4,533 Results

EDIT SEARCH FILTERS
Clear All FiltersRanch
Sort By:  

4,533 RESULTS

SEARCH FILTERS

    Plan Type
    Square Feet
    Bedrooms
    Bathrooms
    Stories
    Garage (Vehicle Spaces)
    Architectural Styles

    Outdoor Living

    Bedroom Options
    Kitchen & Dining
    Laundry Location
    Additional Rooms

    Garage Type

    Garage Features
    Other Features
    Foundation Type

    Plan Width
    Plan Depth
    Framing Type
    Media Filters
SEARCHING...
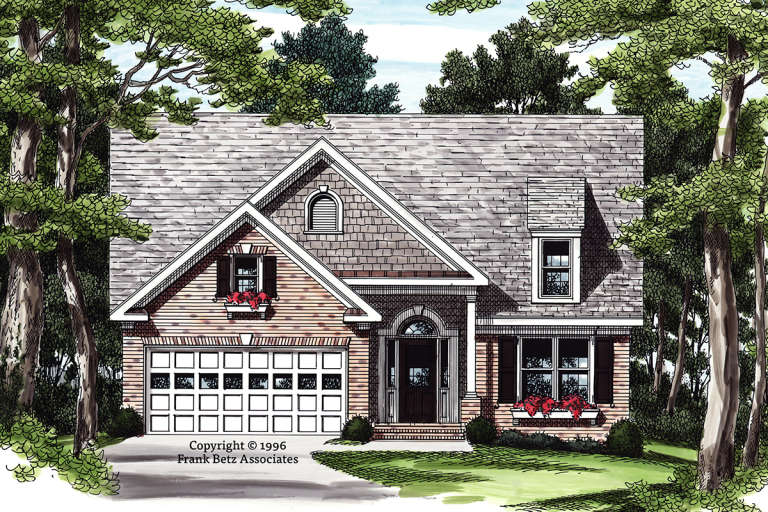





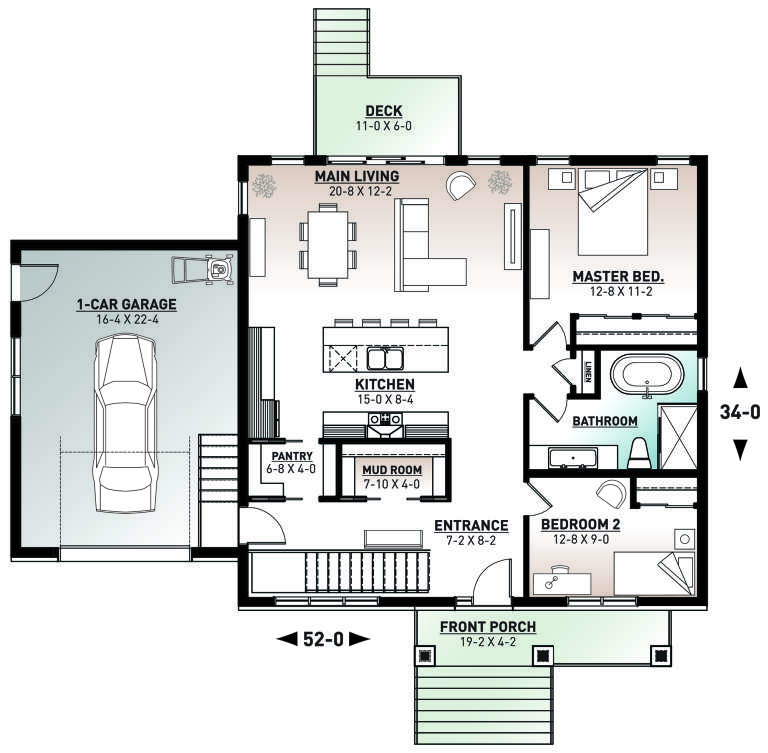
House Plan House Plan #27389 Front Elevation

PLAN #2865-00257

Starting at

$1,625
Sq Ft 2,413
Beds 4
Baths 2
½ Baths 1
Cars 2
Stories 1
Width 78' 8"
Depth 57' 8"



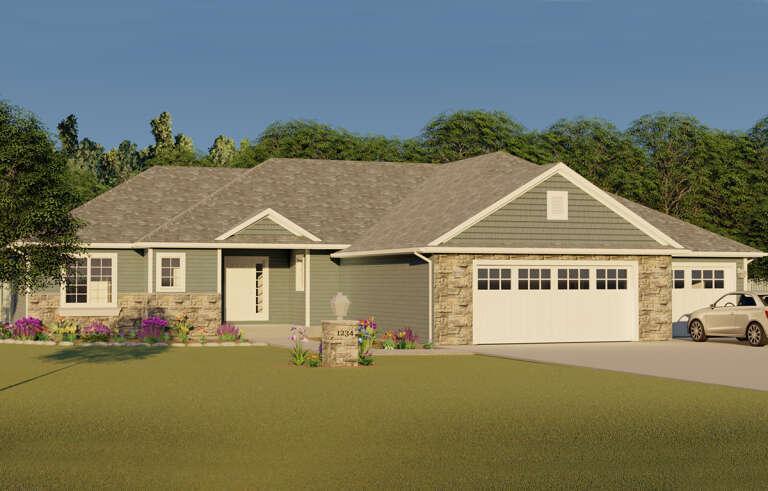
House Plan House Plan #27030 Front Elevation

PLAN #2865-00212

Starting at

$1,625
Sq Ft 1,822
Beds 2
Baths 2
½ Baths 0
Cars 2
Stories 1
Width 73' 11"
Depth 69' 9"

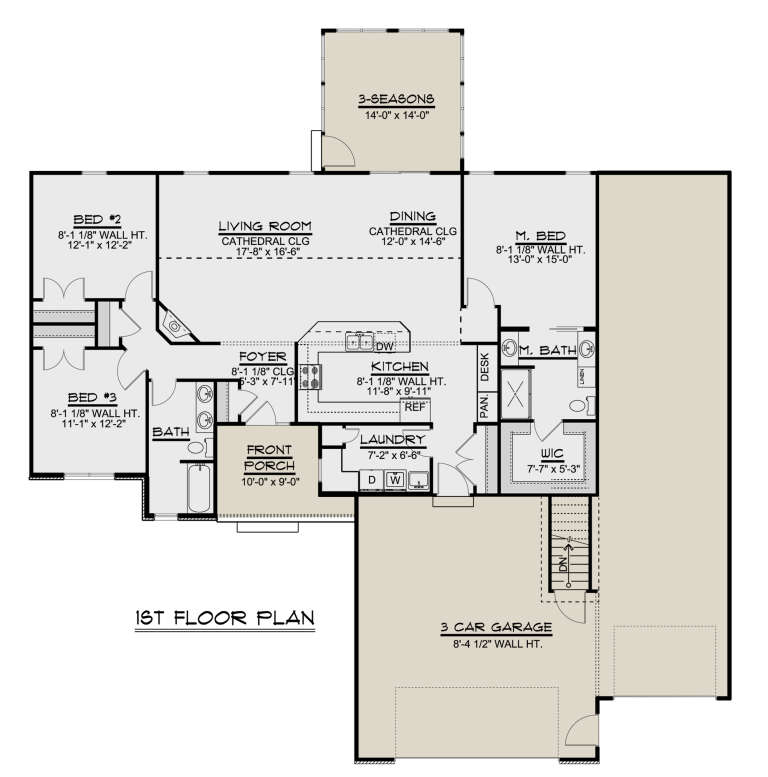
House Plan House Plan #26982 Front Elevation

PLAN #2865-00164

Starting at

$1,725
Sq Ft 2,324
Beds 4
Baths 3
½ Baths 0
Cars 2
Stories 1
Width 66' 4"
Depth 65' 8"
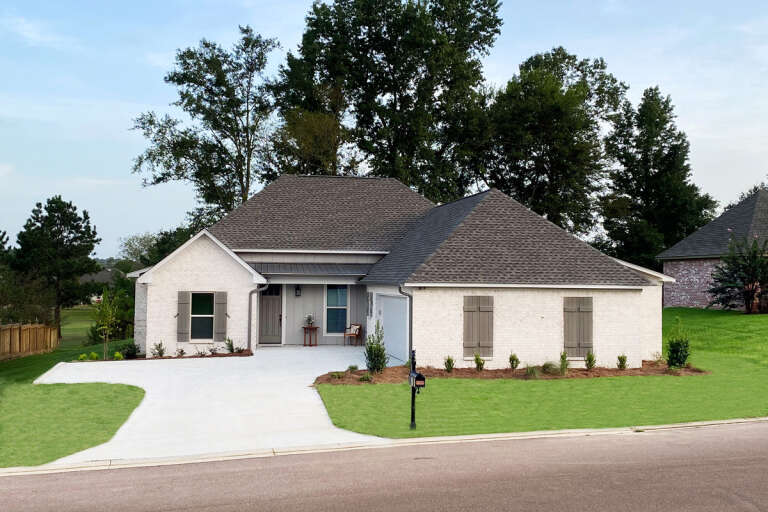
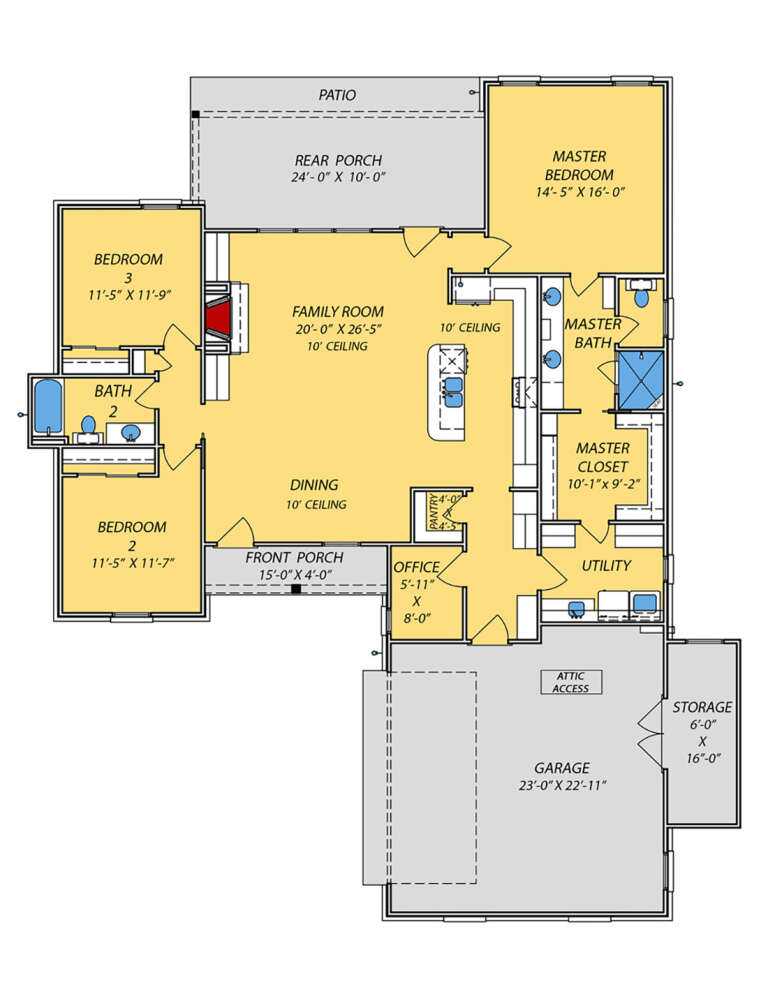

House Plan House Plan #26979 Front Elevation

PLAN #2865-00161

Starting at

$1,525
Sq Ft 1,729
Beds 3
Baths 2
½ Baths 0
Cars 2
Stories 1
Width 47' 4"
Depth 61' 6"
House Plan House Plan #26969 Front Elevation

PLAN #2865-00151

Starting at

$1,525
Sq Ft 1,517
Beds 3
Baths 2
½ Baths 0
Cars 2
Stories 1
Width 61' 4"
Depth 48' 6"


House Plan House Plan #27046 Front Elevation

PLAN #940-00519

Starting at

$1,100
Sq Ft 1,251
Beds 3
Baths 2
½ Baths 0
Cars 2
Stories 1
Width 68' 9"
Depth 41'
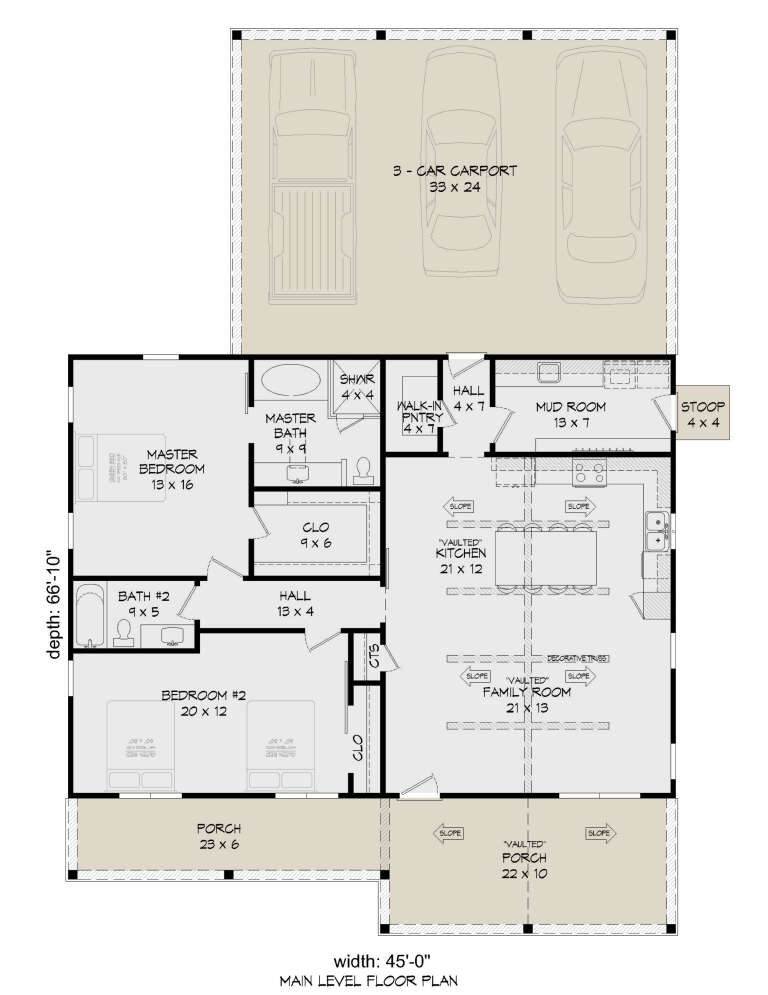
House Plan House Plan #26254 Front Elevation

PLAN #940-00403

Starting at

$1,100
Sq Ft 1,478
Beds 2
Baths 2
½ Baths 0
Cars 0
Stories 1
Width 45'
Depth 66' 10"
House Plan House Plan #25057 Front Elevation

PLAN #9279-00033

Starting at

$845
Sq Ft 1,824
Beds 3
Baths 2
½ Baths 0
Cars 2
Stories 1
Width 58' 6"
Depth 77' 10"
House Plan House Plan #24358 Front Elevation

PLAN #034-01240

Starting at

$1,450
Sq Ft 1,178
Beds 2
Baths 1
½ Baths 0
Cars 0
Stories 1
Width 52'
Depth 36'
House Plan House Plan #24225 Front Elevation

PLAN #5032-00034

Starting at

$1,250
Sq Ft 1,701
Beds 3
Baths 2
½ Baths 0
Cars 3
Stories 1
Width 69'
Depth 72'
House Plan House Plan #24189 Front Elevation

PLAN #5032-00007

Starting at

$1,250
Sq Ft 2,095
Beds 3
Baths 2
½ Baths 1
Cars 3
Stories 1
Width 75'
Depth 64'
House Plan House Plan #24169 Front Elevation

PLAN #402-01630

Starting at

$1,205

Sq Ft 1,333
Beds 3
Baths 2
½ Baths 0
Cars 2
Stories 1
Width 47'
Depth 47'
House Plan House Plan #24150 Angled Front Elevation

PLAN #963-00384

Starting at

$1,499
Sq Ft 1,933
Beds 3
Baths 2
½ Baths 0
Cars 3
Stories 1
Width 80'
Depth 56'
House Plan House Plan #24110 Front Elevation

PLAN #8594-00429

Starting at

$1,570
Sq Ft 1,222
Beds 3
Baths 2
½ Baths 0
Cars 2
Stories 1
Width 40'
Depth 49' 2"
House Plan House Plan #23873 Front Elevation

PLAN #6082-00178

Starting at

$1,395

Sq Ft 1,892
Beds 3
Baths 3
½ Baths 0
Cars 2
Stories 1.5
Width 47' 6"
Depth 45'
House Plan House Plan #23771 Front Elevation

PLAN #1070-00275

Starting at

$1,804
Sq Ft 2,523
Beds 4
Baths 3
½ Baths 0
Cars 2
Stories 1
Width 58' 8"
Depth 80' 8"
House Plan House Plan #23709 Front Elevation

PLAN #8594-00372

Starting at

$1,570
Sq Ft 1,725
Beds 3
Baths 2
½ Baths 0
Cars 2
Stories 1
Width 53' 6"
Depth 59'
House Plan House Plan #22009 Front Elevation

PLAN #5631-00104

Starting at

$1,750
Sq Ft 2,442
Beds 2-4
Baths 2
½ Baths 1
Cars 3
Stories 1
Width 69' 6"
Depth 83'
X
Shop Sign In
Favorites
Cart
Chat