4,607 Results

EDIT SEARCH FILTERS
Clear All FiltersRanch
Sort By:  

4,607 RESULTS

SEARCH FILTERS

    Plan Type
    Square Feet
    Bedrooms
    Bathrooms
    Stories
    Garage (Vehicle Spaces)
    Architectural Styles

    Outdoor Living

    Bedroom Options
    Kitchen & Dining
    Laundry Location
    Additional Rooms

    Garage Type

    Garage Features
    Other Features
    Foundation Type

    Plan Width
    Plan Depth
    Framing Type
    Media Filters
SEARCHING...








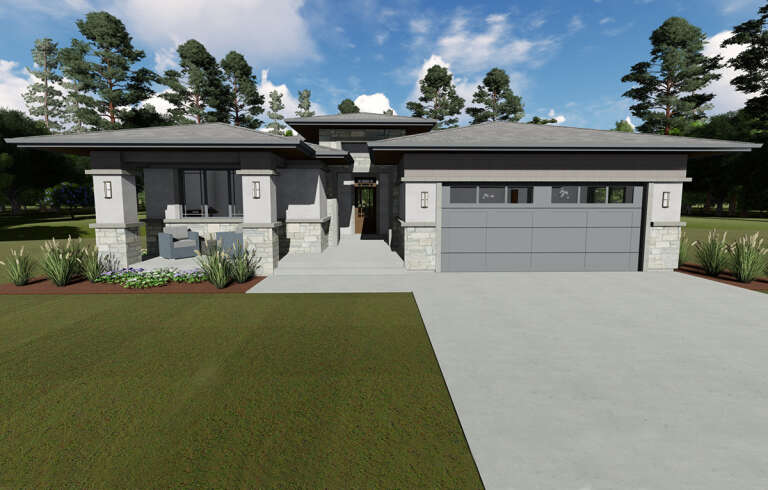
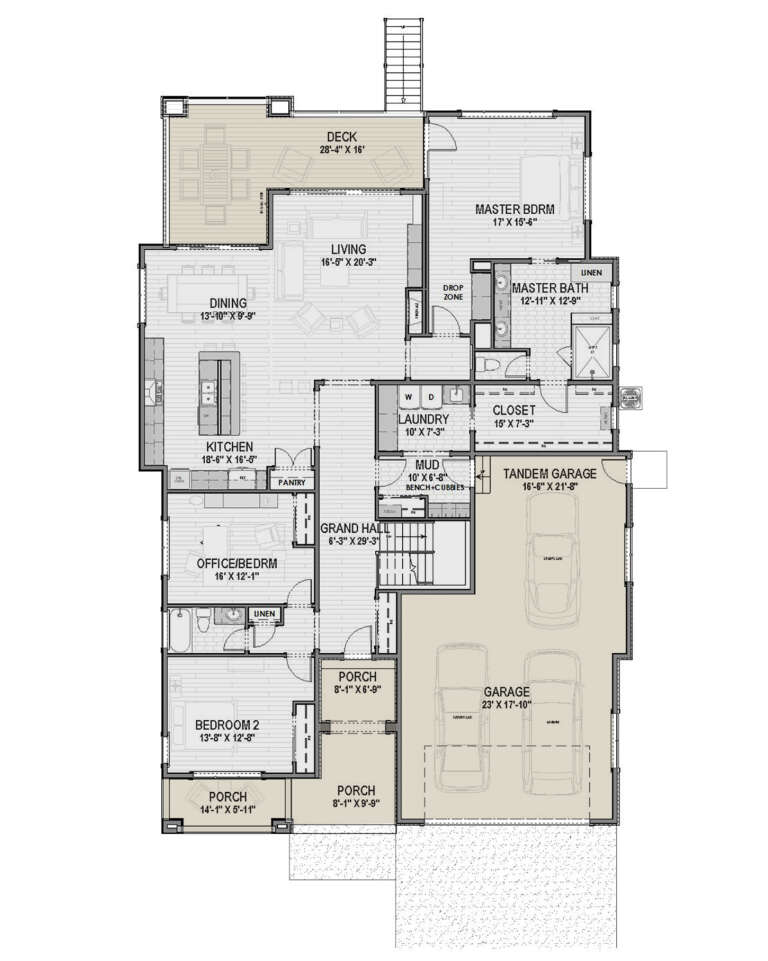
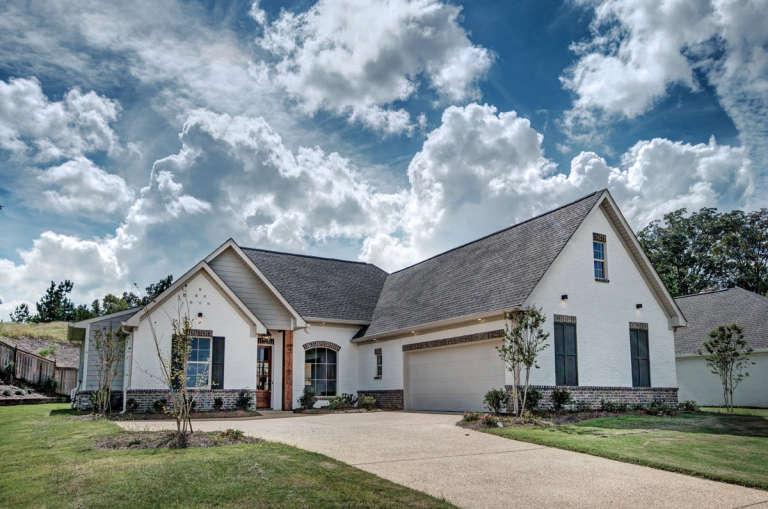


House Plan House Plan #26866 Front Elevation

PLAN #2865-00074

Starting at

$1,525
Sq Ft 1,676
Beds 3
Baths 2
½ Baths 0
Cars 2
Stories 1
Width 56' 8"
Depth 48' 4"
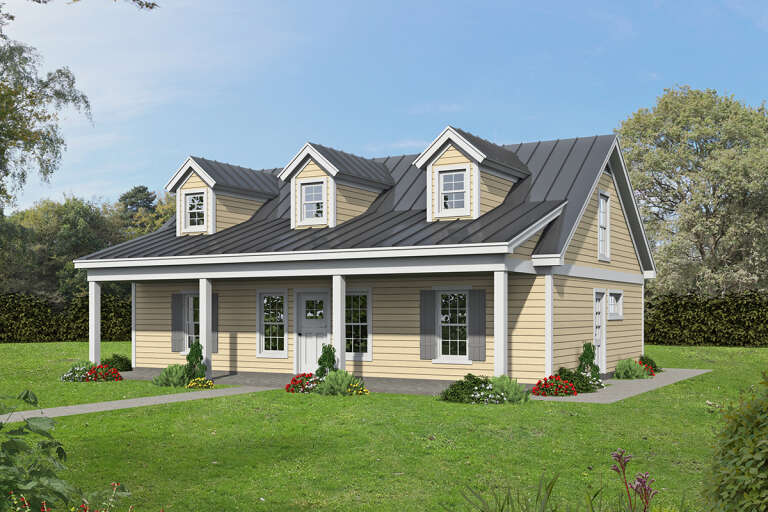
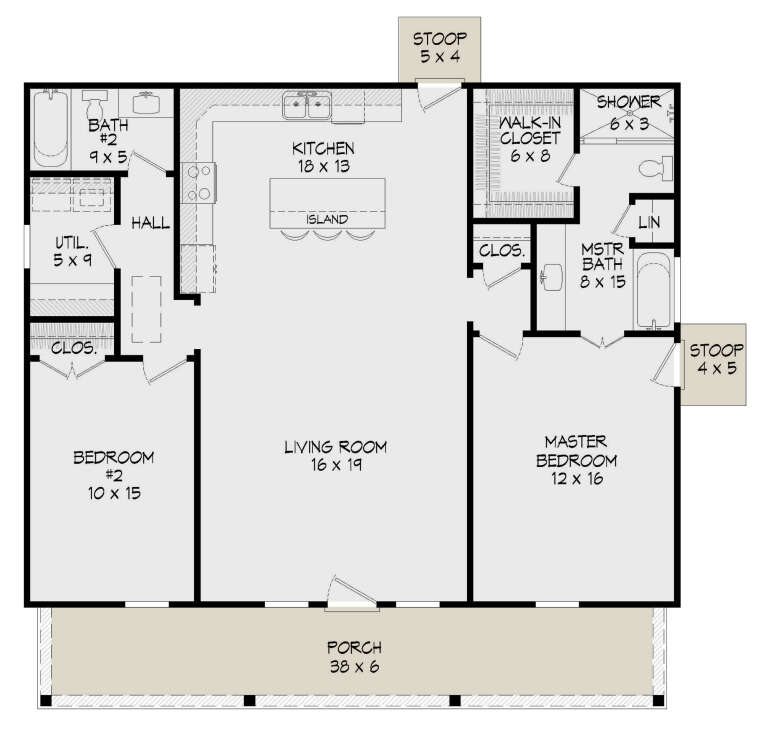








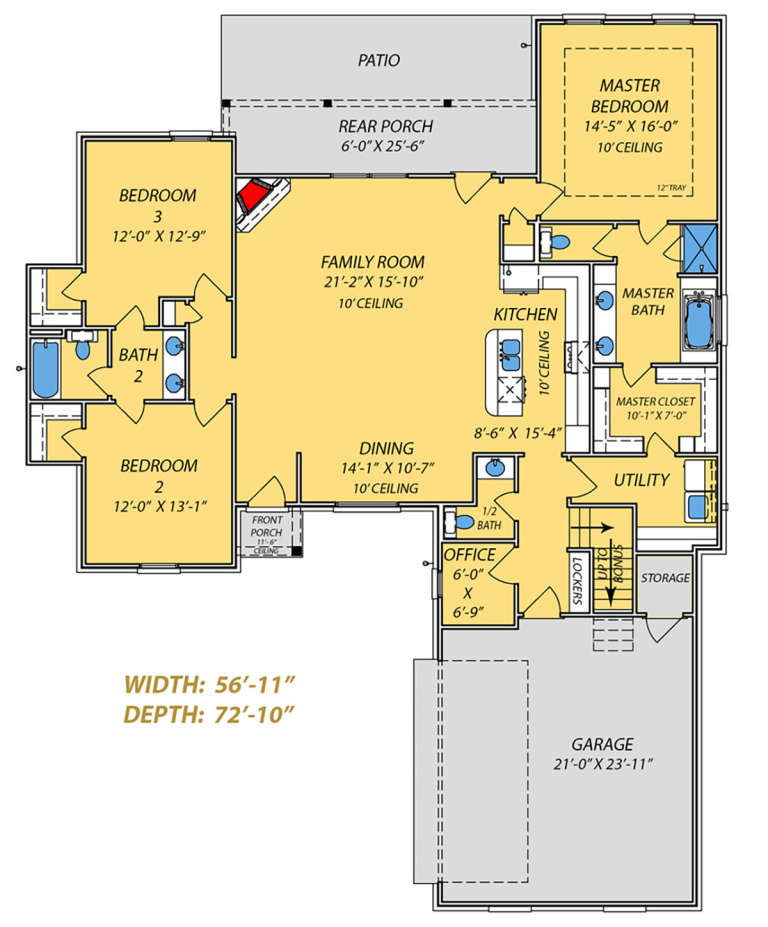


House Plan House Plan #26937 Front Elevation

PLAN #2865-00134

Starting at

$1,625
Sq Ft 1,779
Beds 3
Baths 2
½ Baths 0
Cars 2
Stories 1
Width 49'
Depth 67' 8"



House Plan House Plan #25971 Front Elevation

PLAN #5032-00123

Starting at

$1,450
Sq Ft 2,989
Beds 5
Baths 3
½ Baths 1
Cars 3
Stories 1.5
Width 76' 10"
Depth 70' 6"



House Plan House Plan #25015 Front Elevation

PLAN #402-01671

Starting at

$1,255
Sq Ft 1,511
Beds 2
Baths 2
½ Baths 0
Cars 2
Stories 1
Width 40'
Depth 62'
House Plan House Plan #24218 Front Elevation

PLAN #5032-00030

Starting at

$1,250
Sq Ft 2,141
Beds 3
Baths 2
½ Baths 1
Cars 3
Stories 1
Width 68'
Depth 56' 6"
House Plan House Plan #24169 Front Elevation

PLAN #402-01630

Starting at

$1,205
Sq Ft 1,333
Beds 3
Baths 2
½ Baths 0
Cars 2
Stories 1
Width 47'
Depth 47'
House Plan House Plan #24162 Front Elevation

PLAN #425-00032

Starting at

$1,550
Sq Ft 2,385
Beds 3
Baths 2
½ Baths 0
Cars 3
Stories 1
Width 53' 6"
Depth 78'
House Plan House Plan #23917 Front Elevation

PLAN #963-00356

Starting at

$1,399
Sq Ft 1,617
Beds 3
Baths 2
½ Baths 0
Cars 4
Stories 1
Width 52'
Depth 66'
House Plan House Plan #22835 Front Elevation

PLAN #940-00164

Starting at

$1,050
Sq Ft 1,234
Beds 2
Baths 2
½ Baths 0
Cars 1
Stories 1
Width 54' 7"
Depth 38'
House Plan House Plan #22562 Front Elevation

PLAN #034-01211

Starting at

$2,200
Sq Ft 2,842
Beds 4
Baths 3
½ Baths 1
Cars 2
Stories 1
Width 74'
Depth 70'
House Plan House Plan #22352 Front Elevation

PLAN #6082-00164

Starting at

$1,395
Sq Ft 1,365
Beds 3
Baths 2
½ Baths 0
Cars 2
Stories 1
Width 51' 9"
Depth 54' 4"
House Plan House Plan #20752 Front Elevation

PLAN #5633-00393

Starting at

$1,199
Sq Ft 1,293
Beds 3
Baths 2
½ Baths 0
Cars 1
Stories 1
Width 46'
Depth 34'
House Plan House Plan #20672 Front Elevation

PLAN #940-00144

Starting at

$1,350
Sq Ft 2,095
Beds 3
Baths 2
½ Baths 1
Cars 2
Stories 1
Width 52' 10"
Depth 73' 2"
House Plan House Plan #20202 Front Elevation

PLAN #1020-00207

Starting at

$1,089
Sq Ft 2,080
Beds 3
Baths 2
½ Baths 1
Cars 3
Stories 1
Width 80' 8"
Depth 59'
House Plan House Plan #20177 Front Elevation

PLAN #1020-00184

Starting at

$1,022
Sq Ft 1,680
Beds 2
Baths 2
½ Baths 0
Cars 2
Stories 1
Width 45'
Depth 77' 4"
House Plan House Plan #19892 Front Elevation

PLAN #2559-00703

Starting at

$1,672
Sq Ft 2,136
Beds 3
Baths 2
½ Baths 0
Cars 2
Stories 1
Width 60'
Depth 60'
House Plan House Plan #19808 Front Elevation

PLAN #8318-00086

Starting at

$1,550
Sq Ft 2,646
Beds 4-5
Baths 3
½ Baths 0
Cars 2
Stories 1.5
Width 68' 2"
Depth 61' 8"
House Plan House Plan #19346 Front Elevation

PLAN #963-00169

Starting at

$1,599
Sq Ft 2,191
Beds 3
Baths 2
½ Baths 1
Cars 2
Stories 1
Width 66'
Depth 56'
X
Shop Sign In
Favorites
Cart
Chat