4,741 Results

EDIT SEARCH FILTERS
Clear All FiltersRanch
Sort By:  

4,741 RESULTS

SEARCH FILTERS

    Plan Type
    Square Feet
    Bedrooms
    Bathrooms
    Stories
    Garage (Vehicle Spaces)
    Architectural Styles

    Outdoor Living

    Bedroom Options
    Kitchen & Dining
    Laundry Location
    Additional Rooms

    Garage Type

    Garage Features
    Other Features
    Foundation Type

    Plan Width (FT)
    Plan Depth (FT)
    Plan Height (FT)
    Framing Type
    Media Filters
SEARCHING...
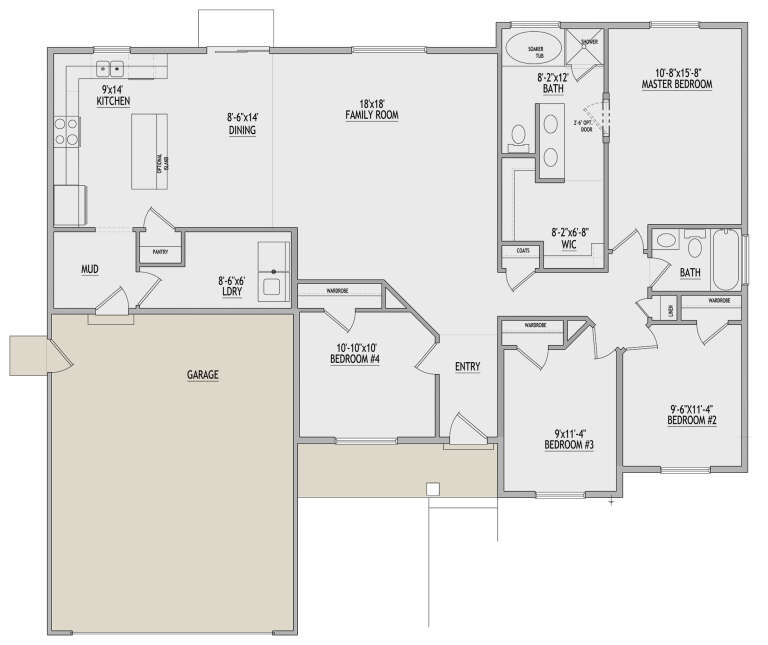
House Plan House Plan #34504 Angled Front Elevation

PLAN #7112-00014

On Sale

$1,245   $1,058
Sq Ft 2,526
Beds 2-3
Baths 2
½ Baths 1
Cars 2
Stories 1
Width 100' 7"
Depth 50' 4"
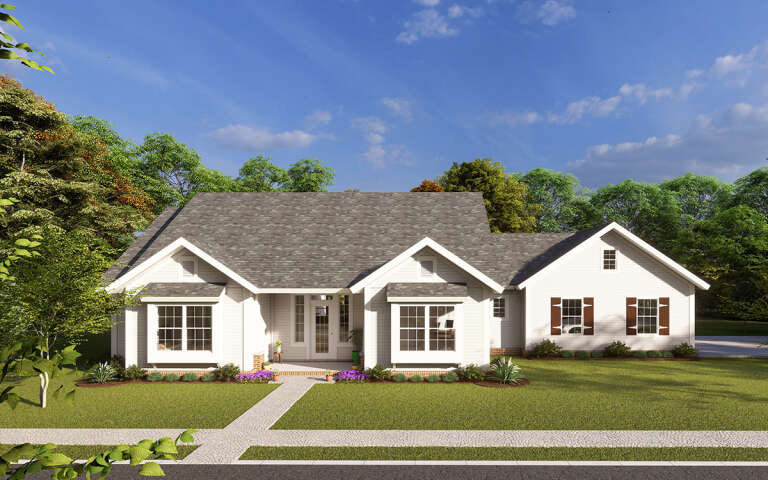
House Plan House Plan #33952 Angled Front Elevation

PLAN #039-00803

On Sale

$1,370   $1,165
Sq Ft 1,531
Beds 3
Baths 2
½ Baths 0
Cars 2
Stories 1
Width 56'
Depth 46'
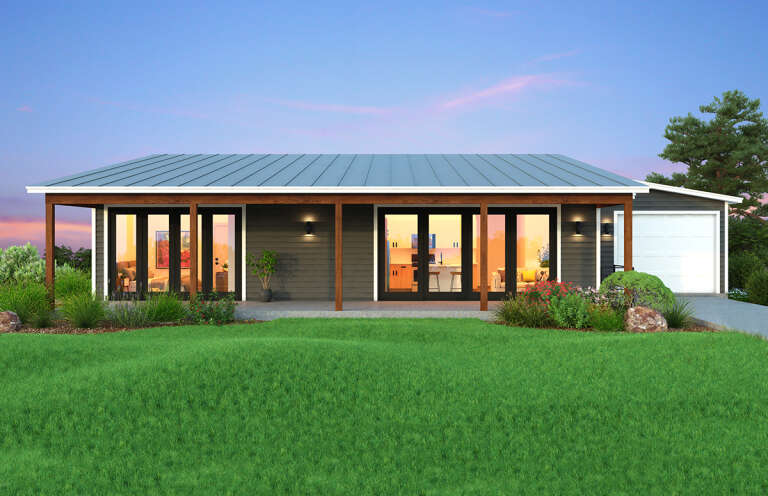
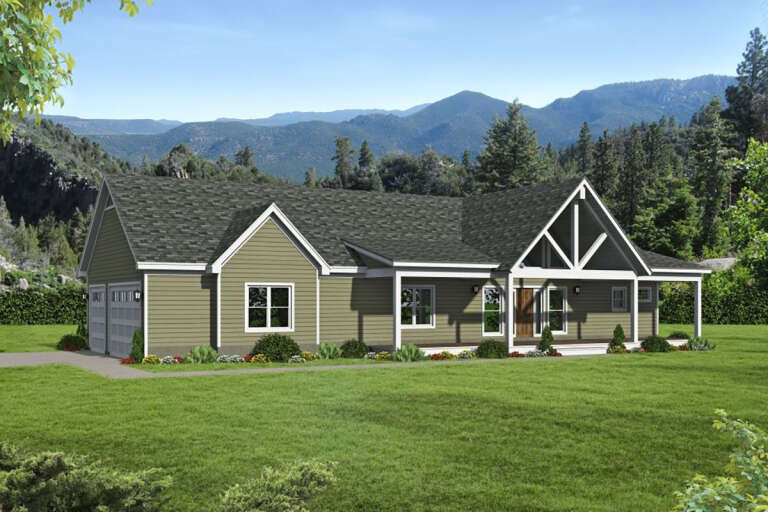
House Plan House Plan #33853 Front Elevation

PLAN #699-00443

On Sale

$1,145   $973
Sq Ft 1,456
Beds 3
Baths 2
½ Baths 0
Cars 0
Stories 1
Width 50' 6"
Depth 36' 10"
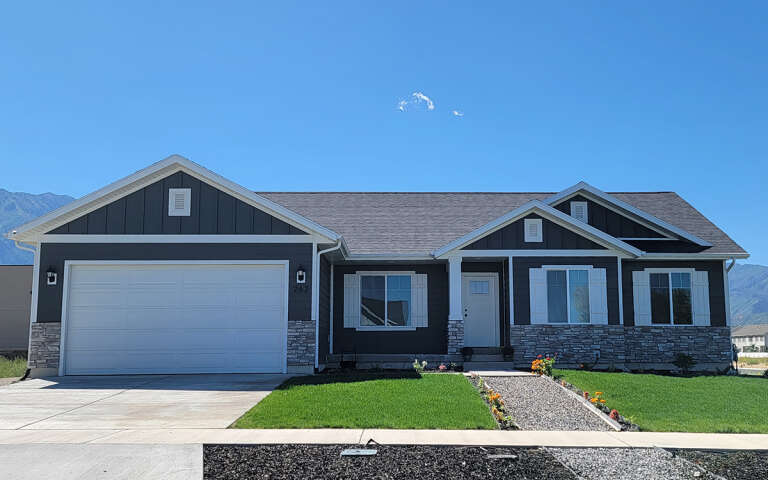
House Plan House Plan #33831 Angled Front Elevation

PLAN #2559-01097

On Sale

$1,410   $1,199
Sq Ft 1,396
Beds 3
Baths 2
½ Baths 0
Cars 2
Stories 1
Width 40'
Depth 64'
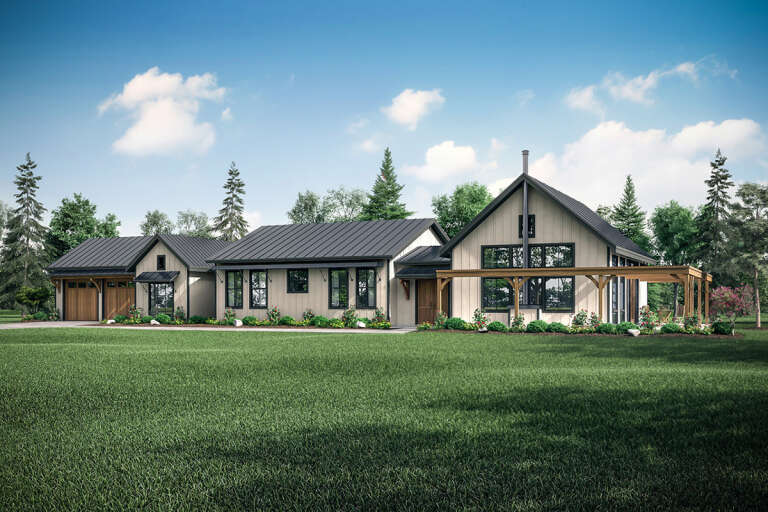
House Plan House Plan #32747 Front Elevation

PLAN #3570-00002

On Sale

$1,445   $1,228
Sq Ft 3,907
Beds 4
Baths 3
½ Baths 1
Cars 2
Stories 1
Width 92'
Depth 71' 11"
House Plan House Plan #32162 Angled Front Elevation

PLAN #7071-00037

On Sale

$1,295   $1,101
Sq Ft 1,841
Beds 3-4
Baths 2
½ Baths 1
Cars 3
Stories 1
Width 61' 3"
Depth 63'
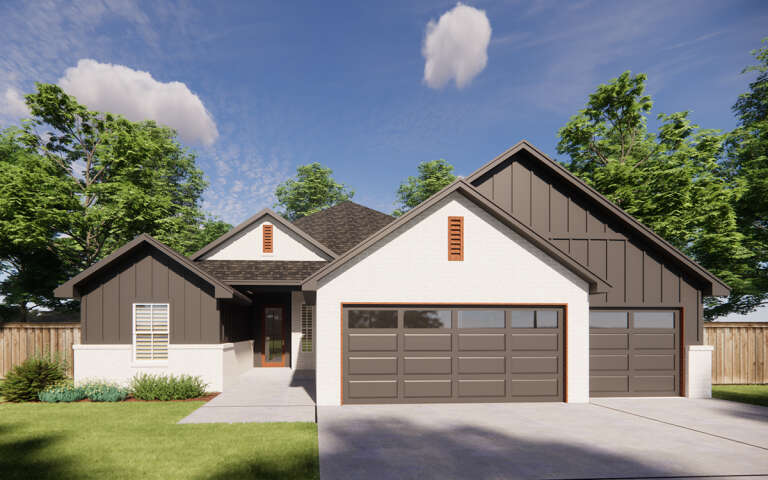
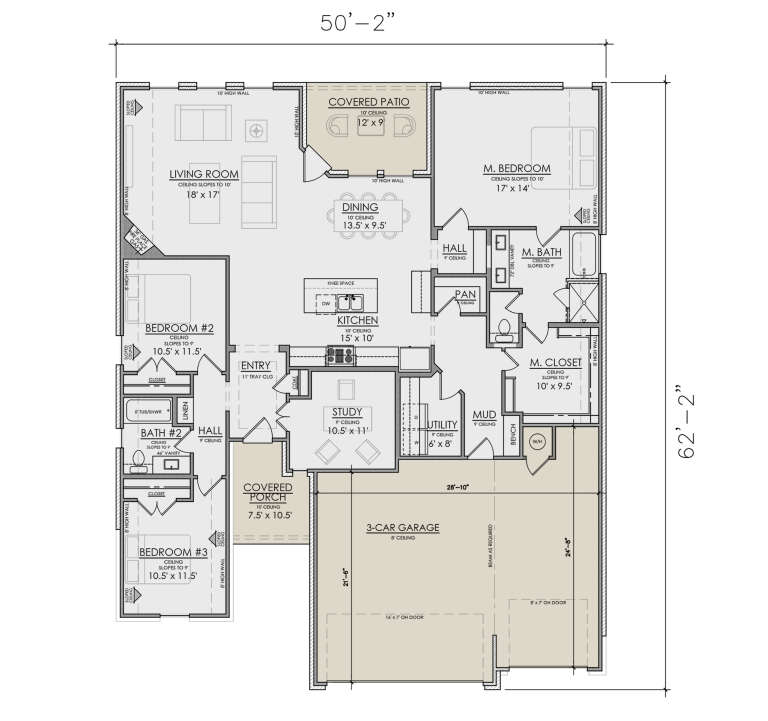
House Plan House Plan #30736 Angled Front Elevation

PLAN #7071-00016

On Sale

$1,395   $1,186
Sq Ft 2,007
Beds 3
Baths 2
½ Baths 0
Cars 3
Stories 1
Width 50' 2"
Depth 62' 2"
House Plan House Plan #30365 Front Elevation

PLAN #9300-00033

On Sale

$1,311   $1,114
Sq Ft 1,028
Beds 1
Baths 1
½ Baths 1
Cars 1
Stories 1
Width 60' 8"
Depth 44' 10"
House Plan House Plan #29719 Front Elevation

PLAN #8768-00135

On Sale

$1,272   $1,081
Sq Ft 1,677
Beds 4
Baths 2
½ Baths 0
Cars 2
Stories 1
Width 56'
Depth 49'
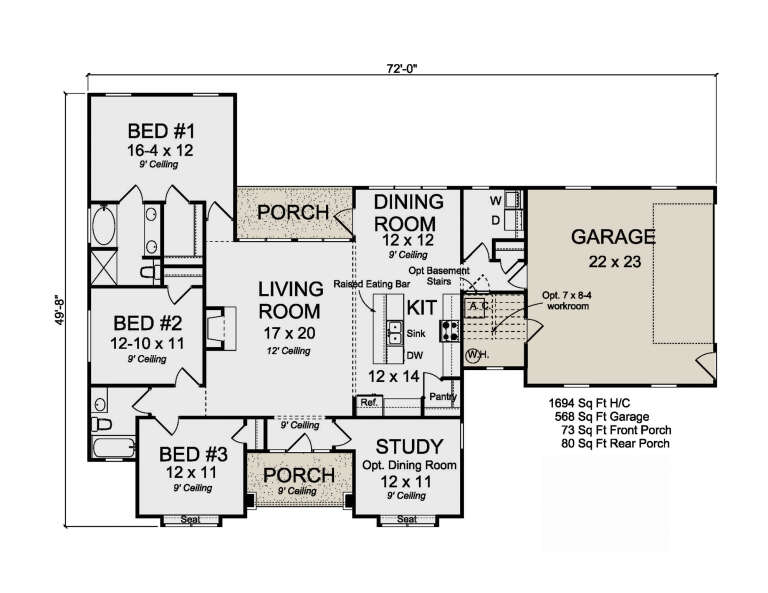
House Plan House Plan #29493 Front Elevation

PLAN #4848-00385

Starting at

$1,085
Sq Ft 1,694
Beds 3
Baths 2
½ Baths 0
Cars 2
Stories 1
Width 72'
Depth 49' 8"
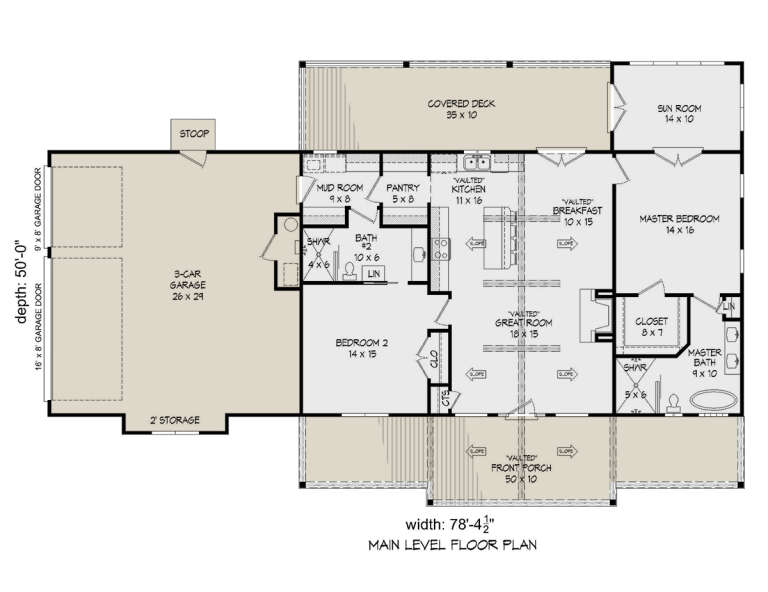
House Plan House Plan #27670 Front Elevation

PLAN #940-00607

On Sale

$1,150   $978
Sq Ft 1,650
Beds 2
Baths 2
½ Baths 0
Cars 3
Stories 1
Width 78' 5"
Depth 50'
House Plan House Plan #27233 Front Elevation at Dusk

PLAN #7516-00061

On Sale

$1,640   $1,394
Sq Ft 2,631
Beds 4
Baths 3
½ Baths 1
Cars 2
Stories 1
Width 60'
Depth 78' 9"
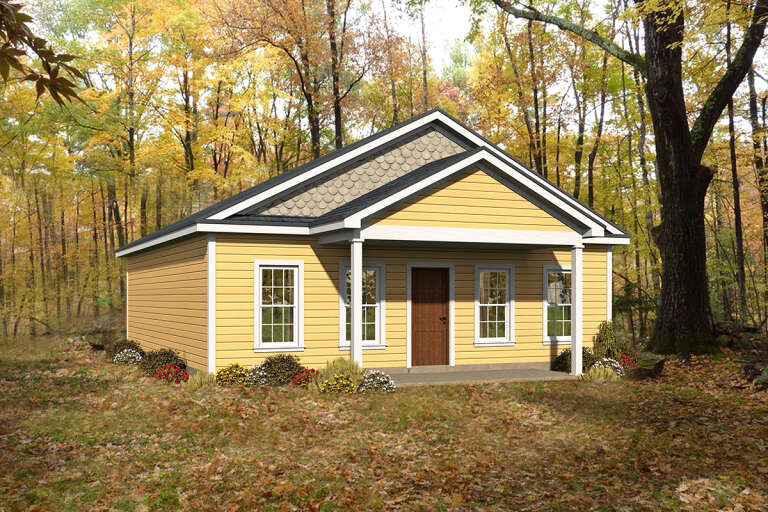
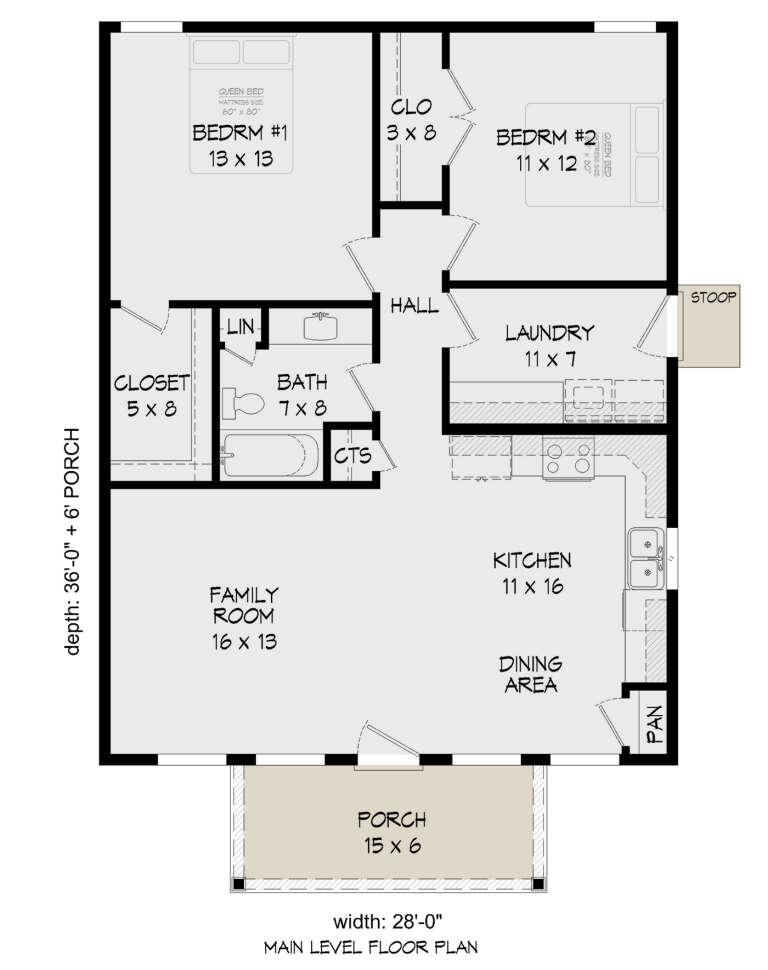
House Plan House Plan #27569 Front Elevation

PLAN #940-00579

On Sale

$1,050   $893
Sq Ft 1,008
Beds 2
Baths 1
½ Baths 0
Cars 0
Stories 1
Width 28'
Depth 36'
House Plan House Plan #27229 Front Elevation at Dusk

PLAN #7516-00059

On Sale

$1,540   $1,309
Sq Ft 2,436
Beds 4
Baths 2
½ Baths 1
Cars 2
Stories 1
Width 68'
Depth 67' 4"
House Plan House Plan #26137 Front Elevation

PLAN #5032-00135

On Sale

$1,250   $1,063
Sq Ft 2,357
Beds 3
Baths 2
½ Baths 1
Cars 2
Stories 1
Width 62'
Depth 63'
House Plan House Plan #25571 Front Elevation

PLAN #035-00906

On Sale

$1,850   $1,573
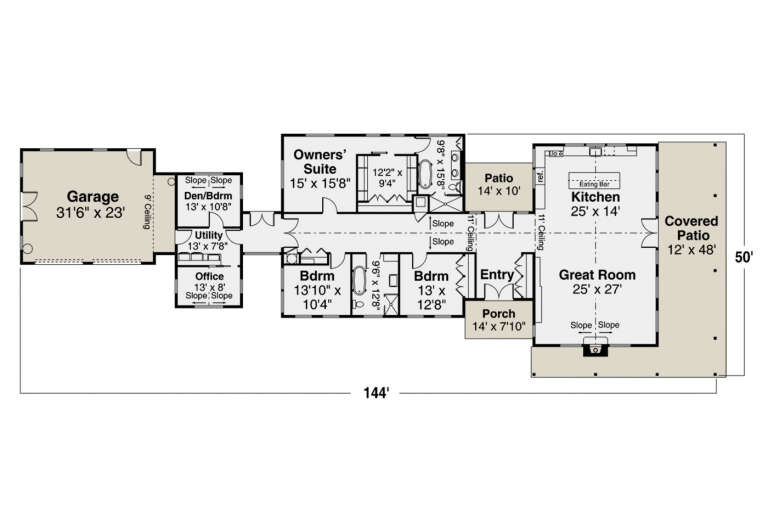
Sq Ft 3,259
Beds 4
Baths 2
½ Baths 0
Cars 2
Stories 1
Width 144'
Depth 50'
House Plan House Plan #24674 Front Elevation

PLAN #4534-00032

On Sale

$1,295   $1,101
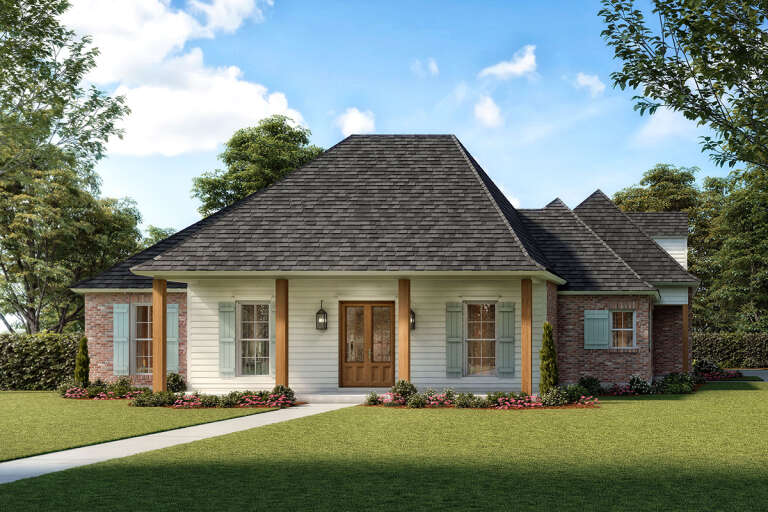
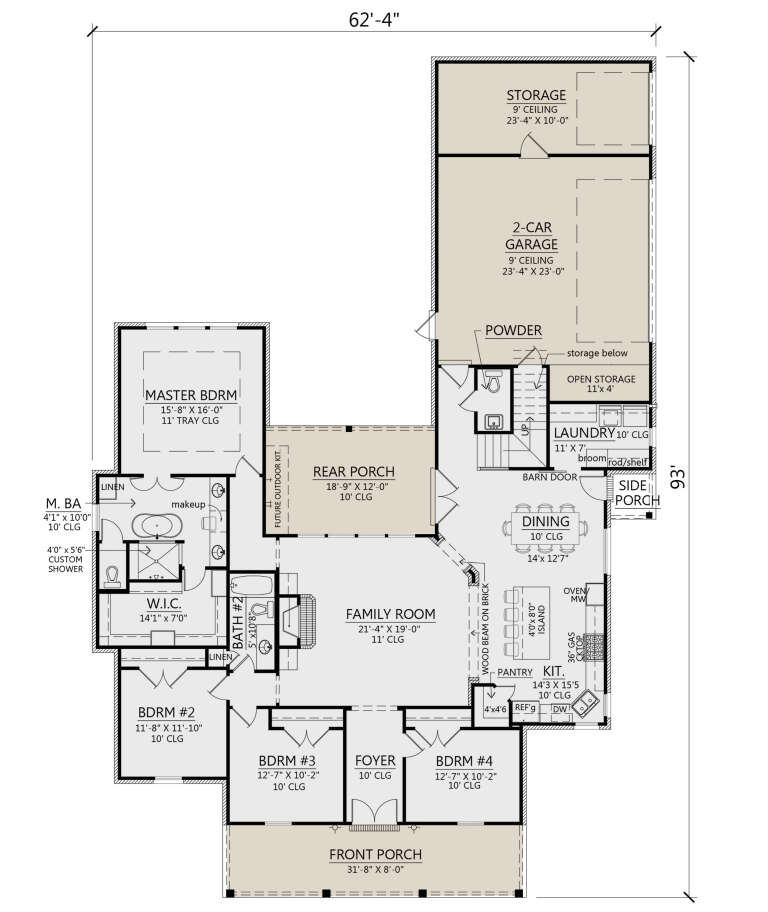
Sq Ft 2,439
Beds 4
Baths 2
½ Baths 1
Cars 2-3
Stories 1
Width 62' 4"
Depth 93'
House Plan House Plan #24630 Front Elevation

PLAN #1502-00005

On Sale

$675   $574
Sq Ft 664
Beds 1
Baths 1
½ Baths 0
Cars 0
Stories 1
Width 25' 6"
Depth 34'
X
Shop Sign In
Favorites
Cart
Chat