4,531 Results

EDIT SEARCH FILTERS
Clear All FiltersRanch
Sort By:  

4,531 RESULTS

SEARCH FILTERS

    Plan Type
    Square Feet
    Bedrooms
    Bathrooms
    Stories
    Garage (Vehicle Spaces)
    Architectural Styles

    Outdoor Living

    Bedroom Options
    Kitchen & Dining
    Laundry Location
    Additional Rooms

    Garage Type

    Garage Features
    Other Features
    Foundation Type

    Plan Width
    Plan Depth
    Framing Type
    Media Filters
SEARCHING...




House Plan House Plan #31711 Front Elevation

PLAN #1070-00338

Starting at

$1,474
Sq Ft 1,631
Beds 3
Baths 2
½ Baths 0
Cars 2
Stories 1
Width 68' 7"
Depth 66' 10"
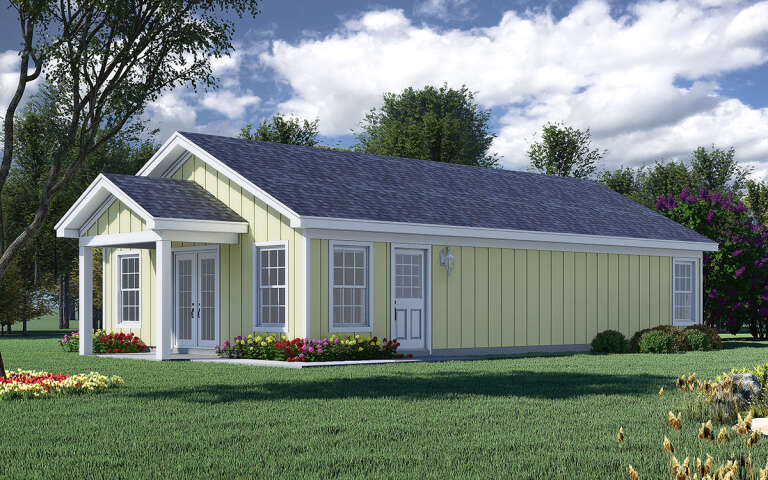



House Plan House Plan #30075 Angled Front Elevation

PLAN #940-00923

Starting at

$950
Sq Ft 987
Beds 2
Baths 1
½ Baths 0
Cars 0
Stories 1
Width 23' 6"
Depth 42'


House Plan House Plan #27990 Angled Front Elevation

PLAN #940-00660

Starting at

$1,100
Sq Ft 1,484
Beds 2
Baths 2
½ Baths 0
Cars 0
Stories 1
Width 49' 3"
Depth 38' 6"


House Plan House Plan #27698 Front Elevation

PLAN #7516-00063

Starting at

$1,440
Sq Ft 1,997
Beds 3
Baths 2
½ Baths 0
Cars 2
Stories 1
Width 40'
Depth 82' 3"
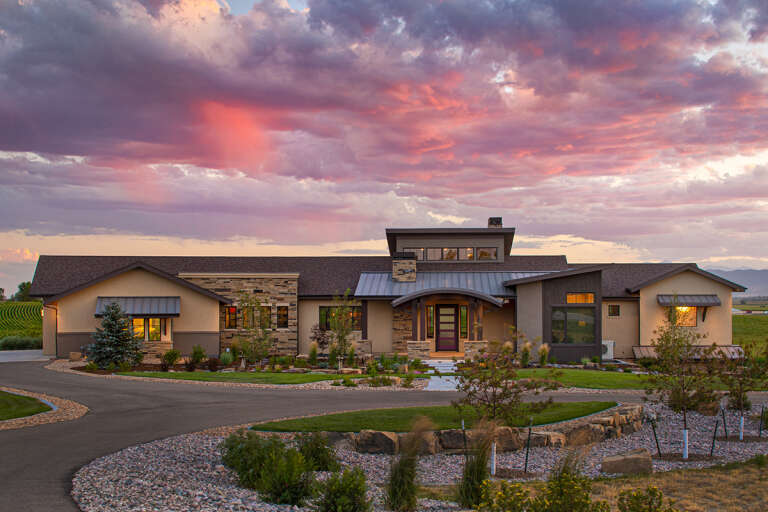
House Plan House Plan #27233 Front Elevation at Dusk

PLAN #7516-00061

Starting at

$1,640
Sq Ft 2,631
Beds 4
Baths 3
½ Baths 1
Cars 2
Stories 1
Width 60'
Depth 78' 9"


House Plan House Plan #27513 Front Elevation
EXCLUSIVE

PLAN #8768-00092

Starting at

$1,272
Sq Ft 1,466
Beds 3
Baths 2
½ Baths 0
Cars 3
Stories 1
Width 64' 6"
Depth 41'
House Plan House Plan #27244 Front Elevation

PLAN #8318-00261

Starting at

$1,000
Sq Ft 1,626
Beds 3
Baths 2
½ Baths 0
Cars 2
Stories 1
Width 41'
Depth 62'
House Plan House Plan #27037 Front Elevation

PLAN #2865-00219

Starting at

$1,725
Sq Ft 2,347
Beds 4
Baths 3
½ Baths 0
Cars 2
Stories 1
Width 86' 8"
Depth 83' 2"
House Plan House Plan #26904 Front Elevation

PLAN #2865-00101

Starting at

$1,625
Sq Ft 1,565
Beds 3
Baths 2
½ Baths 0
Cars 2
Stories 1
Width 52' 10"
Depth 50' 8"
House Plan House Plan #26758 Front Elevation

PLAN #8436-00014

Starting at

$1,193
Sq Ft 2,250
Beds 3
Baths 2
½ Baths 1
Cars 2
Stories 1
Width 62' 10"
Depth 73' 6"
House Plan House Plan #26128 Front Elevation

PLAN #963-00614

Starting at

$1,599
Sq Ft 2,016
Beds 2
Baths 2
½ Baths 0
Cars 3
Stories 1
Width 68'
Depth 72'


House Plan House Plan #26019 Front Elevation

PLAN #9279-00041

Starting at

$945
Sq Ft 2,648
Beds 4
Baths 2
½ Baths 1
Cars 3
Stories 1
Width 87' 2"
Depth 60' 4"
House Plan House Plan #25993 Front Elevation

PLAN #3558-00006

Starting at

$1,200
Sq Ft 2,234
Beds 3
Baths 3
½ Baths 0
Cars 3
Stories 1
Width 61'
Depth 84' 4"
House Plan House Plan #25787 Front Elevation

PLAN #8594-00453

Starting at

$2,515
Sq Ft 2,852
Beds 3
Baths 2
½ Baths 1
Cars 2
Stories 1
Width 60'
Depth 60'
House Plan House Plan #24815 Front Elevation

PLAN #2559-00868

Starting at

$1,882
Sq Ft 2,639
Beds 3
Baths 2
½ Baths 1
Cars 2
Stories 1
Width 78'
Depth 68' 6"


House Plan House Plan #24756 Front Elevation

PLAN #940-00249

Starting at

$1,350
Sq Ft 2,168
Beds 3
Baths 2
½ Baths 0
Cars 0
Stories 1
Width 37' 6"
Depth 74' 3"
House Plan House Plan #24740 Front Elevation

PLAN #3571-00008

Starting at

$1,149
Sq Ft 2,017
Beds 3
Baths 3
½ Baths 0
Cars 2
Stories 1
Width 59' 6"
Depth 60'
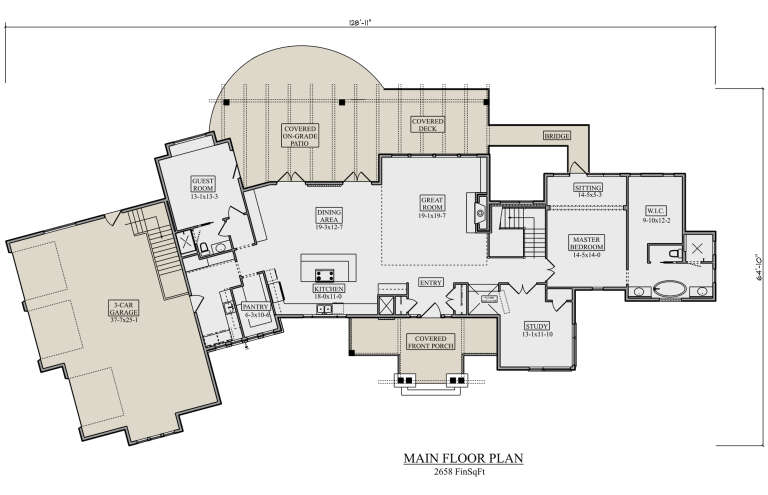
House Plan House Plan #24524 Front Elevation

PLAN #5631-00127

Starting at

$1,750
Sq Ft 2,658
Beds 2
Baths 2
½ Baths 1
Cars 3
Stories 1
Width 128' 11"
Depth 64' 10"
X
Shop Sign In
Favorites
Cart
Chat