16,580 Results

EDIT SEARCH FILTERS
Clear All FiltersOpen Floor Plan
Sort By:  

16,580 RESULTS

SEARCH FILTERS

    Plan Type
    Square Feet
    Bedrooms
    Bathrooms
    Stories
    Garage (Vehicle Spaces)
    Architectural Styles

    Outdoor Living

    Bedroom Options
    Kitchen & Dining
    Laundry Location
    Additional Rooms

    Garage Type

    Garage Features
    Other Features
    Foundation Type

    Plan Width (FT)
    Plan Depth (FT)
    Plan Height (FT)
    Framing Type
    Media Filters
SEARCHING...

House Plan House Plan #34257 Angled Front Elevation

PLAN #6422-00133

On Sale

$1,200   $1,020
Sq Ft 1,039
Beds 1
Baths 1
½ Baths 0
Cars 0
Stories 2
Width 25'
Depth 31'
White Barndominium, Front Elevation with board-and-batten siding, red door, timber porch, stone base, and lush landscaping. House Plan # 5032-00466 Digital Rendering by America's Best House Plans, Inc.

PLAN #5032-00466

On Sale

$1,250   $1,063
Sq Ft 1,840
Beds 3
Baths 2
½ Baths 1
Cars 4
Stories 1
Width 76'
Depth 60'

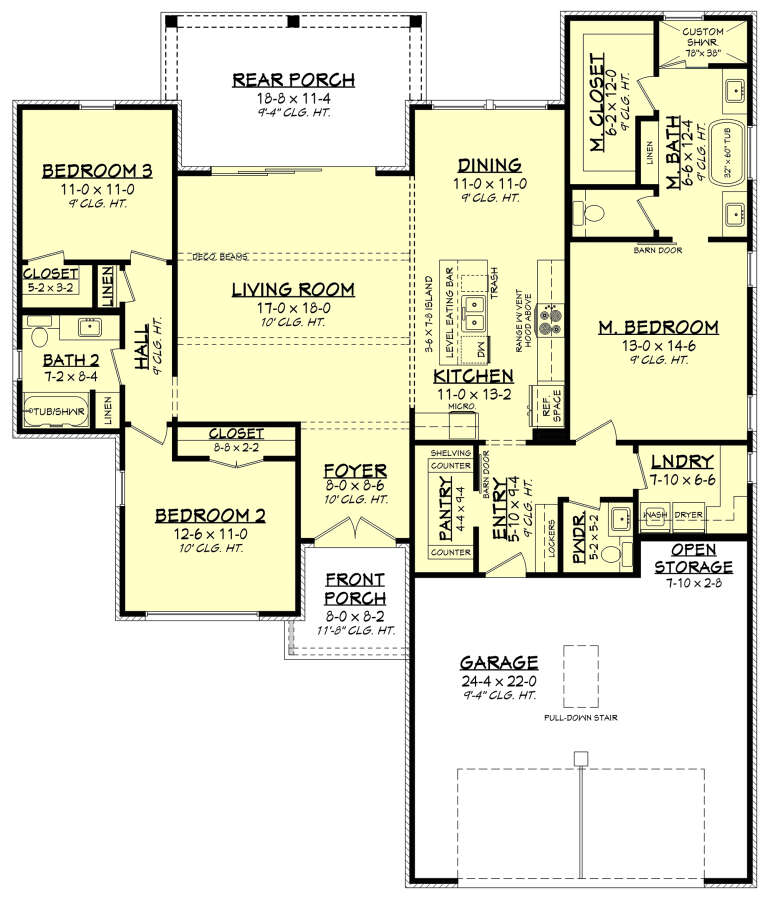
Grey Craftsman Front Elevation, lap and shake siding, stone veneer base, black metal awning, and lush garden landscaping. House Plan # 5032-00464 Digital Rendering by America's Best House Plans, Inc.

PLAN #5032-00464

On Sale

$1,250   $1,063
Sq Ft 2,200
Beds 3
Baths 2
½ Baths 1
Cars 1
Stories 2
Width 34' 5"
Depth 64' 4"




Grey Craftsman, Angled Front Elevation, stone accents, horizontal siding, shake gables, wood columns, black garage doors. House Plan # 5032-00463 Digital Rendering by America's Best House Plans, Inc.

PLAN #5032-00463

On Sale

$1,250   $1,063
Sq Ft 2,124
Beds 3-4
Baths 2
½ Baths 0
Cars 3
Stories 1
Width 72' 8"
Depth 65' 2"
House Plan House Plan #31506 Angled Front Elevation

PLAN #1070-00307

On Sale

$2,134   $1,814
Sq Ft 3,789
Beds 5
Baths 5
½ Baths 1
Cars 2
Stories 2
Width 74' 5"
Depth 88'
House Plan House Plan #31206 Angled Right Elevation

PLAN #963-00990

On Sale

$1,899   $1,614
Sq Ft 3,294
Beds 4
Baths 3
½ Baths 1
Cars 3
Stories 2
Width 64'
Depth 86'


House Plan House Plan #31104 Angled Front Elevation

PLAN #940-01048

On Sale

$1,250   $1,063
Sq Ft 1,784
Beds 3
Baths 2
½ Baths 1
Cars 0
Stories 1.5
Width 50'
Depth 38'
House Plan House Plan #25836 Front Elevation
EXCLUSIVE

PLAN #2802-00076

On Sale

$1,050   $893
Sq Ft 1,689
Beds 3-5
Baths 2
½ Baths 0
Cars 2-3
Stories 1
Width 61'
Depth 47' 6"
House Plan House Plan #29947 Front Elevation

PLAN #6849-00157

On Sale

$2,095   $1,781
Sq Ft 3,046
Beds 4
Baths 4
½ Baths 1
Cars 3
Stories 1
Width 81'
Depth 84'
House Plan House Plan #26964 Front Elevation
EXCLUSIVE

PLAN #1462-00042

On Sale

$1,000   $850
Sq Ft 1,002
Beds 1
Baths 1
½ Baths 1
Cars 0
Stories 1
Width 28'
Depth 36'
House Plan House Plan #26862 Front Elevation

PLAN #2865-00070

Starting at

$1,625
Sq Ft 1,827
Beds 3
Baths 2
½ Baths 1
Cars 2
Stories 1.5
Width 45'
Depth 57' 8"
House Plan House Plan #33520 Front Elevation

PLAN #348-00346

On Sale

$1,200   $1,020
Sq Ft 1,400
Beds 3
Baths 2
½ Baths 0
Cars 2
Stories 1
Width 54'
Depth 47'
House Plan House Plan #33663 Front Elevation

PLAN #7306-00051

On Sale

$1,675   $1,424
Sq Ft 3,743
Beds 4
Baths 3
½ Baths 1
Cars 3
Stories 1
Width 70' 6"
Depth 58' 7"
House Plan House Plan #33714 Front Elevation at Dusk

PLAN #699-00425

On Sale

$1,145   $973
Sq Ft 1,223
Beds 4
Baths 2
½ Baths 0
Cars 0
Stories 1
Width 52'
Depth 33'

Modern front elevation at dusk with warm lighting, grey siding, stone base, and glass garage doors. House Plan # 009-00404 Digital Rendering by America's Best House Plans, Inc.
EXCLUSIVE

PLAN #009-00404

On Sale

$1,300   $1,105
Sq Ft 2,246
Beds 3
Baths 2
½ Baths 1
Cars 2
Stories 1
Width 80'
Depth 63'
House Plan House Plan #27751 Front Elevation

PLAN #041-00301

On Sale

$1,395   $1,186
Sq Ft 1,775
Beds 3
Baths 2
½ Baths 1
Cars 2
Stories 1
Width 53' 8"
Depth 63' 4"
House Plan House Plan #27747 Front Elevation

PLAN #2464-00006

On Sale

$1,750   $1,488
Sq Ft 2,827
Beds 3
Baths 3
½ Baths 0
Cars 2
Stories 2
Width 74' 5"
Depth 49' 2"

House Plan House Plan #25023 Front Elevation

PLAN #1502-00020

On Sale

$675   $574
Sq Ft 572
Beds 1
Baths 1
½ Baths 0
Cars 0
Stories 1
Width 26'
Depth 28'
X
Shop Sign In
Favorites
Cart
Chat