15,801 Results

EDIT SEARCH FILTERS
Clear All FiltersOpen Floor Plan
Sort By:  

15,801 RESULTS

SEARCH FILTERS

    Plan Type
    Square Feet
    Bedrooms
    Bathrooms
    Stories
    Garage (Vehicle Spaces)
    Architectural Styles

    Outdoor Living

    Bedroom Options
    Kitchen & Dining
    Laundry Location
    Additional Rooms

    Garage Type

    Garage Features
    Other Features
    Foundation Type

    Plan Width
    Plan Depth
    Framing Type
    Media Filters
SEARCHING...




House Plan House Plan #28565 Angled Front Elevation

PLAN #8318-00329

Starting at

$1,200
Sq Ft 1,661
Beds 3
Baths 2
½ Baths 1
Cars 0
Stories 2
Width 33' 8"
Depth 48' 8"
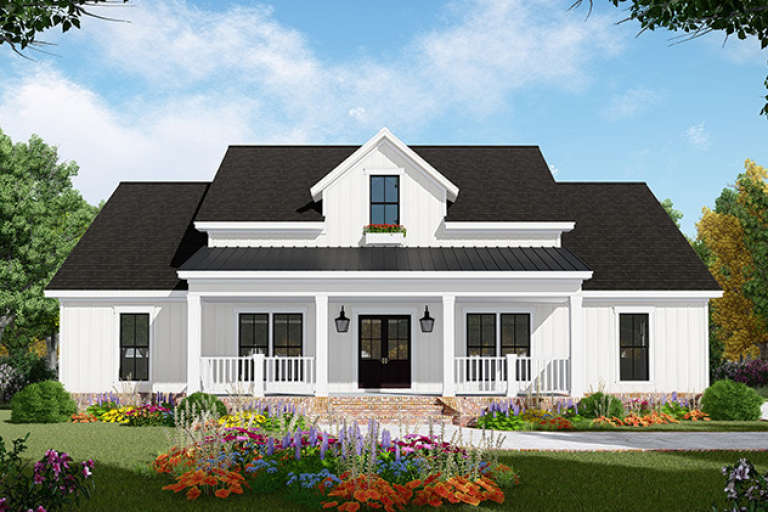






House Plan House Plan #28298 Front Elevation

PLAN #8318-00314

Starting at

$1,200
Sq Ft 2,638
Beds 4
Baths 3
½ Baths 1
Cars 2
Stories 1
Width 71' 6"
Depth 65' 6"


House Plan House Plan #19913 Front Elevation

PLAN #348-00281

Starting at

$1,400
Sq Ft 2,149
Beds 3
Baths 2
½ Baths 1
Cars 2
Stories 1.5
Width 57'
Depth 74'
House Plan House Plan #31248 Angled Front Elevation

PLAN #348-00320

Starting at

$900
Sq Ft 964
Beds 1
Baths 1
½ Baths 1
Cars 1
Stories 1
Width 52' 4"
Depth 44'

House Plan House Plan #25860 Front Elevation

PLAN #041-00254

Starting at

$1,395
Sq Ft 1,998
Beds 3
Baths 2
½ Baths 1
Cars 2
Stories 1
Width 70' 10"
Depth 56'
House Plan House Plan #25775 Front Elevation

PLAN #041-00252

Starting at

$1,395
Sq Ft 1,756
Beds 3
Baths 2
½ Baths 0
Cars 2
Stories 1
Width 56' 10"
Depth 62'
House Plan House Plan #35861 Angled Front Elevation

PLAN #4100-00033

Starting at

$1,095
Sq Ft 800
Beds 2
Baths 1
½ Baths 0
Cars 0
Stories 1
Width 40'
Depth 25'
House Plan House Plan #35860 Angled Front Elevation

PLAN #8768-00201

Starting at

$1,855
Sq Ft 3,010
Beds 4
Baths 2
½ Baths 1
Cars 3
Stories 1.5
Width 89'
Depth 62'
House Plan House Plan #35857 Angled Front Elevation

PLAN #4848-00619

Starting at

$1,065
Sq Ft 1,480
Beds 3
Baths 2
½ Baths 1
Cars 2
Stories 1
Width 39'
Depth 56'


House Plan House Plan #30614 Angled Rear Elevation

PLAN #8937-00029

Starting at

$1,195
Sq Ft 1,378
Beds 3
Baths 2
½ Baths 0
Cars 0
Stories 1
Width 46'
Depth 38'
House Plan House Plan #30590 Front Elevation
EXCLUSIVE

PLAN #1462-00100

Starting at

$1,000
Sq Ft 1,269
Beds 2
Baths 2
½ Baths 0
Cars 0
Stories 1
Width 51'
Depth 35'
House Plan House Plan #33979 Angled Front Elevation

PLAN #039-00812

Starting at

$1,645
Sq Ft 3,481
Beds 4
Baths 3
½ Baths 1
Cars 3
Stories 2
Width 58'
Depth 96'
House Plan House Plan #26418 Front Elevation
EXCLUSIVE

PLAN #8768-00032

Starting at

$1,272
Sq Ft 1,594
Beds 4
Baths 2
½ Baths 1
Cars 2
Stories 1
Width 56'
Depth 46'
House Plan House Plan #26147 Front Elevation

PLAN #348-00297

Starting at

$1,300
Sq Ft 1,800
Beds 3
Baths 2
½ Baths 0
Cars 2
Stories 1
Width 67'
Depth 52' 10"
House Plan House Plan #32315 Angled Front Elevation

PLAN #1776-00146

Starting at

$1,120
Sq Ft 1,622
Beds 3
Baths 2
½ Baths 0
Cars 0
Stories 1
Width 56'
Depth 44'
House Plan House Plan #30409 Front Elevation at Dusk

PLAN #7516-00079

Starting at

$1,440
Sq Ft 1,829
Beds 3
Baths 2
½ Baths 0
Cars 2
Stories 1
Width 53' 9"
Depth 73' 6"
House Plan House Plan #28693 Front Elevation

PLAN #963-00745

Starting at

$1,399
Sq Ft 1,591
Beds 3
Baths 2
½ Baths 1
Cars 2
Stories 2
Width 28'
Depth 52'
House Plan House Plan #18819 Front Elevation

PLAN #402-01484

Starting at

$1,205
Sq Ft 1,460
Beds 3
Baths 2
½ Baths 1
Cars 2
Stories 2
Width 35'
Depth 38'
X
Shop Sign In
Favorites
Cart
Chat