16,839 Results

EDIT SEARCH FILTERS
Clear All FiltersOpen Floor Plan
Sort By:  

16,839 RESULTS

SEARCH FILTERS

    Plan Type
    Square Feet
    Bedrooms
    Bathrooms
    Stories
    Garage (Vehicle Spaces)
    Architectural Styles

    Outdoor Living

    Bedroom Options
    Kitchen & Dining
    Laundry Location
    Additional Rooms

    Garage Type

    Garage Features
    Other Features
    Foundation Type

    Plan Width (FT)
    Plan Depth (FT)
    Plan Height (FT)
    Framing Type
    Media Filters
SEARCHING...
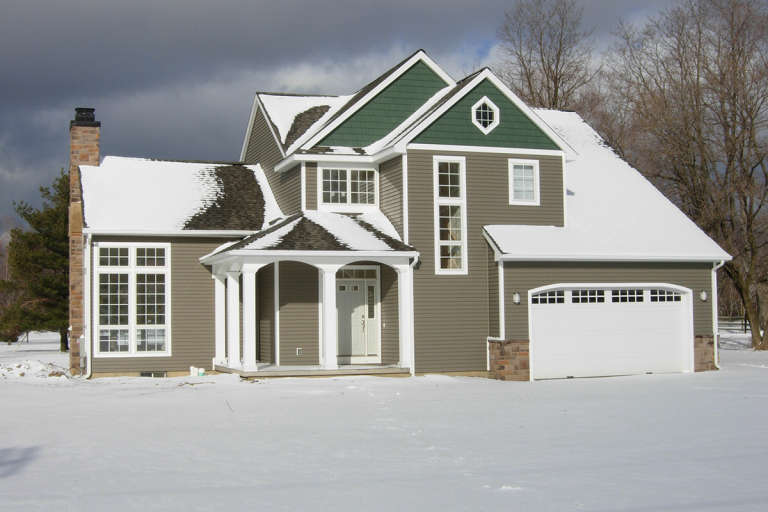
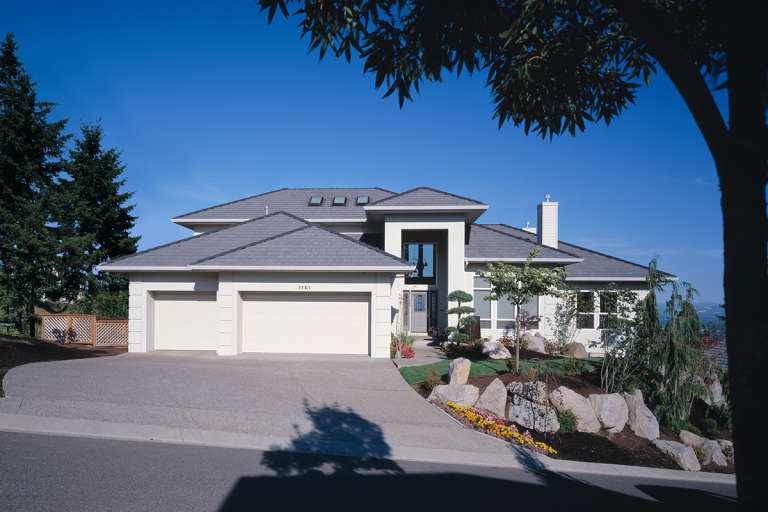
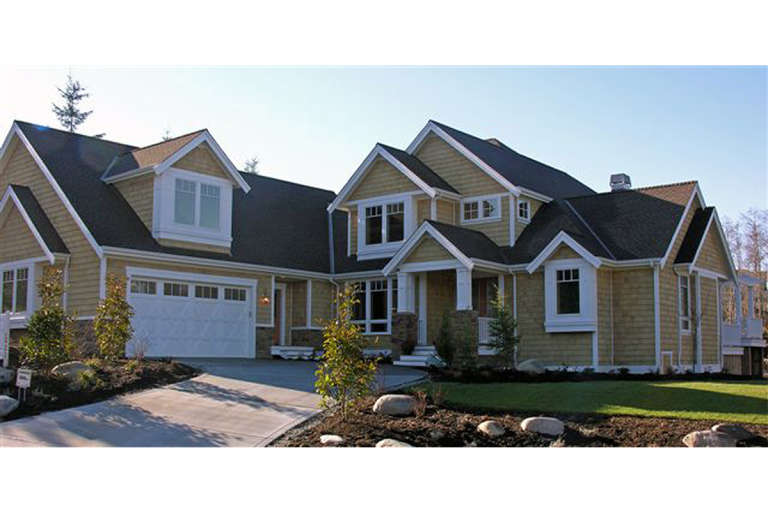
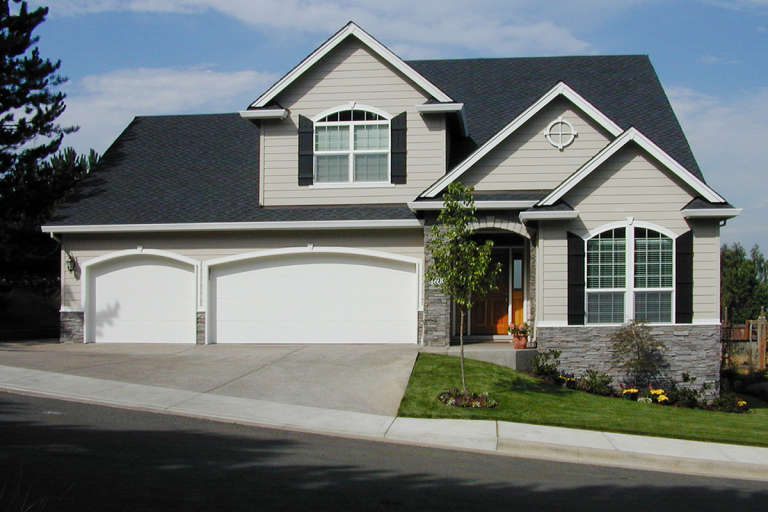
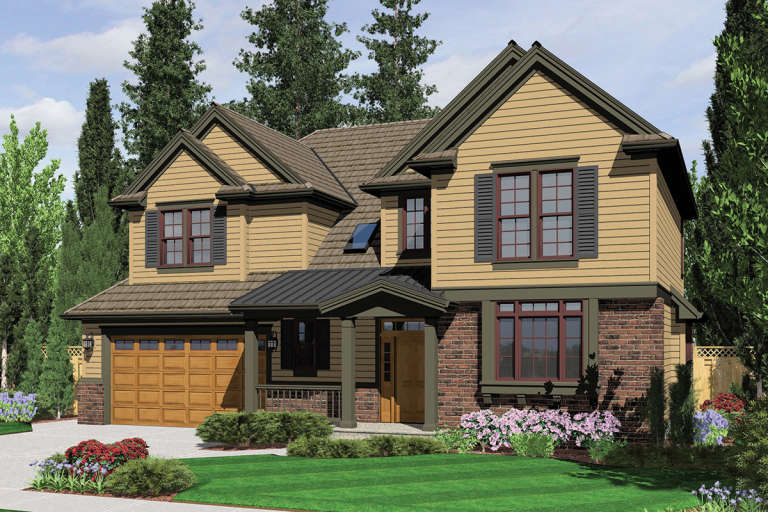
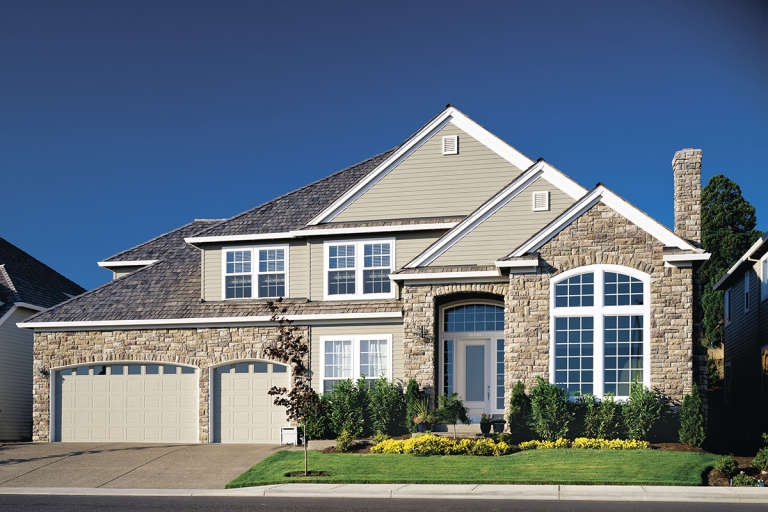
House Plan House Plan #12330 Front Elevation

PLAN #2559-00538

Starting at

$2,133
Sq Ft 3,402
Beds 4
Baths 2
½ Baths 1
Cars 3
Stories 2
Width 60'
Depth 56'
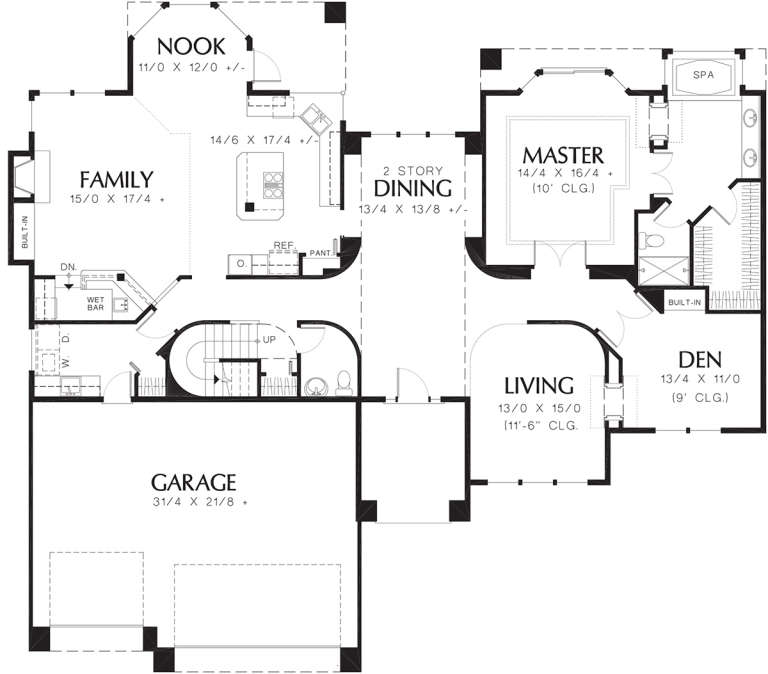
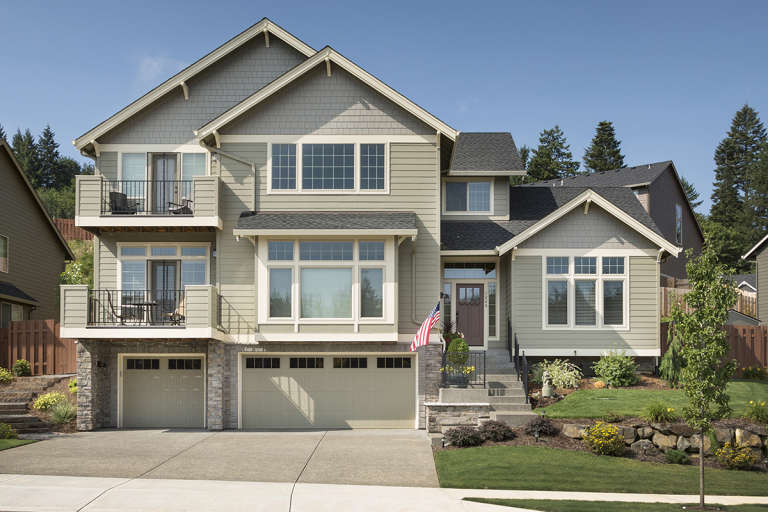
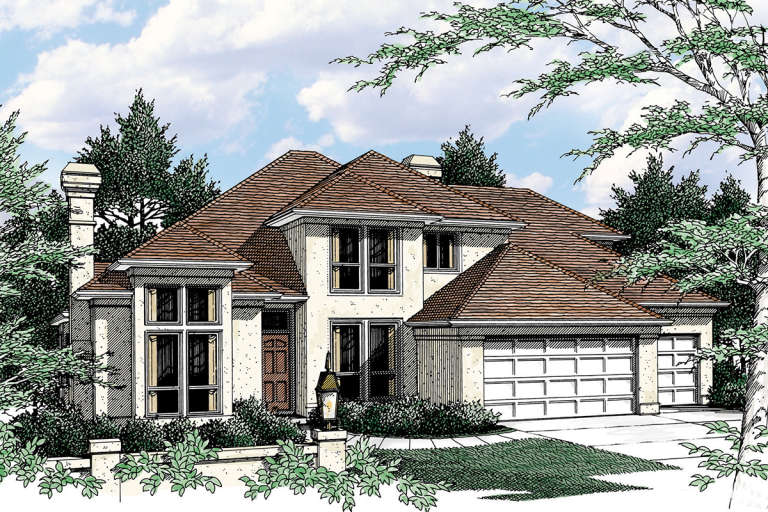
House Plan House Plan #12294 Front 4 Default

PLAN #2559-00502

Starting at

$2,117
Sq Ft 3,137
Beds 3
Baths 2
½ Baths 1
Cars 3
Stories 1.5
Width 73'
Depth 65'
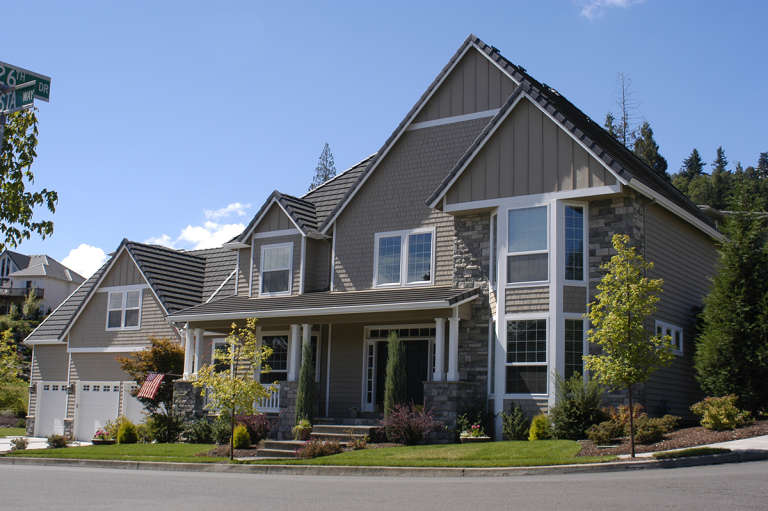
House Plan House Plan #12295 FRONT PHOTO DEFAULT

PLAN #2559-00503

Starting at

$2,510
Sq Ft 3,737
Beds 3
Baths 3
½ Baths 1
Cars 3
Stories 2
Width 82'
Depth 58'
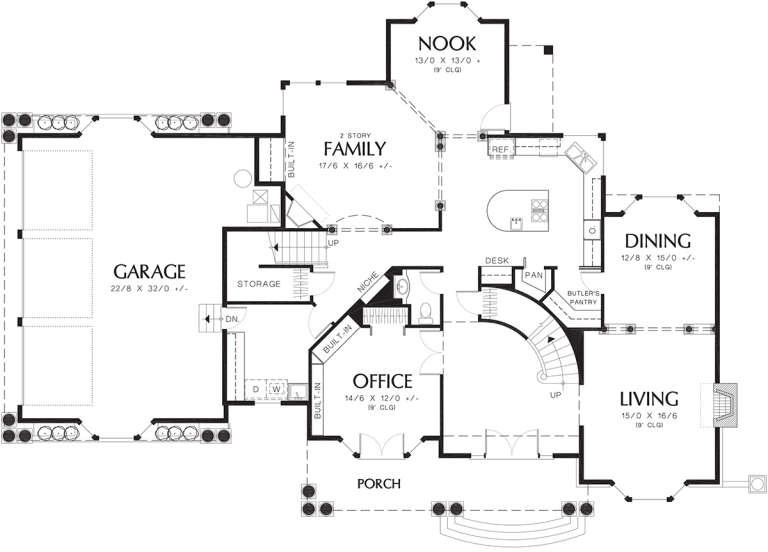
House Plan House Plan #12307 FRONT PHOTO DEFAULT

PLAN #2559-00515

Starting at

$2,638
Sq Ft 3,681
Beds 3
Baths 4
½ Baths 0
Cars 3
Stories 1.5
Width 97'
Depth 68'
House Plan House Plan #12255 FRONT PHOTO DEFAULT

PLAN #2559-00463

Starting at

$1,981
Sq Ft 2,689
Beds 3
Baths 2
½ Baths 1
Cars 3
Stories 2
Width 57'
Depth 39'
House Plan House Plan #12206 Front Photo 1 Default

PLAN #2559-00429

Starting at

$1,733
Sq Ft 2,320
Beds 4
Baths 2
½ Baths 1
Cars 2
Stories 2
Width 40'
Depth 50'
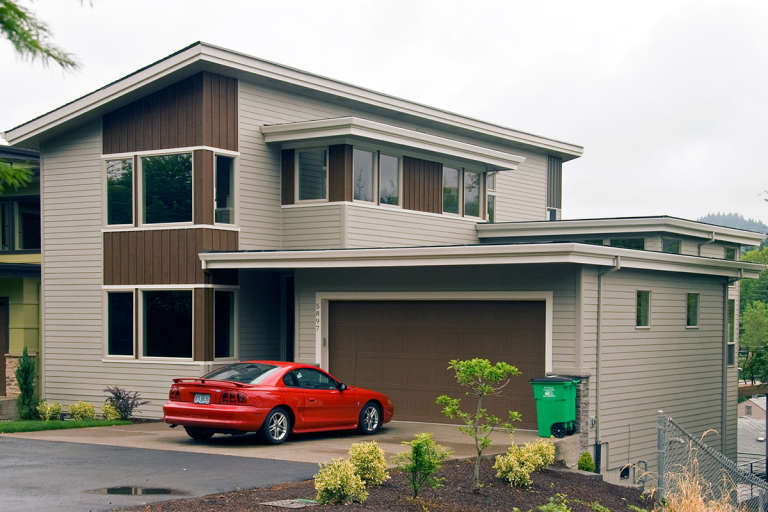
House Plan House Plan #12189 Front Elevation

PLAN #2559-00412

Starting at

$1,687
Sq Ft 2,047
Beds 2
Baths 2
½ Baths 1
Cars 2
Stories 2
Width 40'
Depth 52'
House Plan House Plan #12196 FRONT PHOTO DEFAULT

PLAN #2559-00419

Starting at

$1,992
Sq Ft 2,820
Beds 4
Baths 3
½ Baths 1
Cars 2
Stories 2
Width 42'
Depth 53'
House Plan House Plan #12161 Front Elevation

PLAN #2559-00384

Starting at

$1,846
Sq Ft 2,605
Beds 3
Baths 2
½ Baths 1
Cars 3
Stories 2
Width 50'
Depth 42'
House Plan House Plan #12171 FRONT PHOTO DEFAULT

PLAN #2559-00394

Starting at

$1,848
Sq Ft 2,438
Beds 4
Baths 2
½ Baths 1
Cars 2
Stories 2
Width 45'
Depth 51'
House Plan House Plan #12137 Front Elevation

PLAN #2559-00360

Starting at

$2,045
Sq Ft 2,523
Beds 3
Baths 3
½ Baths 0
Cars 3
Stories 2
Width 63'
Depth 50'
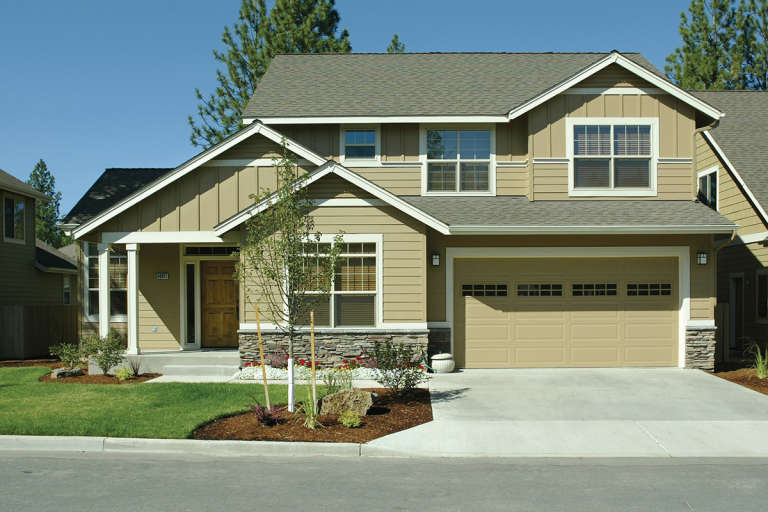
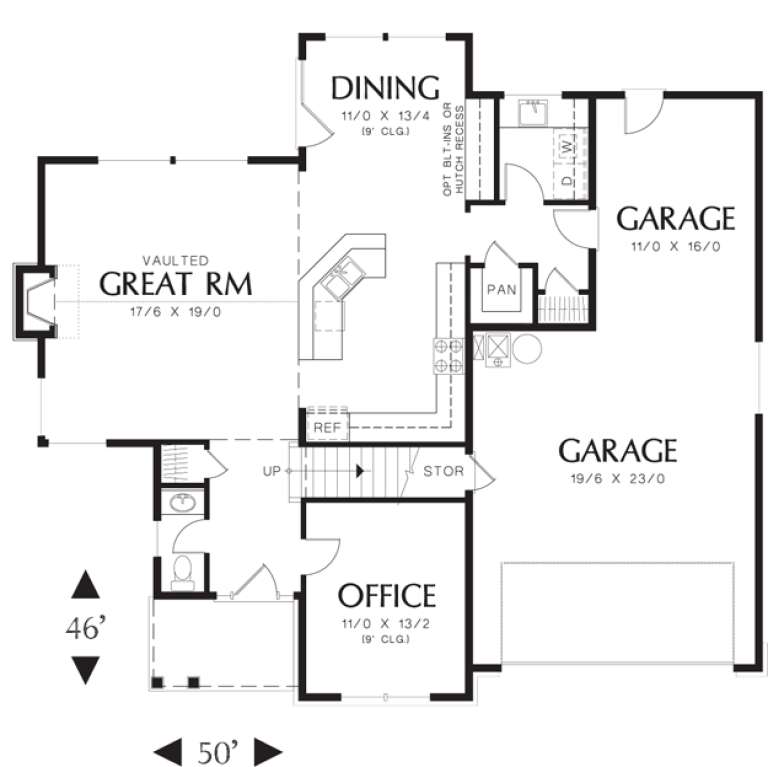
House Plan House Plan #12142 Front Elevation

PLAN #2559-00365

Starting at

$1,704
Sq Ft 2,110
Beds 3
Baths 2
½ Baths 1
Cars 3
Stories 2
Width 50'
Depth 46'
House Plan House Plan #12149 Front Elevation

PLAN #2559-00372

Starting at

$1,740
Sq Ft 2,277
Beds 4
Baths 2
½ Baths 1
Cars 3
Stories 2
Width 54'
Depth 47'
House Plan House Plan #12121 Front Elevation

PLAN #2559-00344

Starting at

$1,746
Sq Ft 2,311
Beds 3
Baths 3
½ Baths 0
Cars 3
Stories 2
Width 54'
Depth 49'
House Plan House Plan #12129 Front Elevation

PLAN #2559-00352

Starting at

$1,944
Sq Ft 2,533
Beds 3
Baths 2
½ Baths 1
Cars 3
Stories 2
Width 35'
Depth 63'
House Plan House Plan #12107 Front Elevation

PLAN #2559-00330

Starting at

$1,970
Sq Ft 2,902
Beds 3
Baths 2
½ Baths 1
Cars 3
Stories 2
Width 60'
Depth 50'
House Plan House Plan #12084 Front Elevation

PLAN #2559-00307

Starting at

$2,087
Sq Ft 2,707
Beds 3
Baths 2
½ Baths 1
Cars 3
Stories 2
Width 60'
Depth 50'
House Plan House Plan #12051 Front Elevation

PLAN #2559-00274

Starting at

$1,392
Sq Ft 1,401
Beds 3
Baths 1
½ Baths 1
Cars 1
Stories 2
Width 29'
Depth 38'
X
Shop Sign In
Favorites
Cart
Chat