16,579 Results

EDIT SEARCH FILTERS
Clear All FiltersOpen Floor Plan
Sort By:  

16,579 RESULTS

SEARCH FILTERS

    Plan Type
    Square Feet
    Bedrooms
    Bathrooms
    Stories
    Garage (Vehicle Spaces)
    Architectural Styles

    Outdoor Living

    Bedroom Options
    Kitchen & Dining
    Laundry Location
    Additional Rooms

    Garage Type

    Garage Features
    Other Features
    Foundation Type

    Plan Width (FT)
    Plan Depth (FT)
    Plan Height (FT)
    Framing Type
    Media Filters
SEARCHING...

House Plan House Plan #16411 Angled Front Elevation

PLAN #041-00089

On Sale

$1,395   $1,186
Sq Ft 1,842
Beds 3
Baths 2
½ Baths 0
Cars 2
Stories 1
Width 63' 6"
Depth 52' 2"
House Plan House Plan #30910 Front Elevation at Dusk

PLAN #7983-00085

On Sale

$1,730   $1,471
Sq Ft 2,639
Beds 4
Baths 3
½ Baths 0
Cars 2
Stories 1
Width 88' 11"
Depth 59' 4"
House Plan House Plan #24690 Angled Front Elevation

PLAN #699-00280

On Sale

$2,043   $1,737
Sq Ft 2,243
Beds 3
Baths 2
½ Baths 1
Cars 3
Stories 1
Width 91' 9"
Depth 83' 6"
House Plan House Plan #31458 Angled Front Elevation

PLAN #940-01148

On Sale

$1,150   $978
Sq Ft 1,750
Beds 2
Baths 2
½ Baths 1
Cars 0
Stories 1
Width 50' 2"
Depth 56'
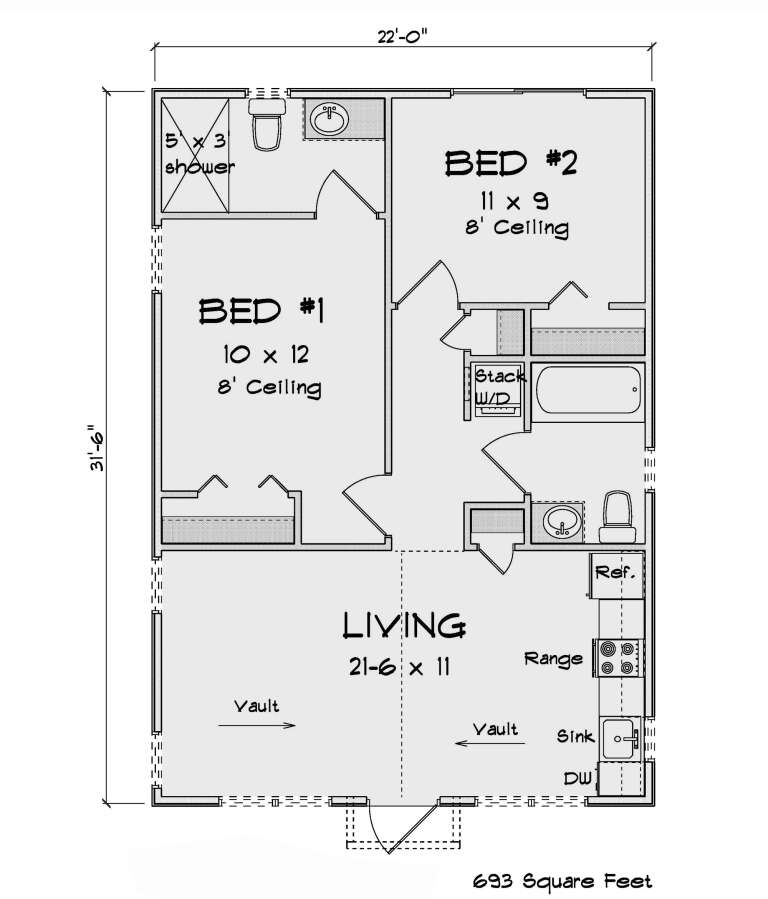
House Plan House Plan #32770 Angled Front Elevation

PLAN #4848-00464

Starting at

$1,025
Sq Ft 693
Beds 2
Baths 2
½ Baths 0
Cars 0
Stories 1
Width 22'
Depth 31' 6"



House Plan House Plan #30939 Front Elevation at Dusk

PLAN #7983-00110

On Sale

$1,730   $1,471
Sq Ft 2,854
Beds 4
Baths 3
½ Baths 1
Cars 2
Stories 1
Width 80' 8"
Depth 61'
House Plan House Plan #34097 Front Elevation

PLAN #6422-00103

On Sale

$2,100   $1,785
Sq Ft 3,207
Beds 4
Baths 3
½ Baths 1
Cars 3
Stories 1.5
Width 94'
Depth 65'
House Plan House Plan #30835 Front Elevation at Dusk

PLAN #7983-00068

On Sale

$2,115   $1,798
Sq Ft 3,856
Beds 4
Baths 4
½ Baths 1
Cars 3
Stories 1
Width 113' 1"
Depth 78' 9"
House Plan House Plan #27924 Front Elevation

PLAN #699-00341

On Sale

$1,495   $1,271
Sq Ft 1,800
Beds 3
Baths 2
½ Baths 1
Cars 2
Stories 1
Width 61' 8"
Depth 72' 6"
House Plan House Plan #31158 Front Elevation

PLAN #625-00001

On Sale

$1,350   $1,148
Sq Ft 1,200
Beds 2
Baths 2
½ Baths 0
Cars 2
Stories 1
Width 40'
Depth 60'
House Plan House Plan #29888 Angled Front Elevation

PLAN #8318-00366

On Sale

$1,000   $850
Sq Ft 1,039
Beds 2
Baths 2
½ Baths 0
Cars 0
Stories 2
Width 33' 4"
Depth 37' 4"
House Plan House Plan #26403 Front Elevation

PLAN #940-00429

On Sale

$1,550   $1,318
Sq Ft 1,610
Beds 2-3
Baths 2
½ Baths 1
Cars 0
Stories 2
Width 35'
Depth 32'
House Plan House Plan #19012 Front Elevation

PLAN #8318-00071

On Sale

$1,350   $1,148
Sq Ft 2,199
Beds 3
Baths 3
½ Baths 1
Cars 2
Stories 1
Width 65' 10"
Depth 60' 2"
House Plan House Plan #32737 Front Elevation

PLAN #5032-00337

On Sale

$1,250   $1,063
Sq Ft 1,981
Beds 2
Baths 2
½ Baths 1
Cars 2
Stories 1
Width 72'
Depth 62' 6"
White Modern Farmhouse, Front Elevation, vertical siding, black metal roof, stone chimney, sconces, and pine forest. House Plan # 7011-00022 Digital Rendering by America's Best House Plans, Inc.

PLAN #7011-00022

On Sale

$1,295   $1,101
Sq Ft 1,664
Beds 3
Baths 2
½ Baths 1
Cars 2
Stories 1
Width 78'
Depth 52'
Charcoal Modern, Angled Rear Elevation, metal siding, stone chimney, wood accents, dual-level decks, grassy hillside. House Plan # 5032-00474 Digital Rendering by America's Best House Plans, Inc.

PLAN #5032-00474

On Sale

$1,050   $893
Sq Ft 1,249
Beds 2-4
Baths 2
½ Baths 1
Cars 0
Stories 1
Width 48'
Depth 46'
White Modern Farmhouse, Angled Front Elevation with board-and-batten siding, stone chimney, wood garage doors, and lawn. House Plan # 5032-00473 Digital Rendering by America's Best House Plans, Inc.

PLAN #5032-00473

On Sale

$1,450   $1,233
Sq Ft 4,647
Beds 3-5
Baths 4
½ Baths 1
Cars 3
Stories 2
Width 51'
Depth 115'
House Plan House Plan #32609 Angled Front Elevation

PLAN #940-01252

On Sale

$1,250   $1,063
Sq Ft 1,984
Beds 3
Baths 2
½ Baths 1
Cars 2-3
Stories 1
Width 86'
Depth 32'
X
Shop Sign In
Favorites
Cart
Chat