16,835 Results

EDIT SEARCH FILTERS
Clear All FiltersOpen Floor Plan
Sort By:  

16,835 RESULTS

SEARCH FILTERS

    Plan Type
    Square Feet
    Bedrooms
    Bathrooms
    Stories
    Garage (Vehicle Spaces)
    Architectural Styles

    Outdoor Living

    Bedroom Options
    Kitchen & Dining
    Laundry Location
    Additional Rooms

    Garage Type

    Garage Features
    Other Features
    Foundation Type

    Plan Width (FT)
    Plan Depth (FT)
    Plan Height (FT)
    Framing Type
    Media Filters
SEARCHING...
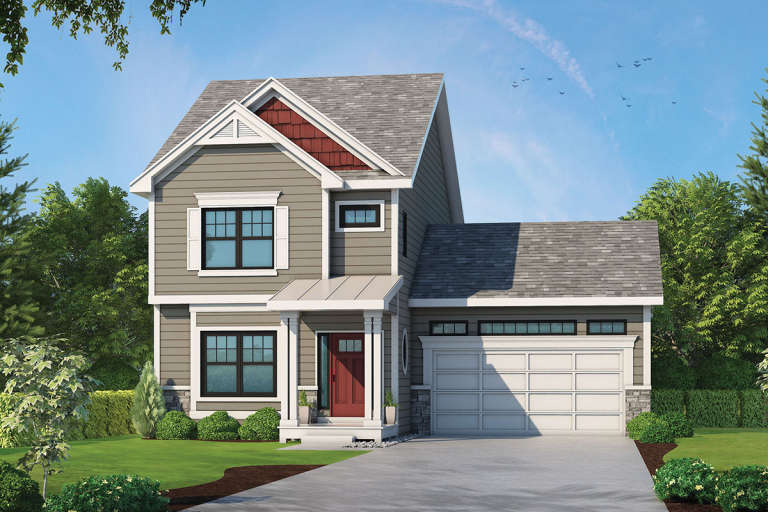
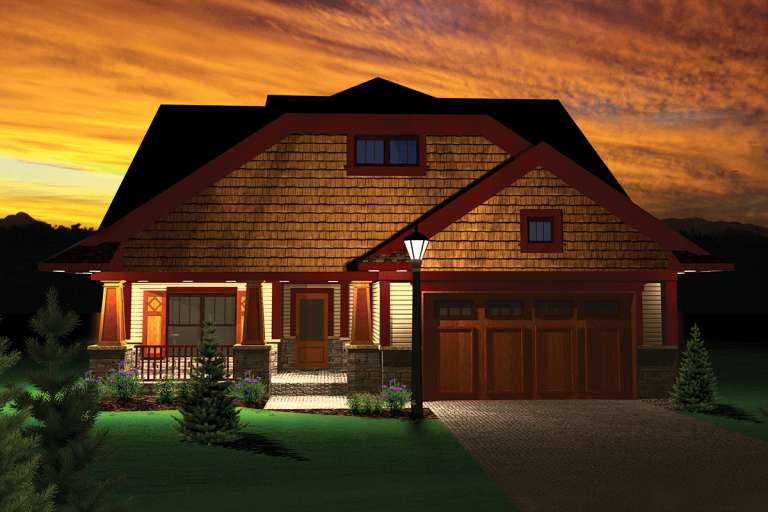
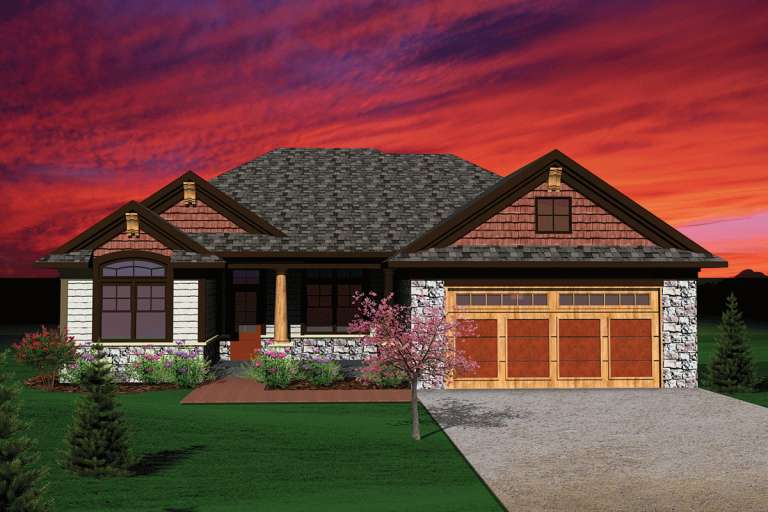
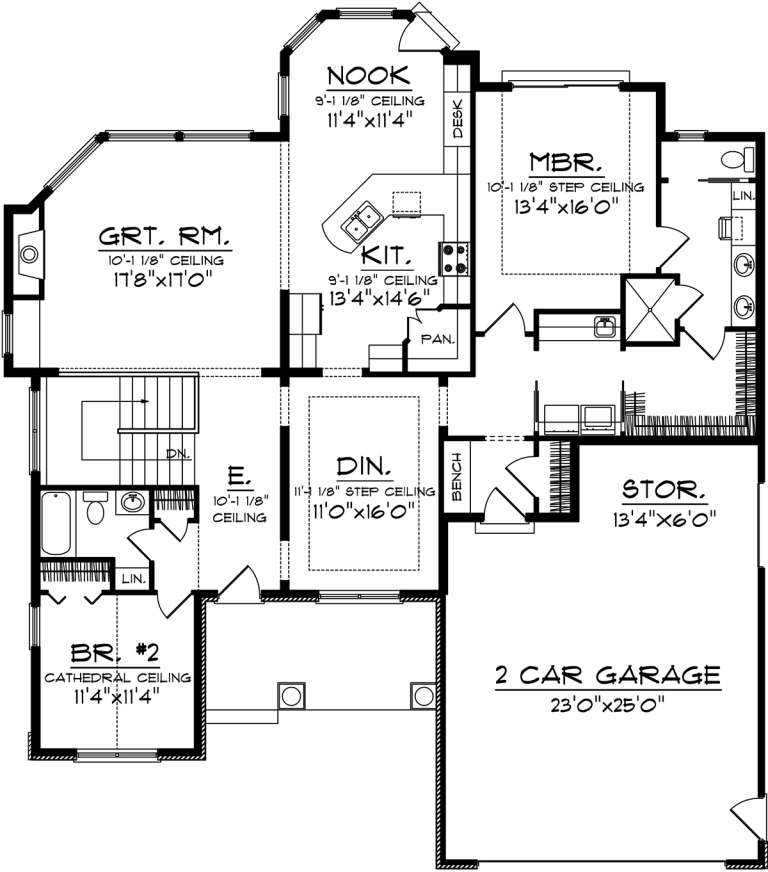
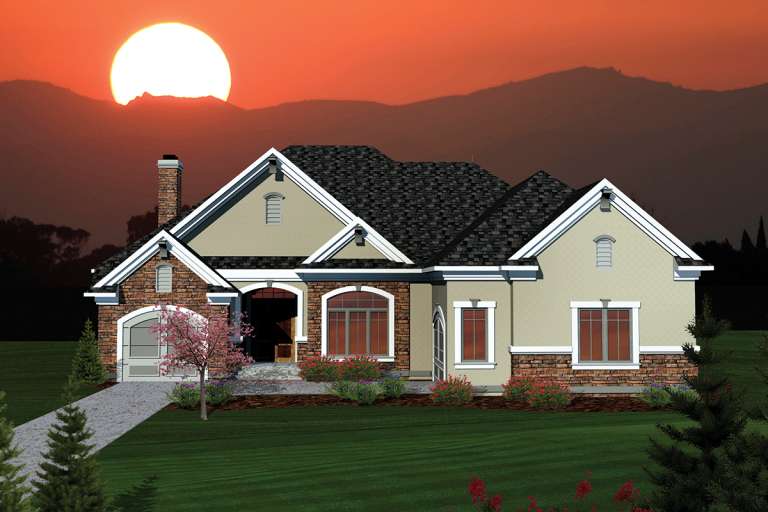
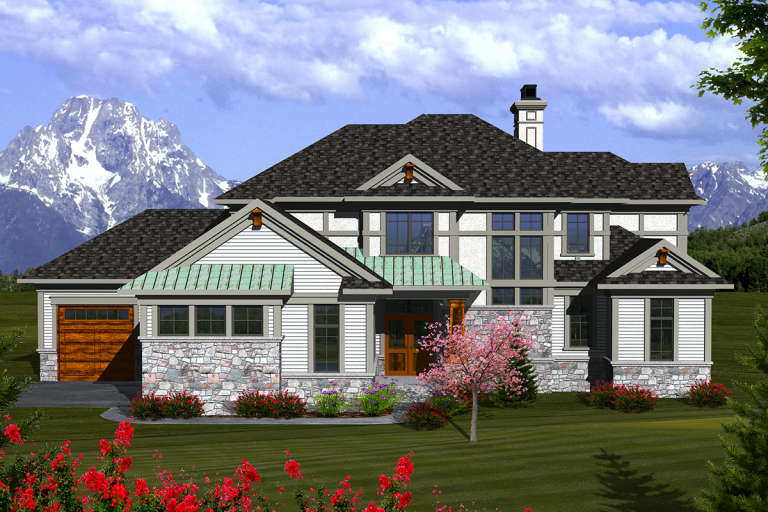
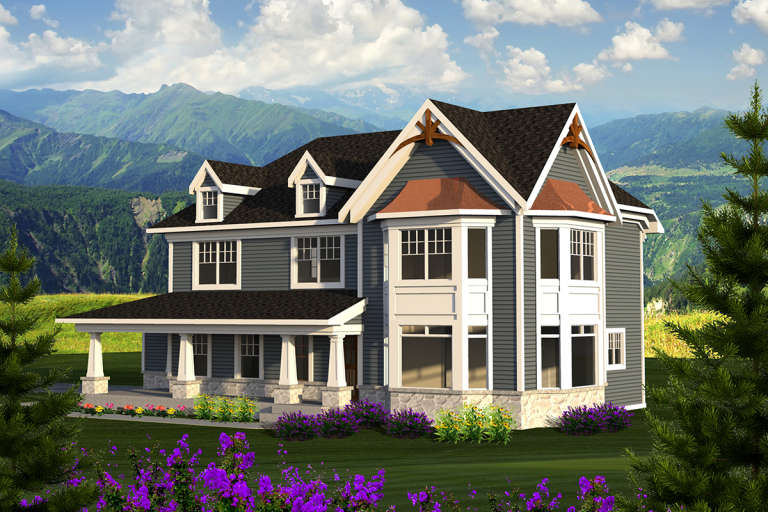
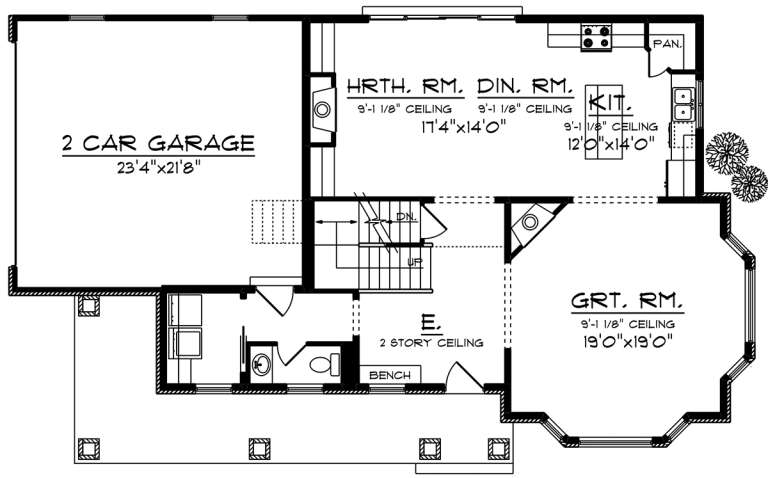
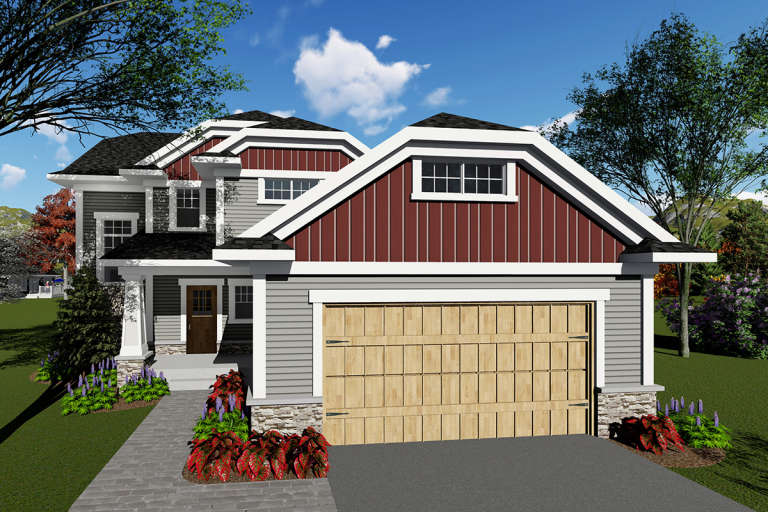
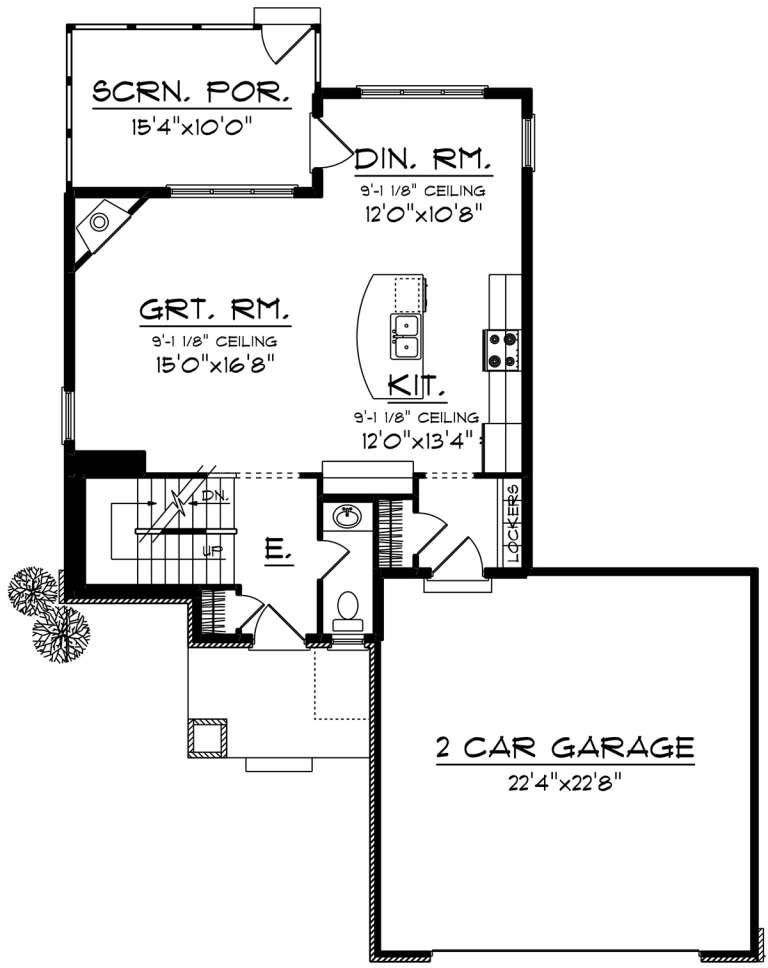
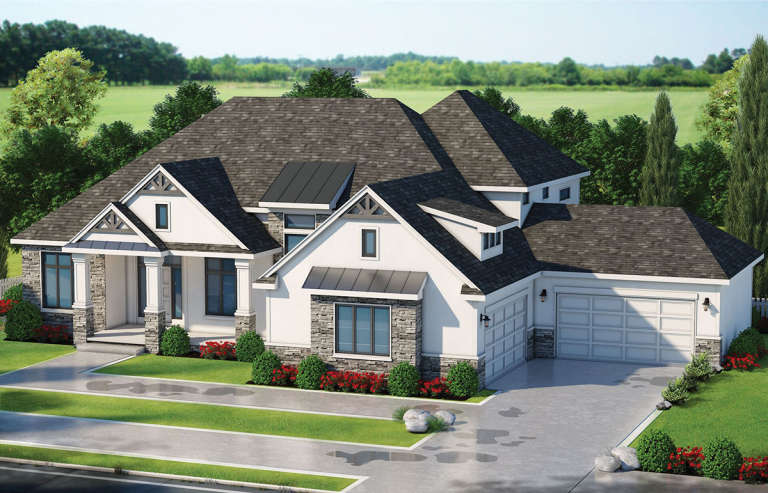
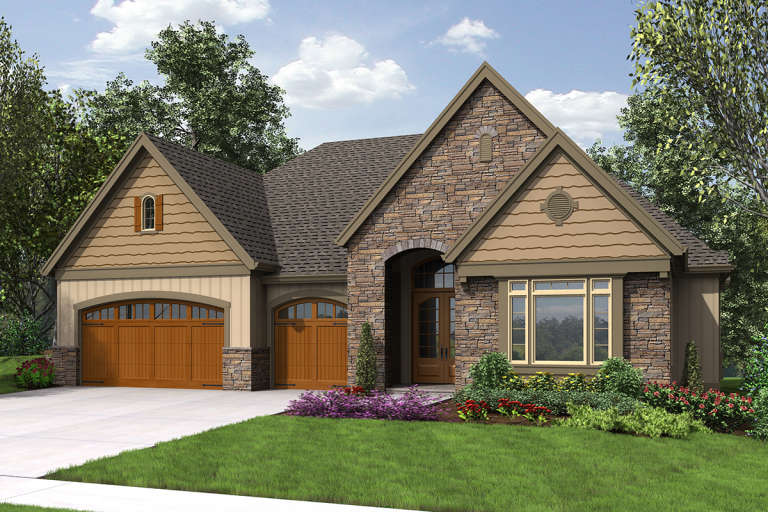
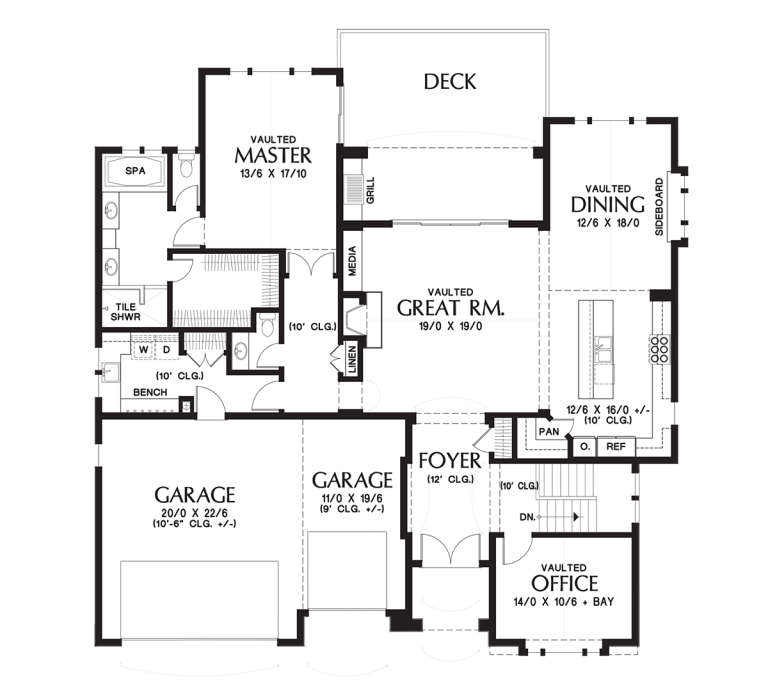
House Plan House Plan #20560 Front Color Rendering

PLAN #402-01575

Starting at

$1,255
Sq Ft 1,743
Beds 3
Baths 2
½ Baths 1
Cars 2
Stories 2
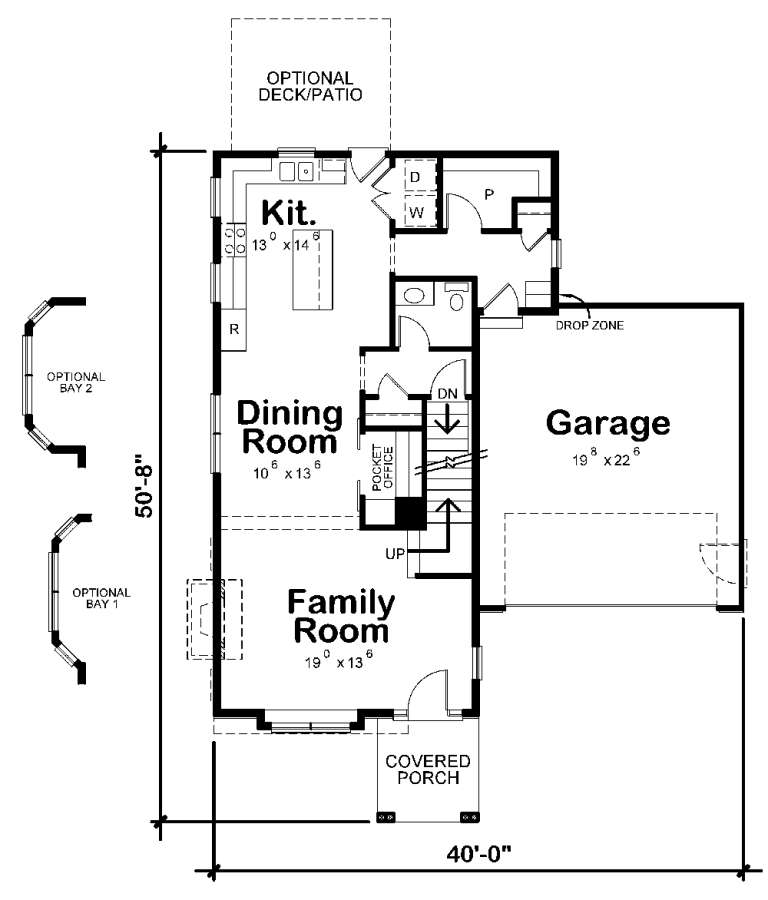
Width 40'
Depth 50' 8"
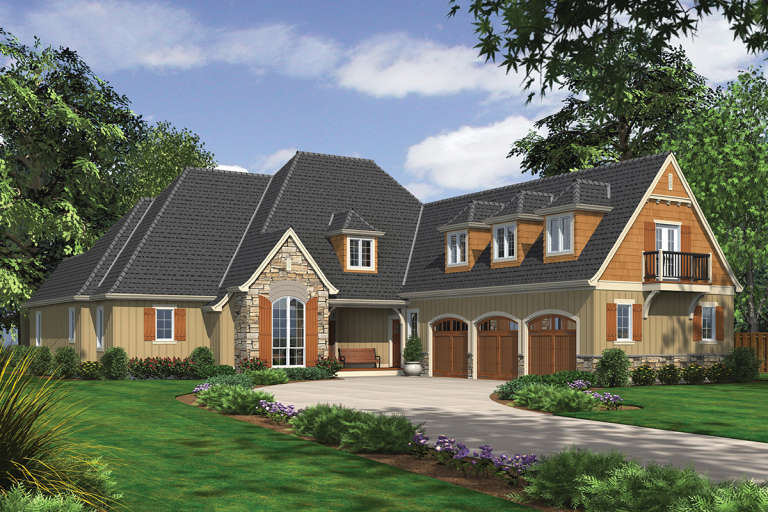
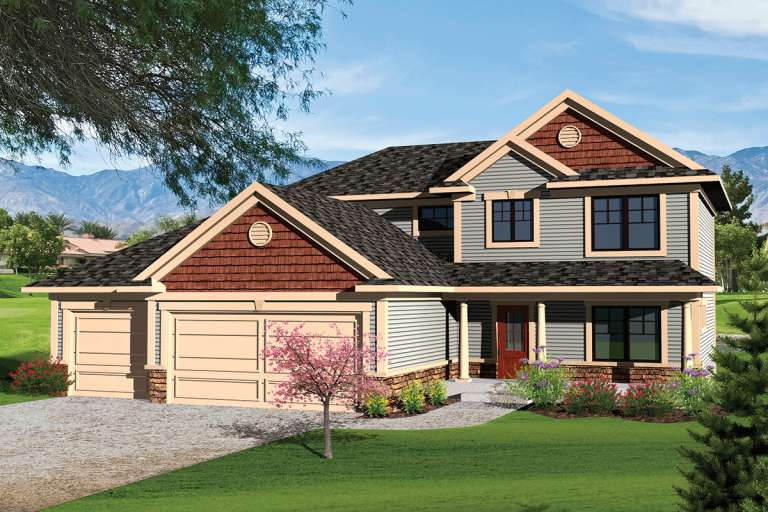
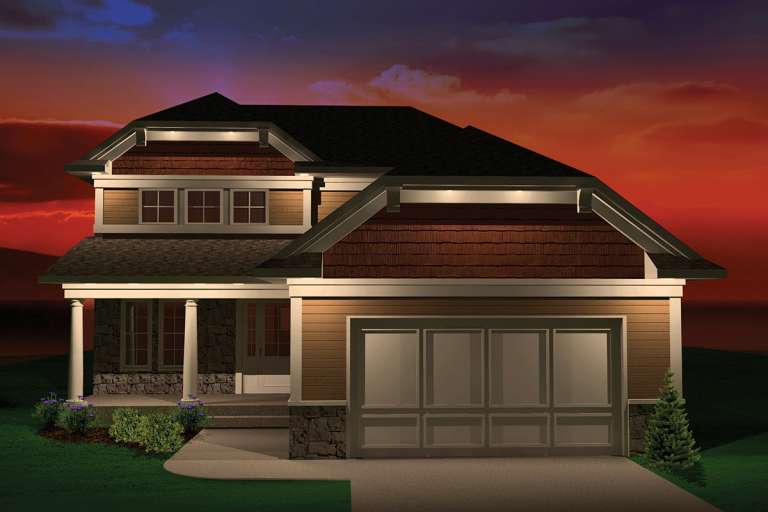
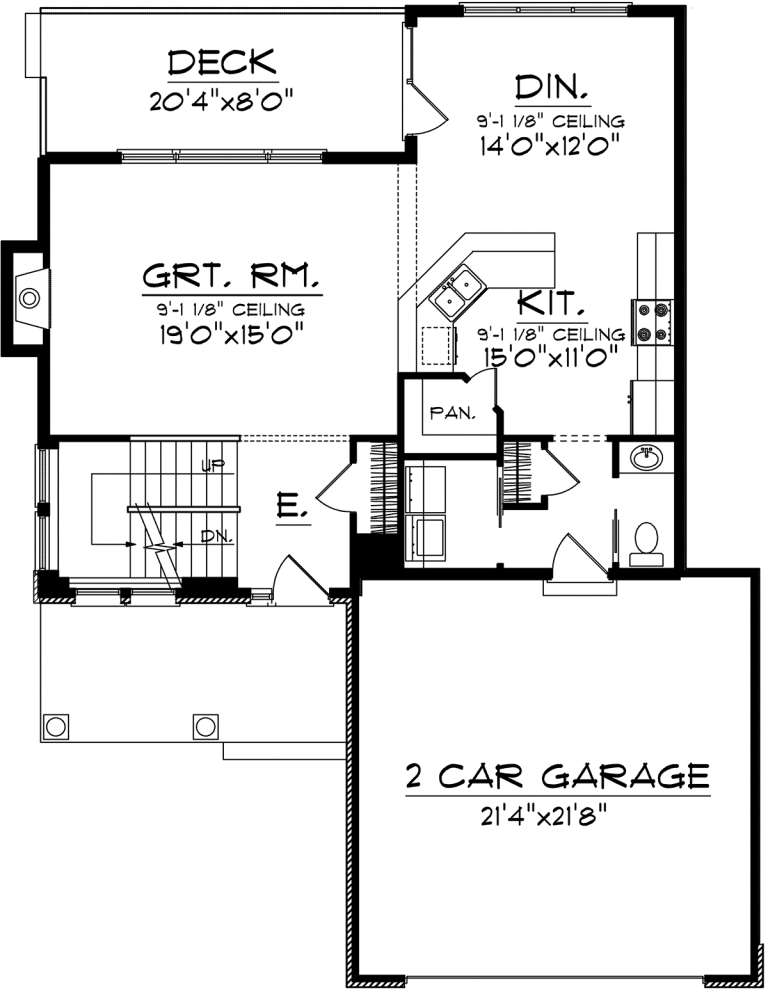
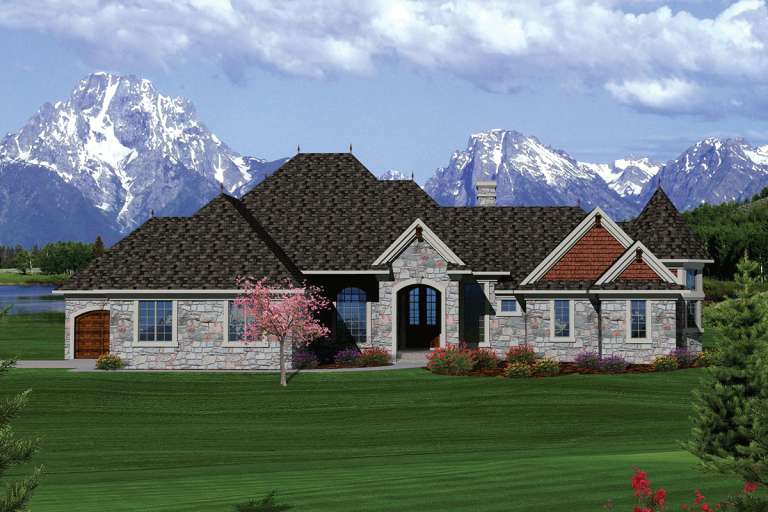
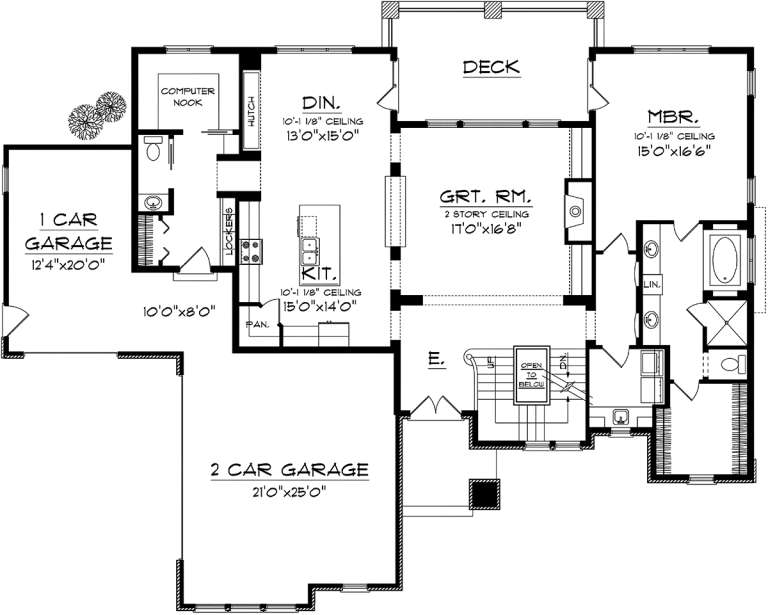
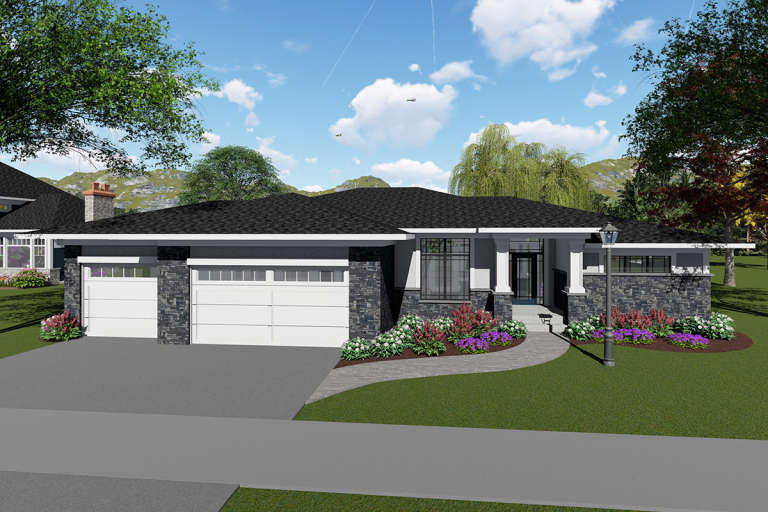
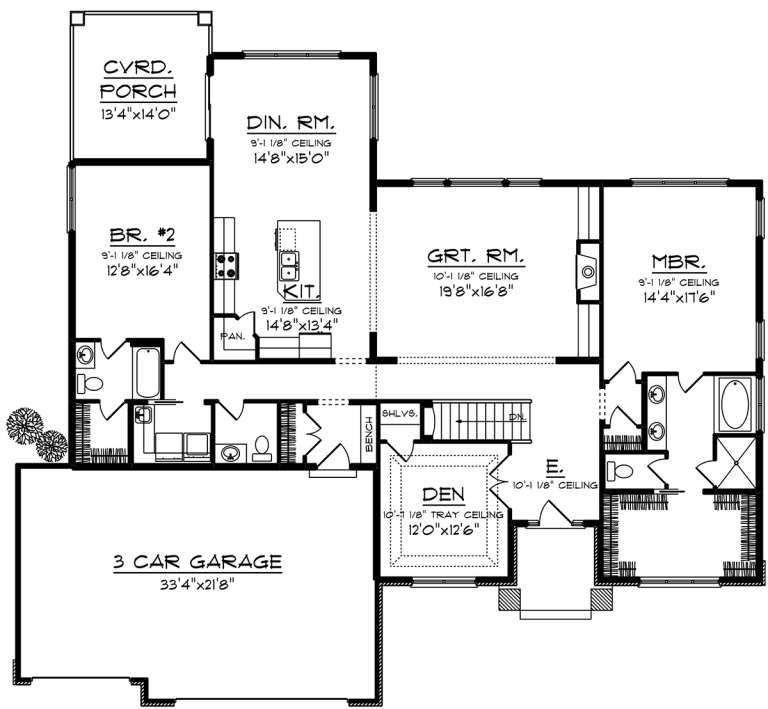
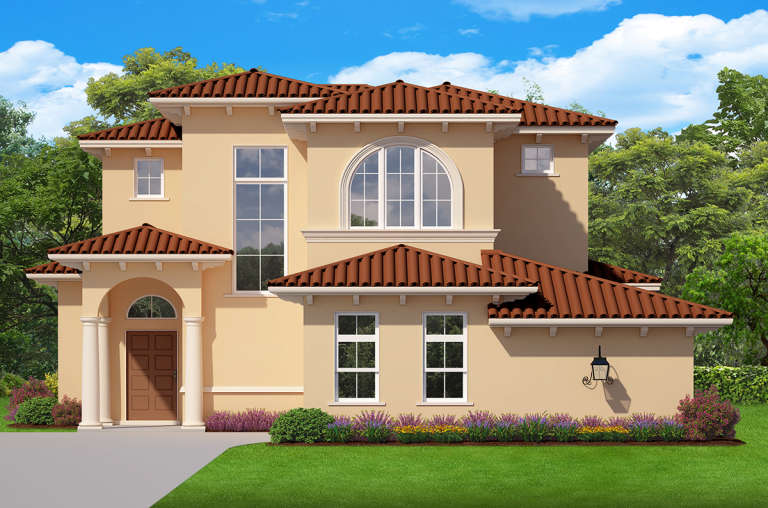
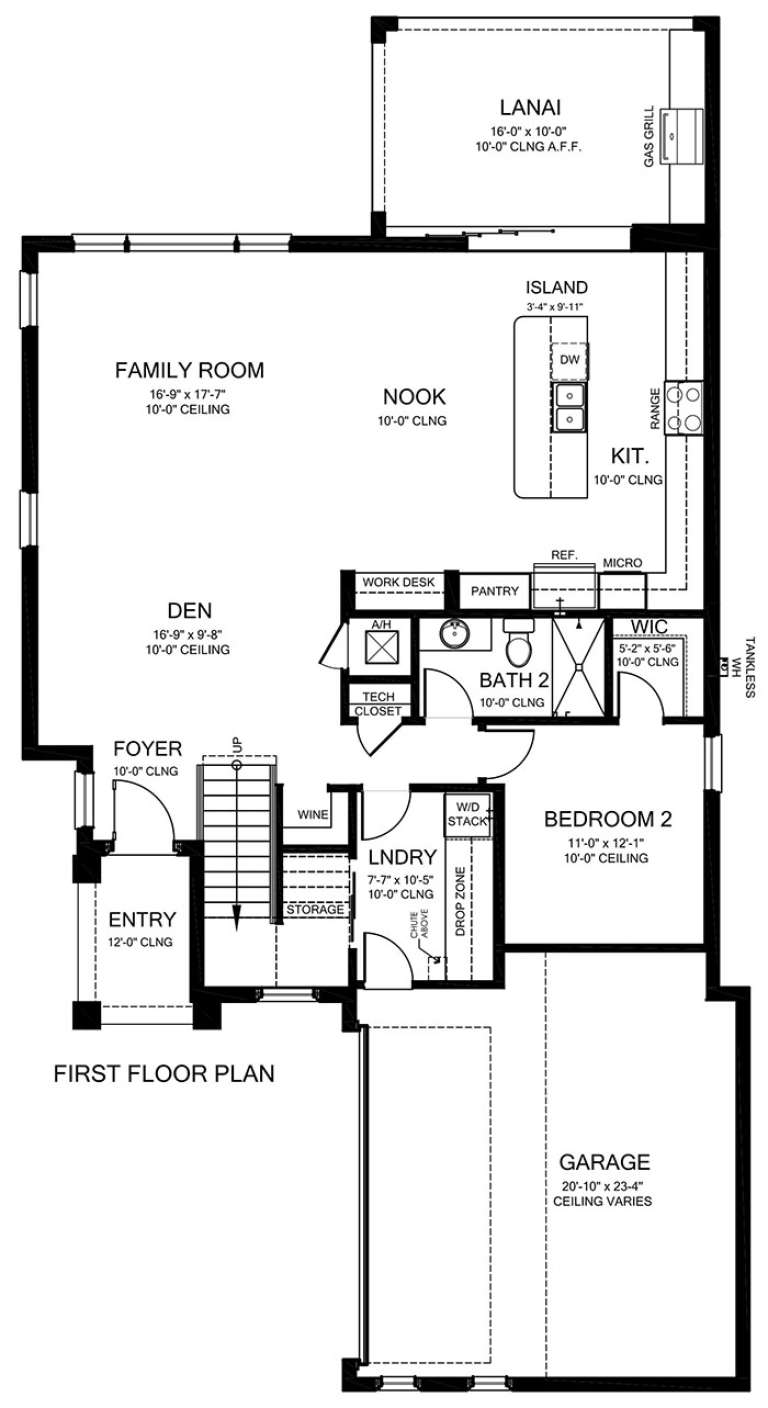
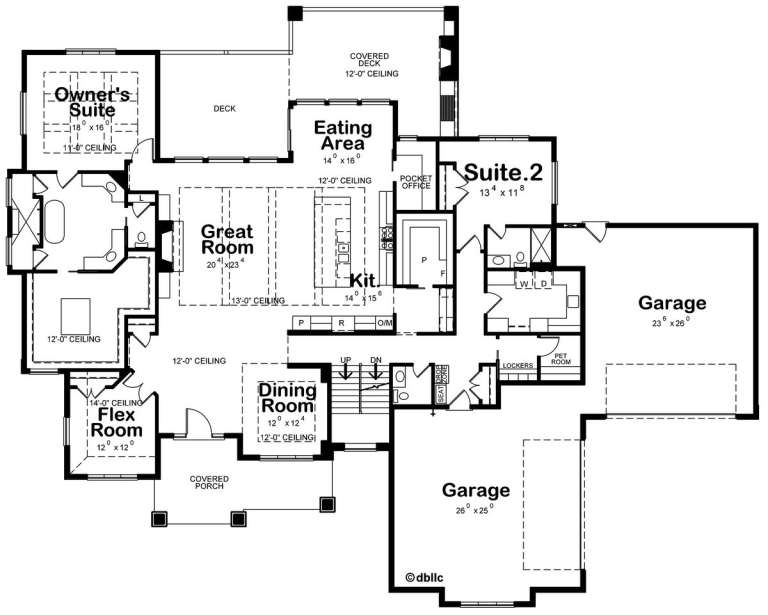
House Plan House Plan #20525 Front Elevation

PLAN #2559-00804

Starting at

$2,484
Sq Ft 4,006
Beds 4
Baths 4
½ Baths 0
Cars 3
Stories 2
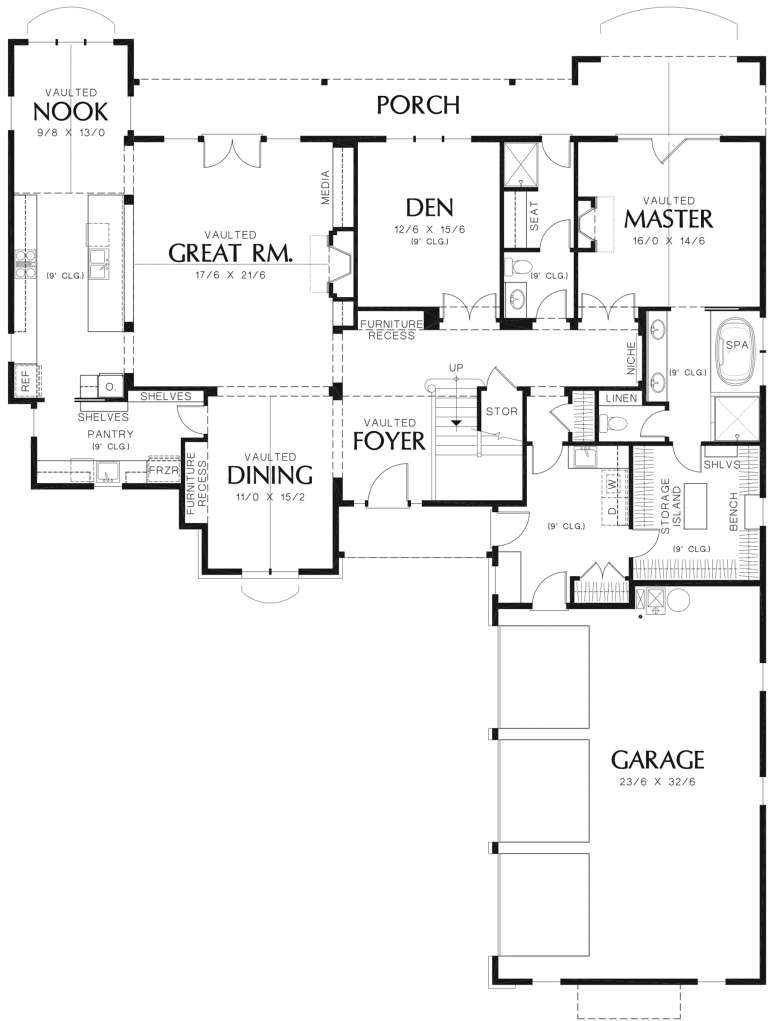
Width 66' 6"
Depth 83'
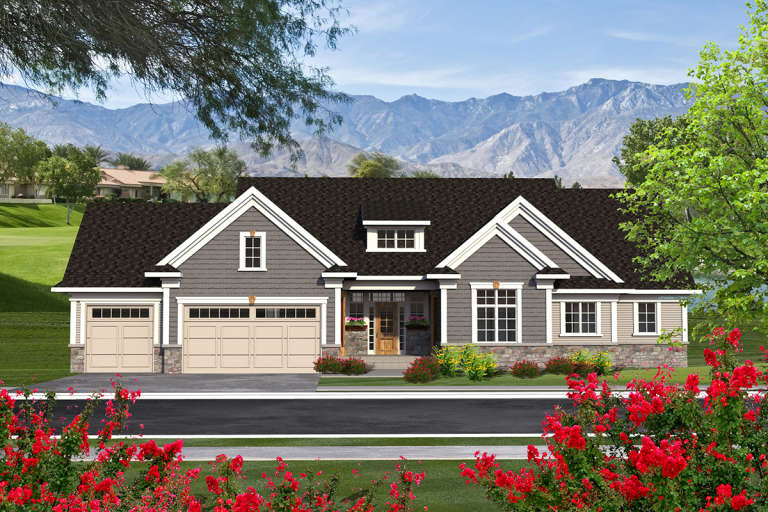
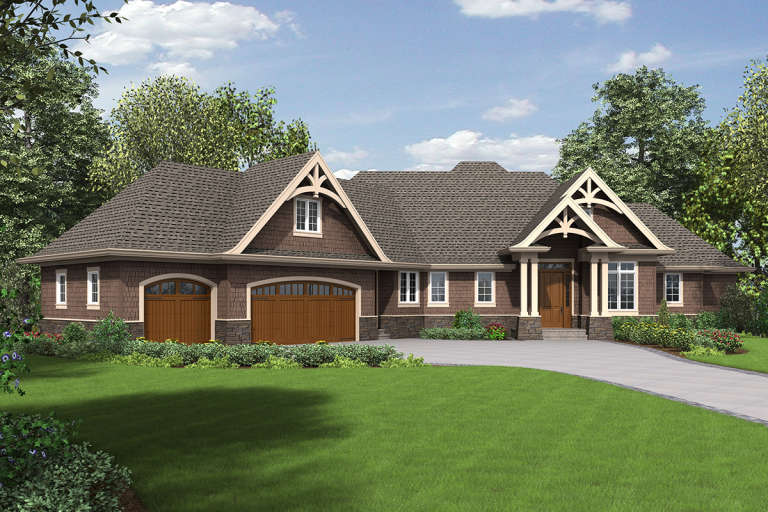
House Plan House Plan #20354 Front Elevation

PLAN #402-01564

Starting at

$1,255
Sq Ft 2,607
Beds 4
Baths 3
½ Baths 0
Cars 2
Stories 2
Width 52'
Depth 56'
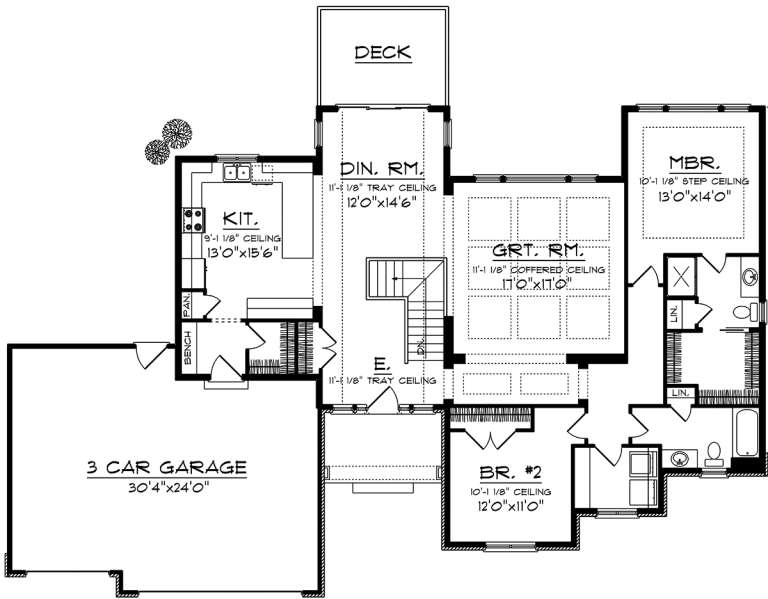
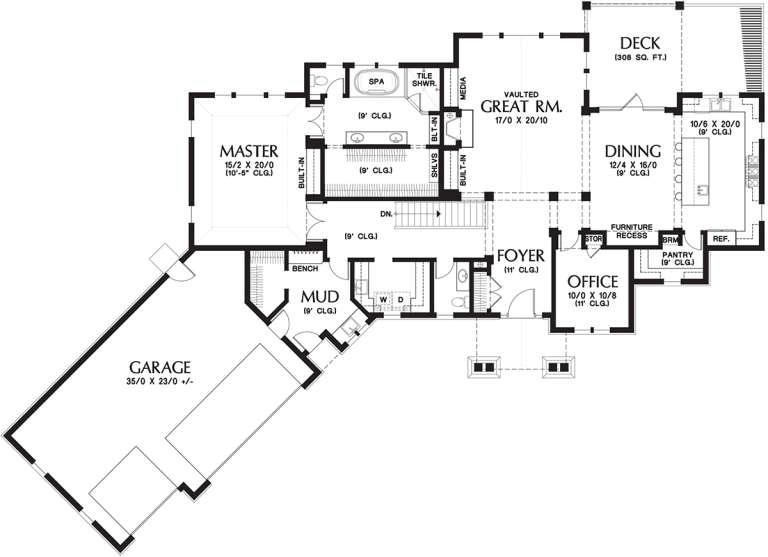
House Plan House Plan #20335 Front Elevation

PLAN #1020-00316

Starting at

$1,204
Sq Ft 2,942
Beds 3
Baths 2
½ Baths 1
Cars 2
Stories 1
Width 45'
Depth 73'
House Plan House Plan #20327 Front Elevation

PLAN #1020-00309

Starting at

$1,089
Sq Ft 2,092
Beds 3
Baths 2
½ Baths 1
Cars 3
Stories 2
Width 55'
Depth 46'
House Plan House Plan #20317 Front Elevation

PLAN #1020-00303

Starting at

$1,056
Sq Ft 1,935
Beds 2
Baths 2
½ Baths 0
Cars 2
Stories 1
Width 55' 8"
Depth 62' 8"
House Plan House Plan #20314 Front Elevation

PLAN #1020-00301

Starting at

$1,056
Sq Ft 1,834
Beds 3
Baths 2
½ Baths 1
Cars 2
Stories 2
Width 41'
Depth 53'
House Plan House Plan #20250 Front Elevation

PLAN #1020-00248

Starting at

$1,238
Sq Ft 3,194
Beds 2
Baths 2
½ Baths 1
Cars 3
Stories 1
Width 73' 8"
Depth 81' 8"
House Plan House Plan #20247 Front Elevation

PLAN #1020-00245

Starting at

$1,238
Sq Ft 3,020
Beds 2
Baths 2
½ Baths 0
Cars 3
Stories 1
Width 104' 4"
Depth 77' 8"
House Plan House Plan #20211 Front Elevation

PLAN #1020-00214

Starting at

$1,238
Sq Ft 3,043
Beds 4
Baths 3
½ Baths 1
Cars 3
Stories 2
Width 74'
Depth 55' 4"
House Plan House Plan #20162 Front Elevation

PLAN #1020-00169

Starting at

$1,056
Sq Ft 1,847
Beds 2
Baths 2
½ Baths 0
Cars 3
Stories 1
Width 75'
Depth 48' 4"
House Plan House Plan #20079 Front Elevation

PLAN #1020-00101

Starting at

$1,129
Sq Ft 2,422
Beds 3
Baths 2
½ Baths 1
Cars 2
Stories 2
Width 60'
Depth 36' 4"
House Plan House Plan #20009 Front Elevation

PLAN #1020-00034

Starting at

$1,129
Sq Ft 2,314
Beds 2
Baths 2
½ Baths 1
Cars 3
Stories 1
Width 70'
Depth 65'
House Plan House Plan #20000 Front Elevation

PLAN #1020-00025

Starting at

$1,022
Sq Ft 1,607
Beds 3
Baths 2
½ Baths 1
Cars 2
Stories 2
Width 41' 8"
Depth 56' 4"
House Plan House Plan #19964 LEFT ELEVATION

PLAN #3978-00183

Starting at

$2,700
Sq Ft 2,843
Beds 4
Baths 4
½ Baths 0
Cars 2
Stories 2
Width 39' 8"
Depth 75'
House Plan House Plan #19955 Front Elevation

PLAN #402-01553

Starting at

$2,890
Sq Ft 4,140
Beds 3
Baths 3
½ Baths 1
Cars 4
Stories 2
Width 104'
Depth 83'
House Plan House Plan #19904 Front Elevation

PLAN #2559-00715

Starting at

$2,342
Sq Ft 3,806
Beds 3
Baths 2
½ Baths 1
Cars 3
Stories 1
Width 101' 11"
Depth 73' 6"
House Plan House Plan #19901 Front Elevation

PLAN #2559-00712

Starting at

$2,205
Sq Ft 3,602
Beds 4
Baths 3
½ Baths 1
Cars 3
Stories 1
Width 60'
Depth 59' 6"
X
Shop Sign In
Favorites
Cart
Chat