16,835 Results

EDIT SEARCH FILTERS
Clear All FiltersOpen Floor Plan
Sort By:  

16,835 RESULTS

SEARCH FILTERS

    Plan Type
    Square Feet
    Bedrooms
    Bathrooms
    Stories
    Garage (Vehicle Spaces)
    Architectural Styles

    Outdoor Living

    Bedroom Options
    Kitchen & Dining
    Laundry Location
    Additional Rooms

    Garage Type

    Garage Features
    Other Features
    Foundation Type

    Plan Width (FT)
    Plan Depth (FT)
    Plan Height (FT)
    Framing Type
    Media Filters
SEARCHING...
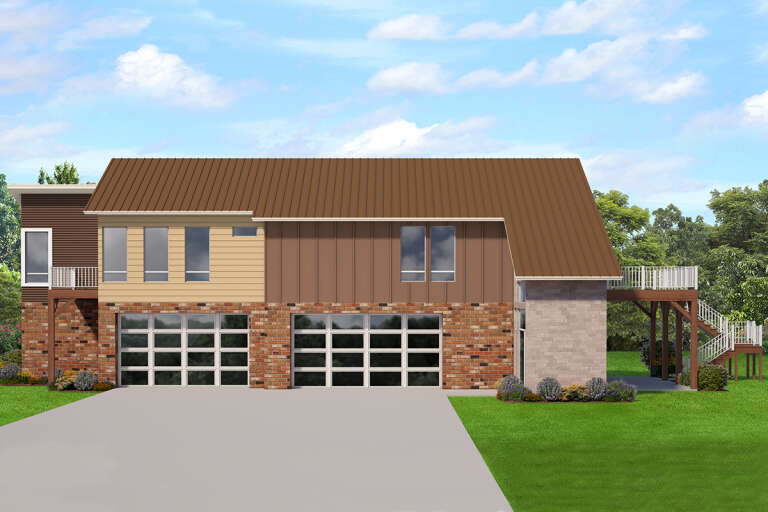
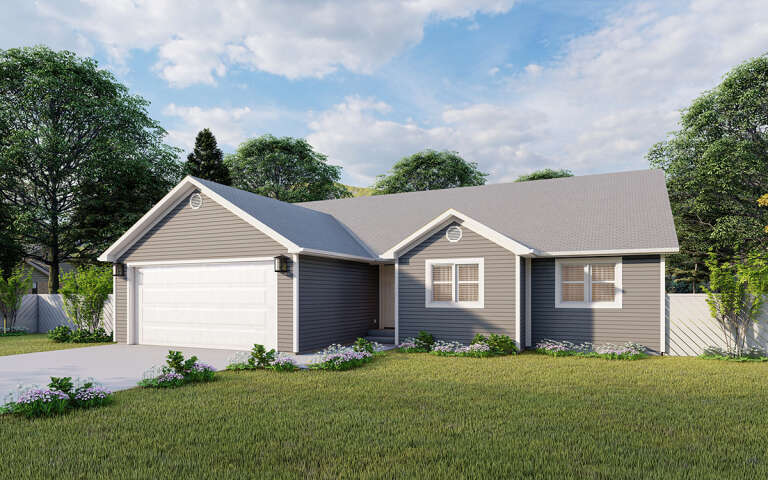
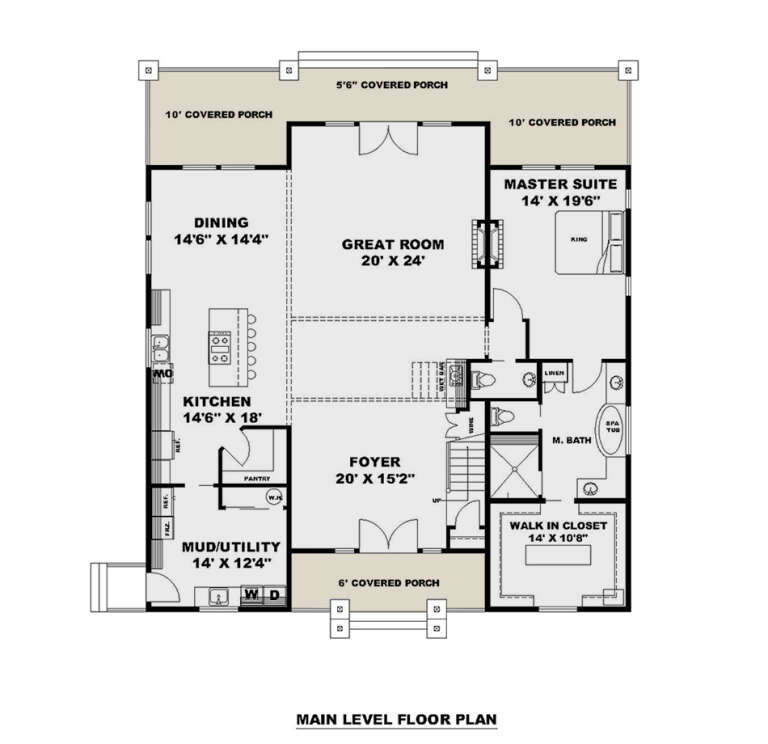
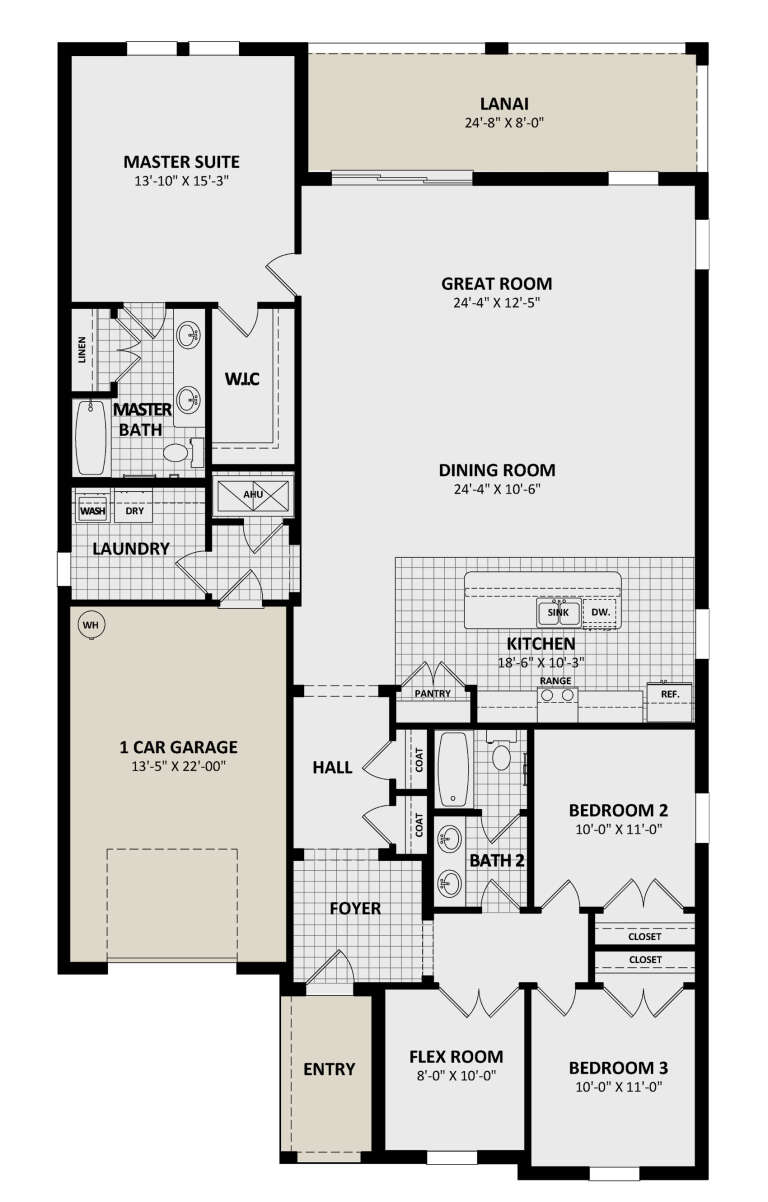
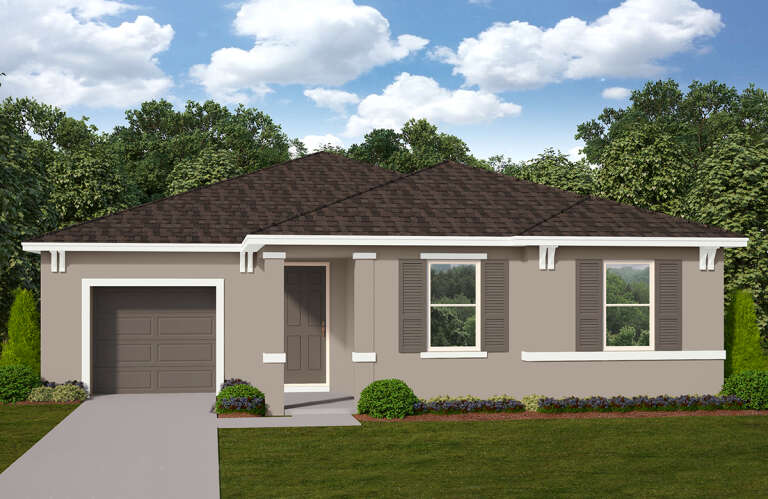
House Plan House Plan #29313 Angled Front Elevation

PLAN #2802-00222

Starting at

$1,050
Sq Ft 1,579
Beds 3
Baths 2
½ Baths 0
Cars 2
Stories 1
Width 50' 4"
Depth 48' 2"
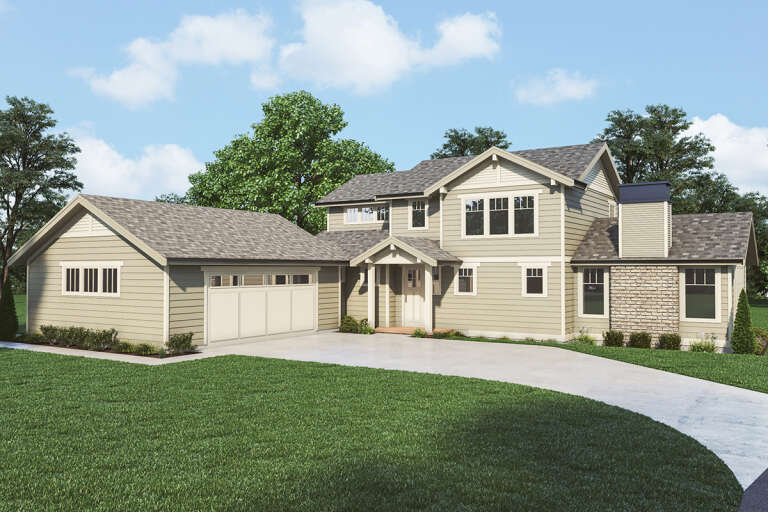
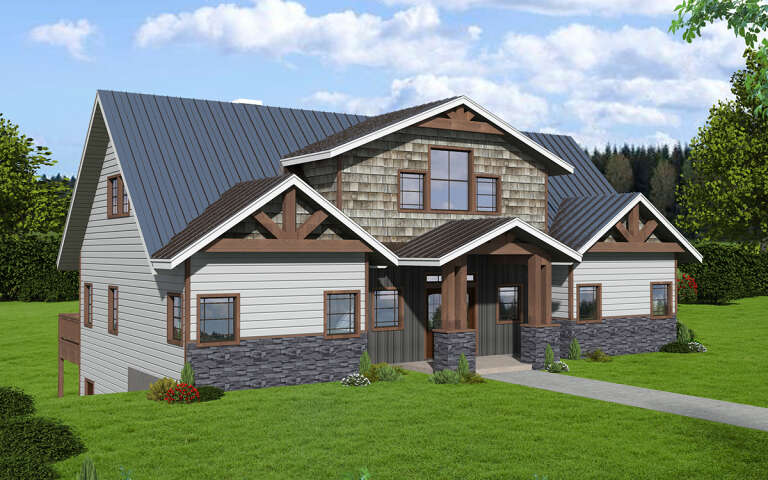
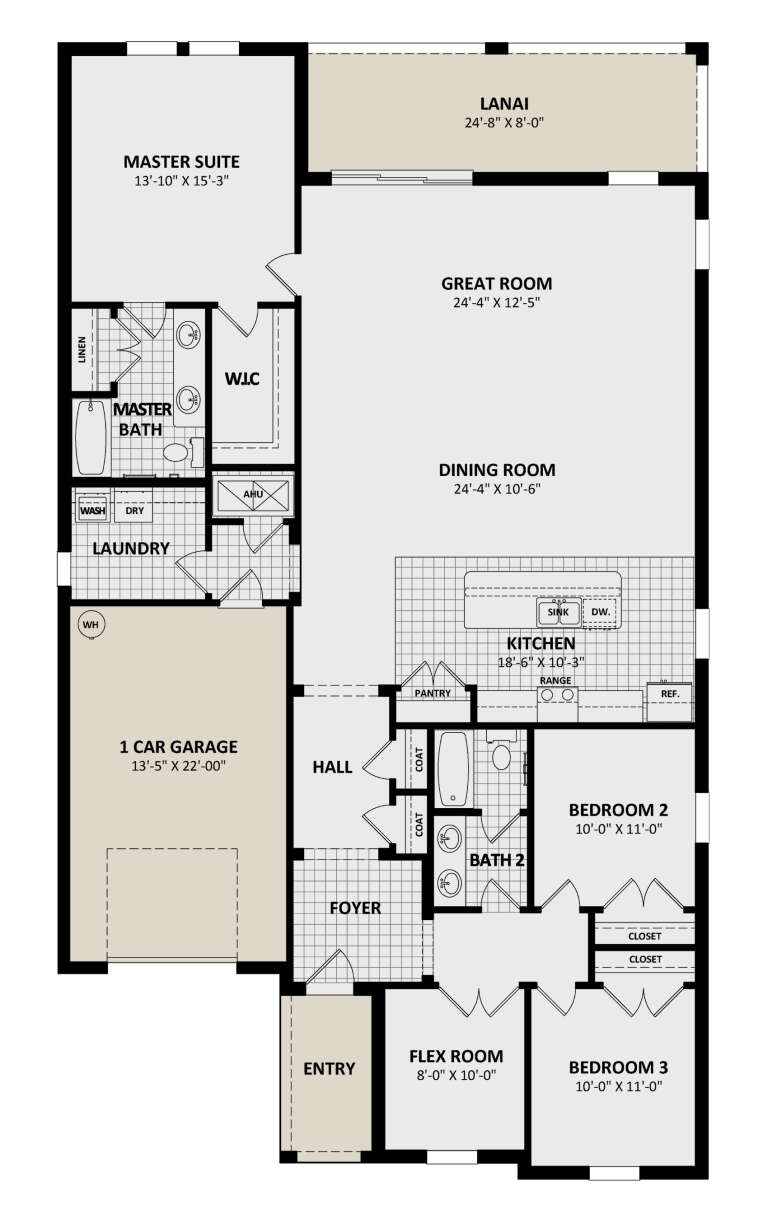
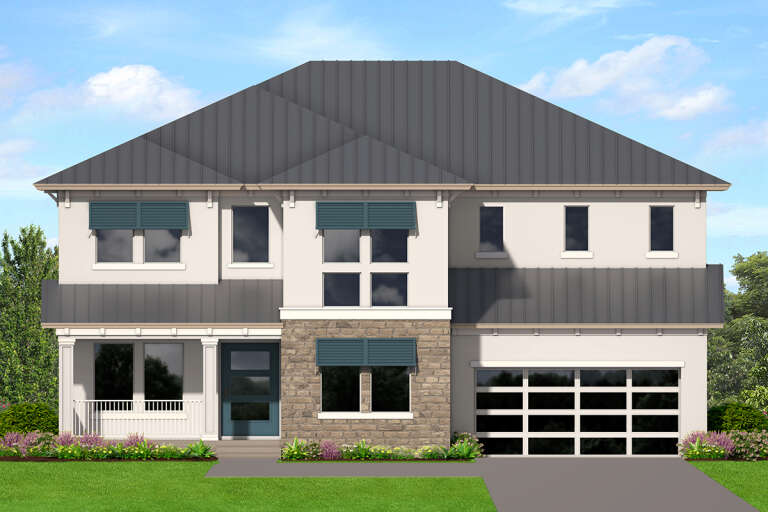
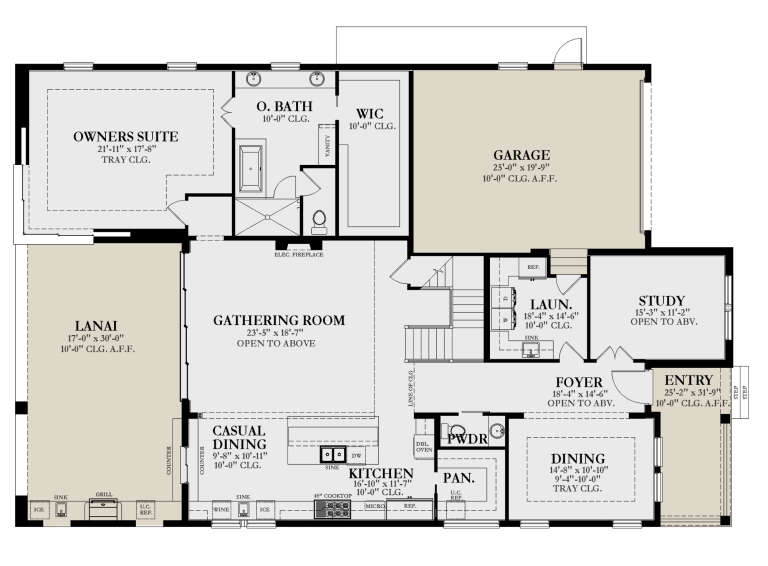
House Plan House Plan #29277 Angled Front Elevation

PLAN #2464-00102

Starting at

$1,750
Sq Ft 2,505
Beds 3
Baths 2
½ Baths 1
Cars 2
Stories 2
Width 69'
Depth 83'
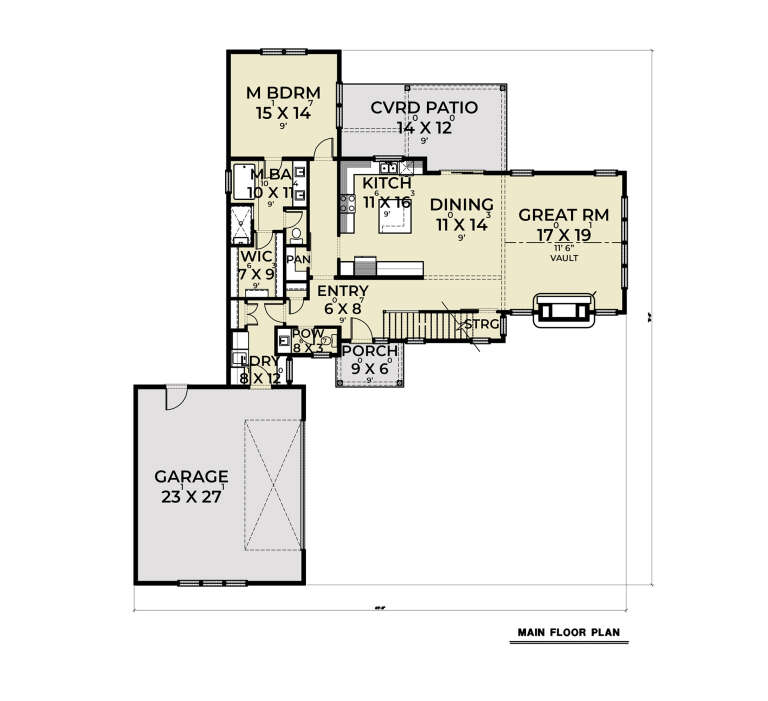
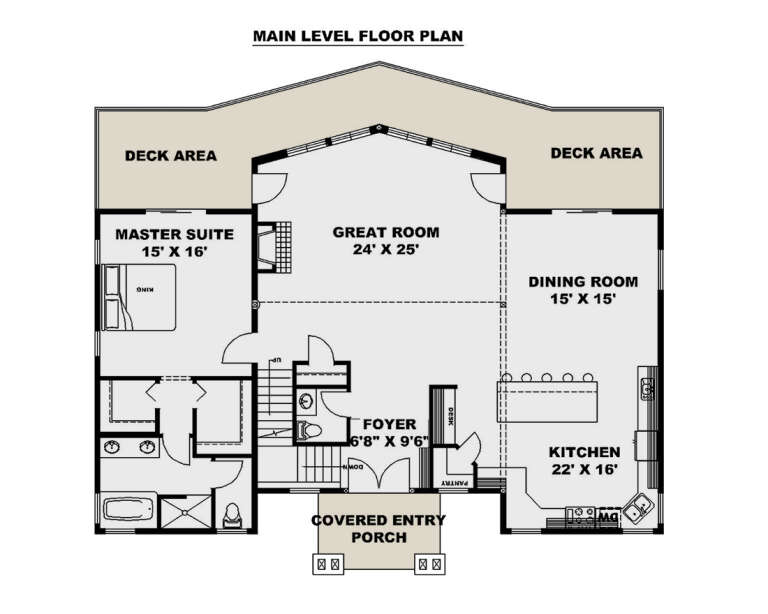
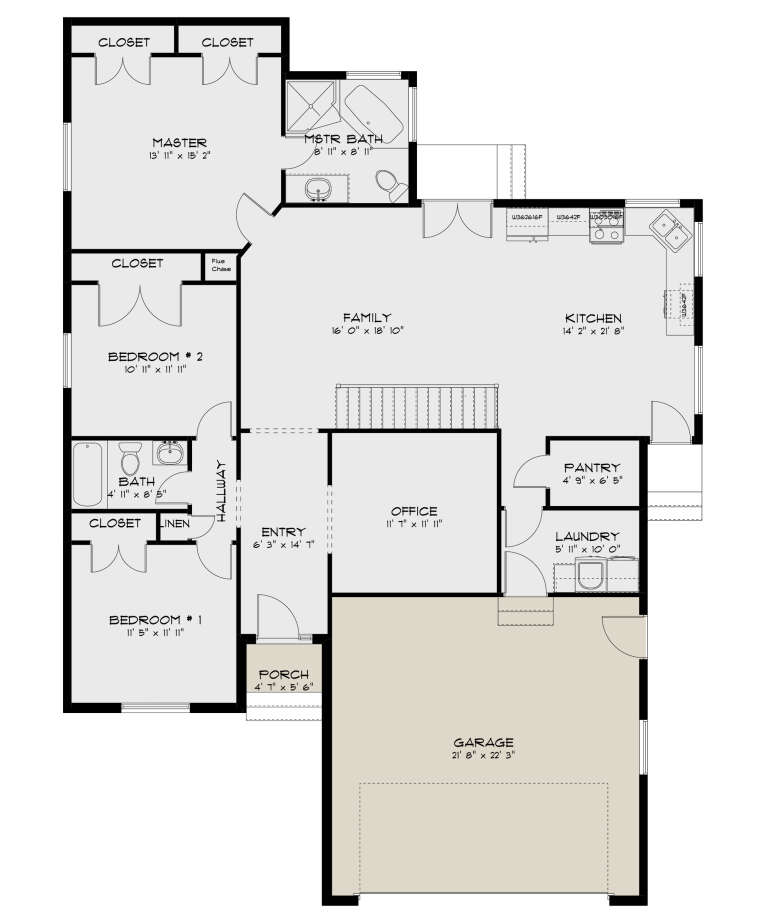
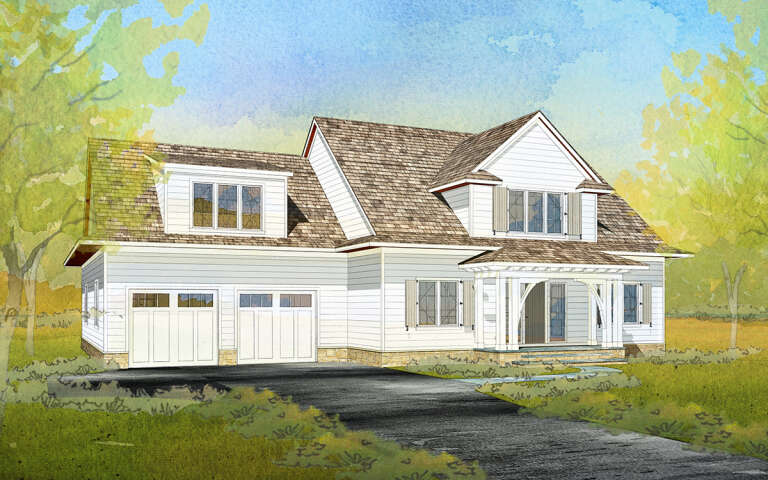
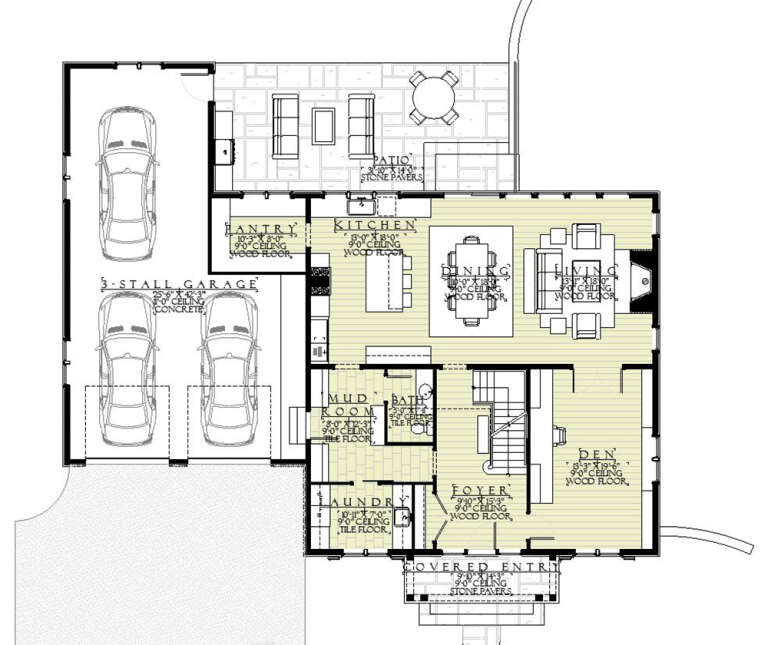
House Plan House Plan #29267 Angled Front Elevation

PLAN #039-00734

Starting at

$2,085
Sq Ft 3,674
Beds 3
Baths 2
½ Baths 2
Cars 0
Stories 2
Width 54'
Depth 58'
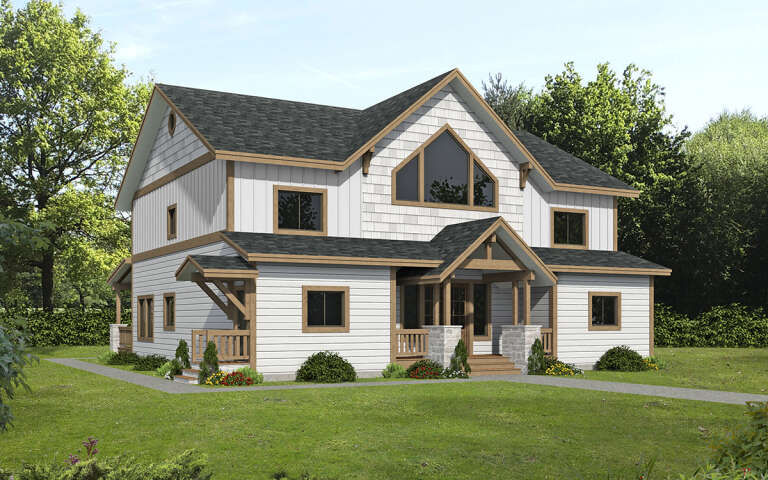
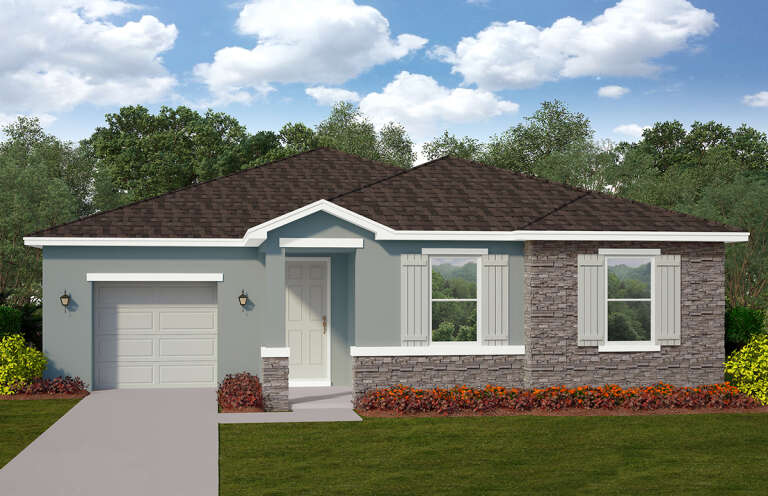
House Plan House Plan #29262 Angled Front Elevation

PLAN #039-00730

Starting at

$1,480
Sq Ft 2,884
Beds 3
Baths 2
½ Baths 1
Cars 1
Stories 2
Width 56'
Depth 43' 11"
House Plan House Plan #29209 Front Elevation

PLAN #3978-00290

Starting at

$2,300
Sq Ft 2,037
Beds 3
Baths 2
½ Baths 0
Cars 1
Stories 1
Width 40'
Depth 70'
House Plan House Plan #29208 Front Elevation

PLAN #3978-00289

Starting at

$2,300
Sq Ft 2,037
Beds 3
Baths 2
½ Baths 0
Cars 1
Stories 1
Width 40'
Depth 70'
House Plan House Plan #29161 Front Elevation

PLAN #2802-00220

Starting at

$1,050
Sq Ft 1,714
Beds 3
Baths 2
½ Baths 0
Cars 2
Stories 1
Width 46' 2"
Depth 64' 5"
House Plan House Plan #1738 Front Elevation

PLAN #039-00386

Starting at

$1,315
Sq Ft 1,140
Beds 1
Baths 1
½ Baths 0
Cars 0
Stories 2
Width 26' 4"
Depth 46'
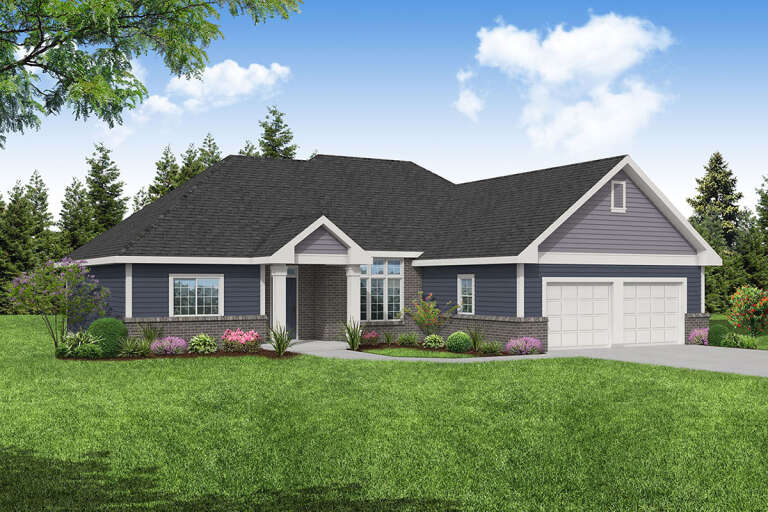
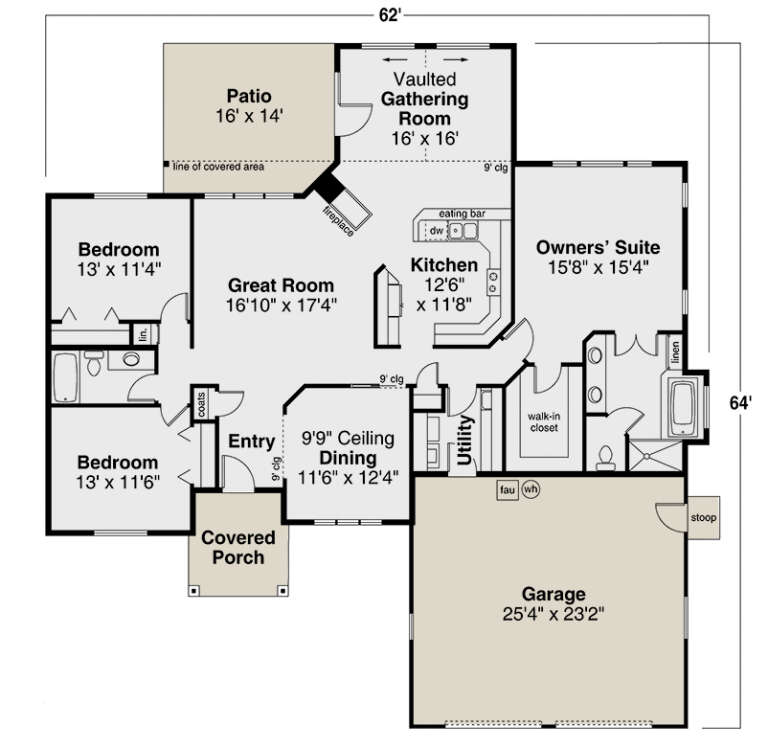
House Plan House Plan #29145 Angled Front Elevation

PLAN #035-01062

Starting at

$1,140
Sq Ft 2,040
Beds 3
Baths 2
½ Baths 0
Cars 2
Stories 1
Width 62'
Depth 64'
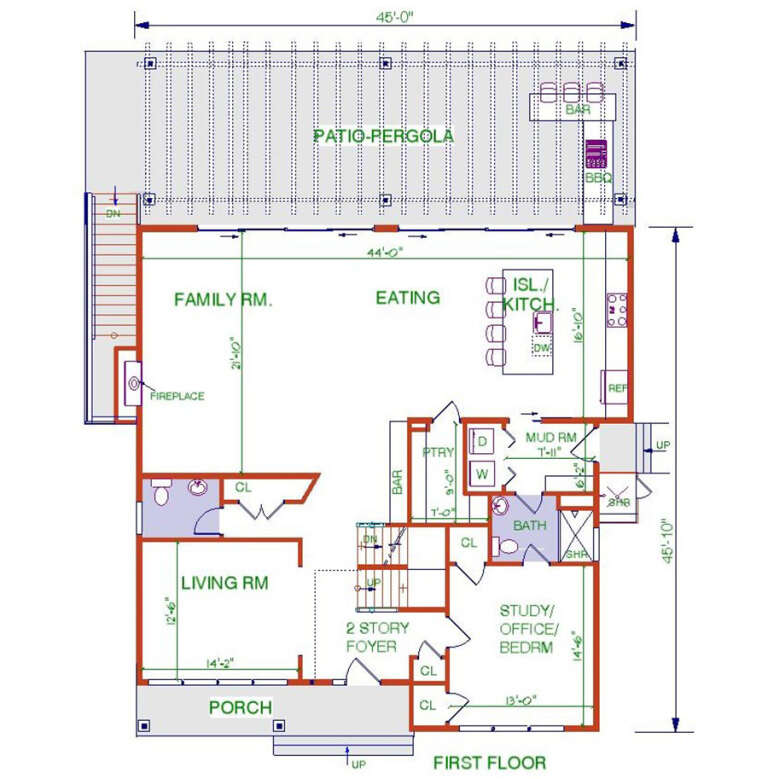
House Plan House Plan #29096 Angled Front Elevation

PLAN #033-00136

Starting at

$1,800
Sq Ft 3,330
Beds 4-5
Baths 4
½ Baths 1
Cars 0
Stories 2
Width 45'
Depth 45' 10"
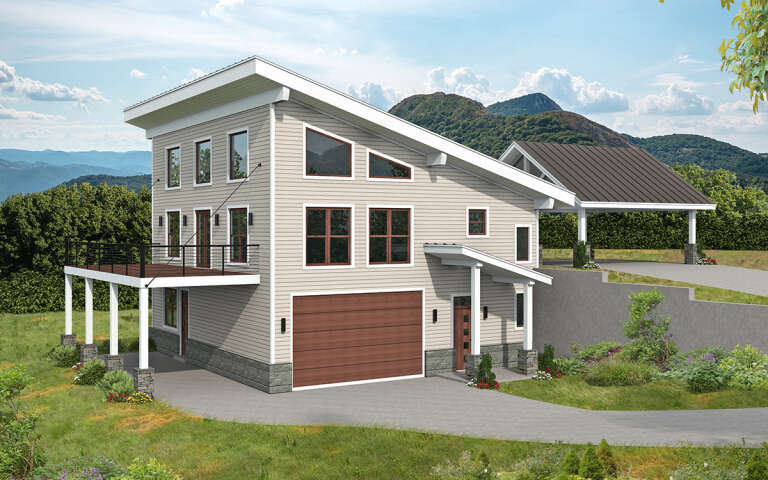
House Plan House Plan #29084 Angled Front Elevation

PLAN #940-00776

Starting at

$1,450
Sq Ft 2,356
Beds 2
Baths 2
½ Baths 1
Cars 4
Stories 2.5
Width 34'
Depth 38'
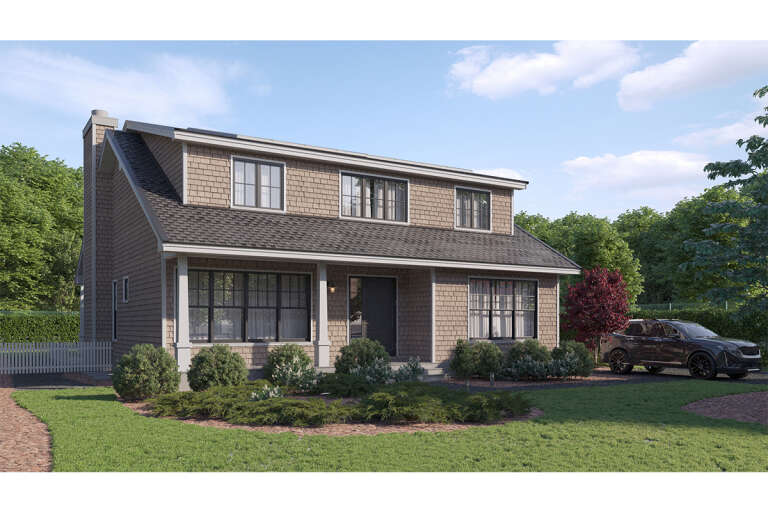
House Plan House Plan #29016 Front Elevation

PLAN #3978-00264

Starting at

$3,900
Sq Ft 4,389
Beds 5
Baths 4
½ Baths 1
Cars 2
Stories 2
Width 50'
Depth 77' 4"
House Plan House Plan #28951 Angled Front Elevation

PLAN #1637-00161

Starting at

$2,850
Sq Ft 3,151
Beds 4
Baths 3
½ Baths 1
Cars 3
Stories 2
Width 64'
Depth 58'
House Plan House Plan #28876 Front Elevation

PLAN #3978-00252

Starting at

$1,900
Sq Ft 1,667
Beds 3
Baths 2
½ Baths 0
Cars 4
Stories 2
Width 46' 2"
Depth 83' 6"
House Plan House Plan #28873 Front Elevation

PLAN #3978-00250

Starting at

$1,500
Sq Ft 1,476
Beds 3
Baths 2
½ Baths 1
Cars 0
Stories 2
Width 35'
Depth 37' 4"
House Plan House Plan #28789 Angled Front Elevation

PLAN #048-00290

Starting at

$2,295
Sq Ft 4,366
Beds 4
Baths 4
½ Baths 1
Cars 3
Stories 1
Width 75'
Depth 99'
House Plan House Plan #28751 Front Elevation

PLAN #5445-00494

Starting at

$1,290
Sq Ft 3,783
Beds 4
Baths 4
½ Baths 1
Cars 2
Stories 2
Width 59'
Depth 83'
House Plan House Plan #28739 Front Elevation

PLAN #5445-00489

Starting at

$1,050
Sq Ft 2,353
Beds 3
Baths 2
½ Baths 1
Cars 4
Stories 2
Width 70'
Depth 47'
X
Shop Sign In
Favorites
Cart
Chat