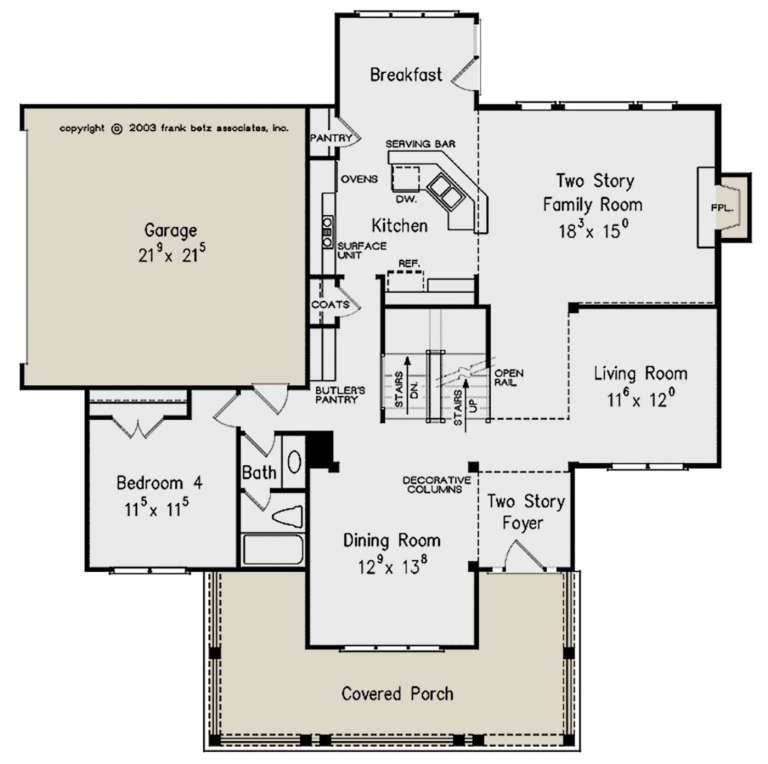


16,089 Results

EDIT SEARCH FILTERS
Clear All FiltersOpen Floor Plan
Sort By:  

16,089 RESULTS

SEARCH FILTERS

    Plan Type
    Square Feet
    Bedrooms
    Bathrooms
    Stories
    Garage (Vehicle Spaces)
    Architectural Styles

    Outdoor Living

    Bedroom Options
    Kitchen & Dining
    Laundry Location
    Additional Rooms

    Garage Type

    Garage Features
    Other Features
    Foundation Type

    Plan Width
    Plan Depth
    Framing Type
    Media Filters
SEARCHING...
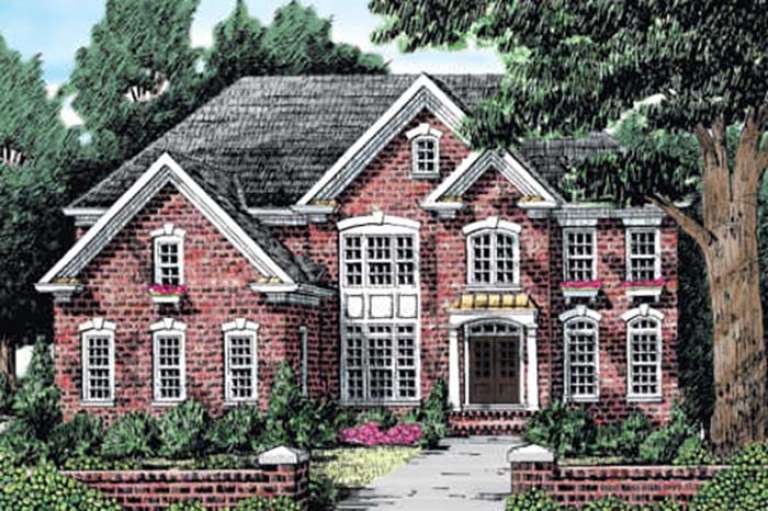




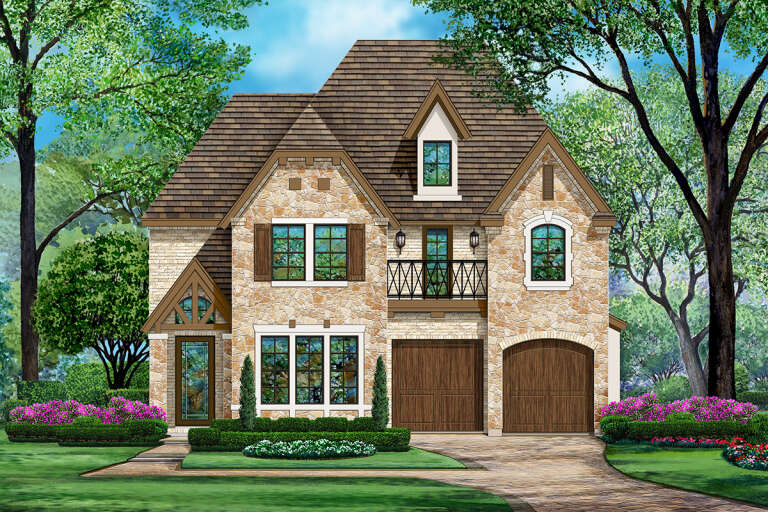
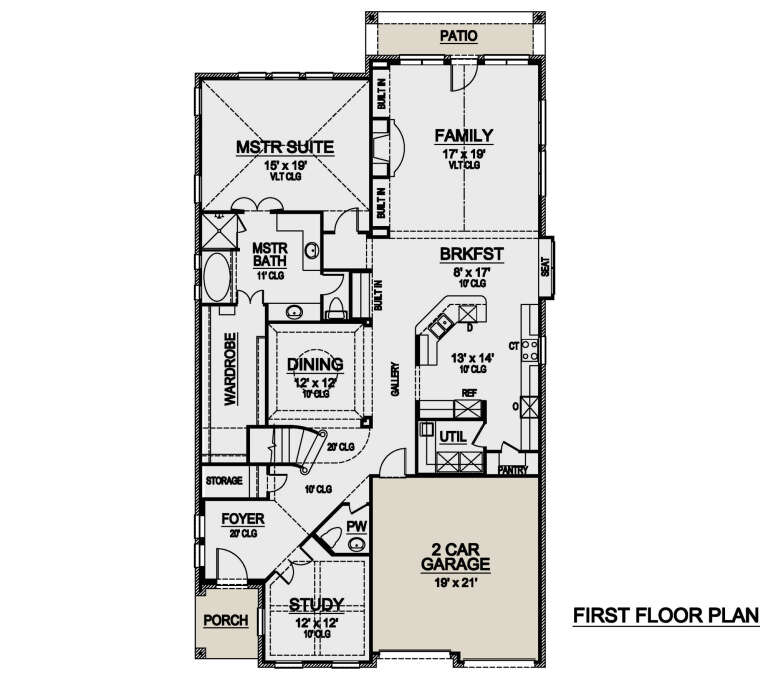
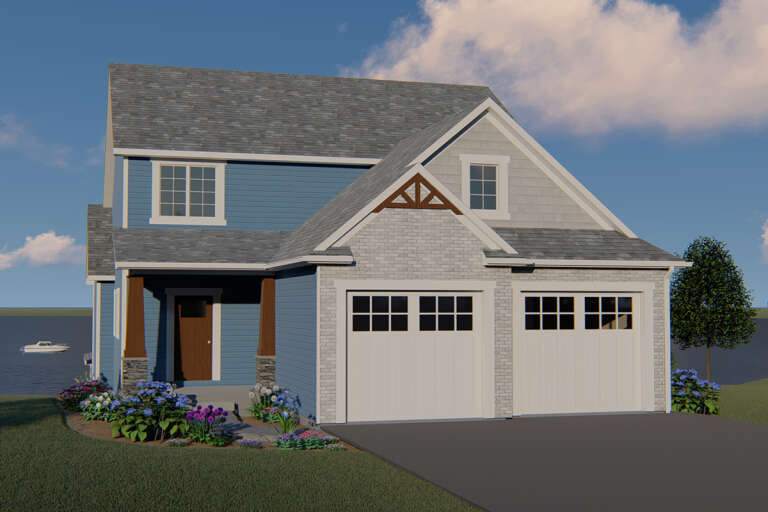
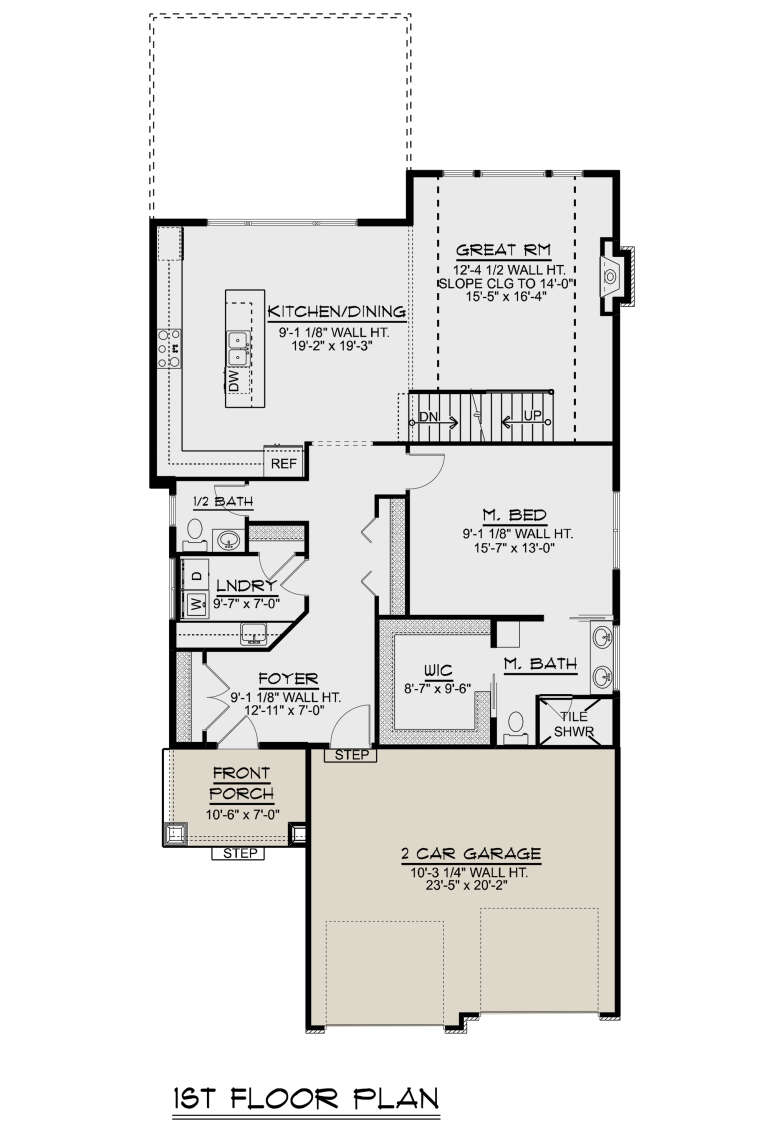
House Plan House Plan #25080 Front Elevation

PLAN #035-00883

Starting at

$1,850
Sq Ft 3,191
Beds 3
Baths 2
½ Baths 1
Cars 2
Stories 2
Width 81'
Depth 49'




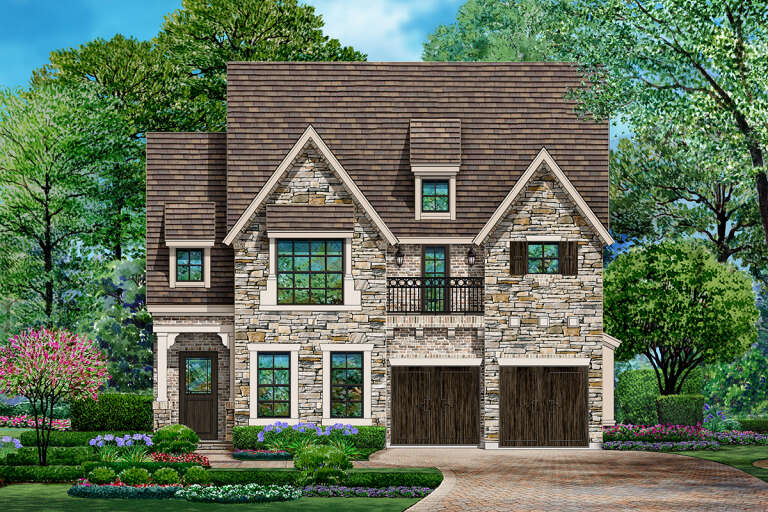
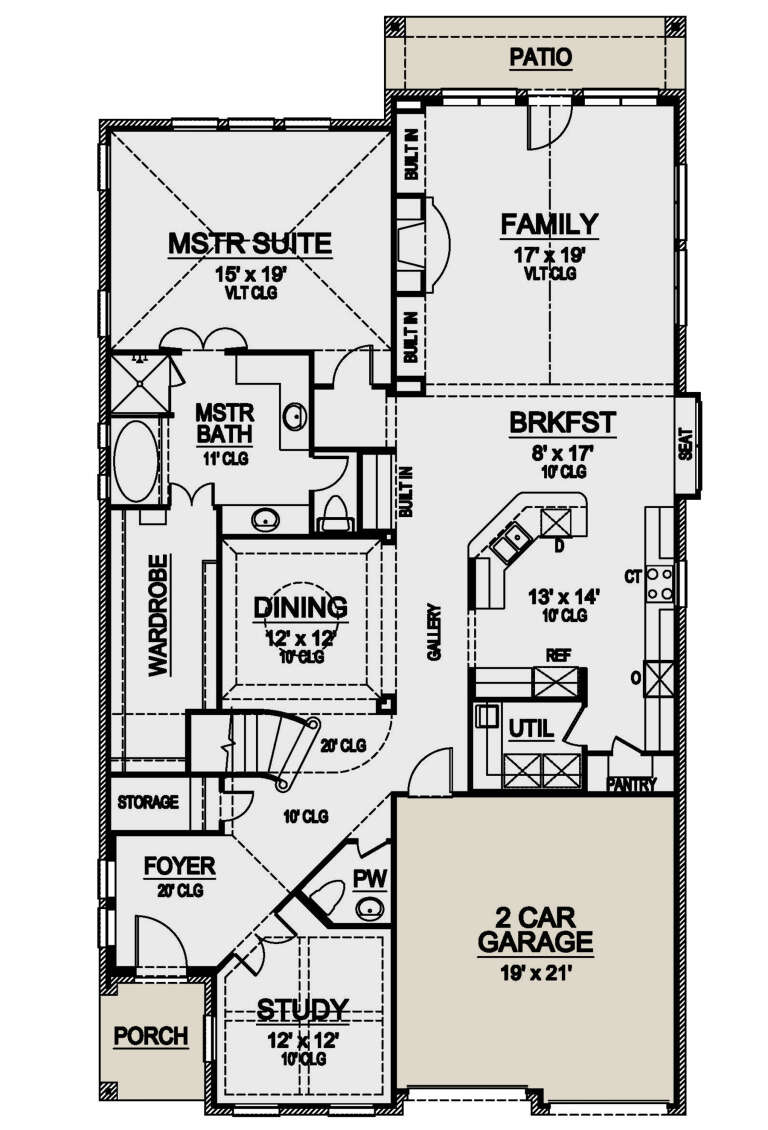
House Plan House Plan #24963 Front Elevation

PLAN #2699-00006

Starting at

$2,195
Sq Ft 3,625
Beds 3
Baths 3
½ Baths 1
Cars 2
Stories 1
Width 42'
Depth 85'


House Plan House Plan #24944 Front Elevation

PLAN #402-01666

Starting at

$1,305
Sq Ft 2,080
Beds 3
Baths 2
½ Baths 0
Cars 2
Stories 1
Width 44'
Depth 73'
House Plan House Plan #24813 Front Elevation

PLAN #2559-00866

Starting at

$2,278
Sq Ft 3,770
Beds 5
Baths 3
½ Baths 1
Cars 2
Stories 2
Width 40'
Depth 55'


House Plan House Plan #24711 Front Elevation

PLAN #5445-00415

Starting at

$1,290
Sq Ft 3,546
Beds 3
Baths 3
½ Baths 1
Cars 2
Stories 2
Width 53'
Depth 73'
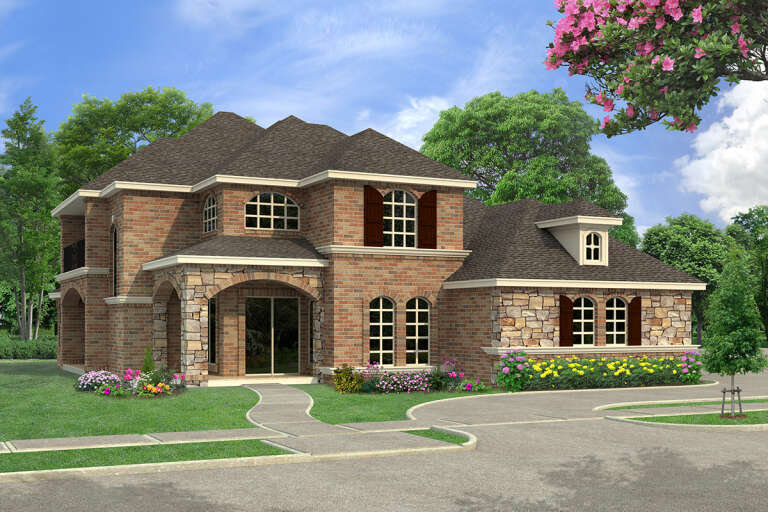
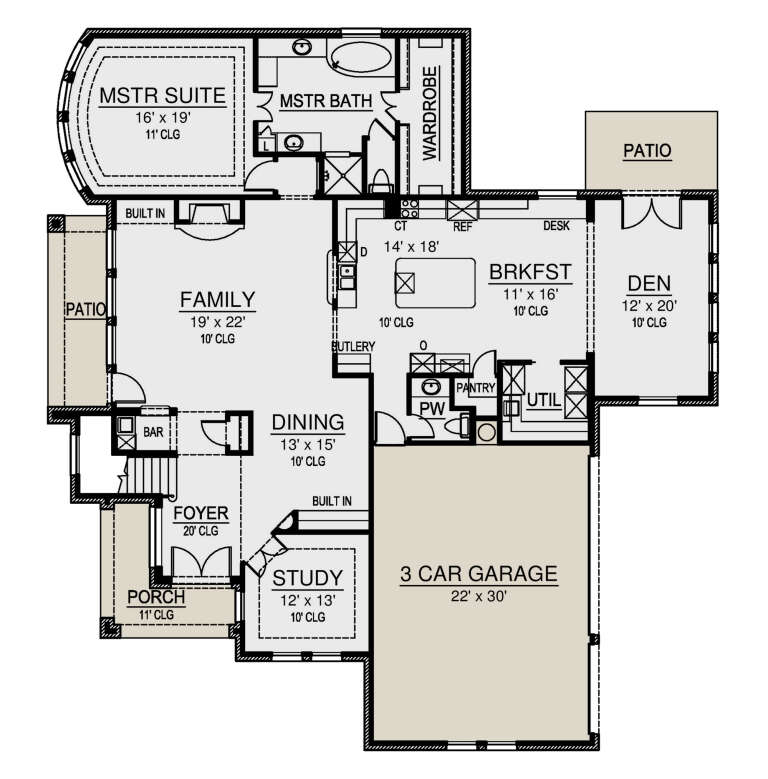
House Plan House Plan #24681 Front Elevation

PLAN #5445-00401

Starting at

$1,290
Sq Ft 3,751
Beds 3
Baths 3
½ Baths 1
Cars 3
Stories 2
Width 68'
Depth 73'
House Plan House Plan #24559 Front Elevation

PLAN #3418-00012

Starting at

$1,315
Sq Ft 3,080
Beds 4
Baths 3
½ Baths 1
Cars 2
Stories 1.5
Width 53'
Depth 63'


House Plan House Plan #24508 Angled Front Elevation

PLAN #036-00272

Starting at

$1,495
Sq Ft 2,843
Beds 3
Baths 3
½ Baths 0
Cars 0
Stories 2
Width 40' 3"
Depth 42' 4"
House Plan House Plan #24276 Front Elevation

PLAN #5445-00368

Starting at

$1,290
Sq Ft 3,603
Beds 3
Baths 2
½ Baths 2
Cars 2
Stories 2
Width 40'
Depth 75'
House Plan House Plan #24216 Front Elevation

PLAN #5032-00028

Starting at

$1,250
Sq Ft 3,052
Beds 4
Baths 2
½ Baths 1
Cars 2
Stories 2
Width 55'
Depth 67' 8"
House Plan House Plan #24205 Front Elevation

PLAN #5032-00018

Starting at

$1,450
Sq Ft 2,734
Beds 3
Baths 2
½ Baths 1
Cars 2
Stories 2
Width 36'
Depth 77' 10"
House Plan House Plan #24158 Front Elevation

PLAN #5445-00362

Starting at

$1,290
Sq Ft 3,603
Beds 3
Baths 2
½ Baths 2
Cars 2
Stories 2
Width 40'
Depth 75'

House Plan House Plan #23894 Front Elevation

PLAN #286-00097

Starting at

$1,325
Sq Ft 2,027
Beds 3
Baths 3
½ Baths 0
Cars 2
Stories 2
Width 37'
Depth 56'
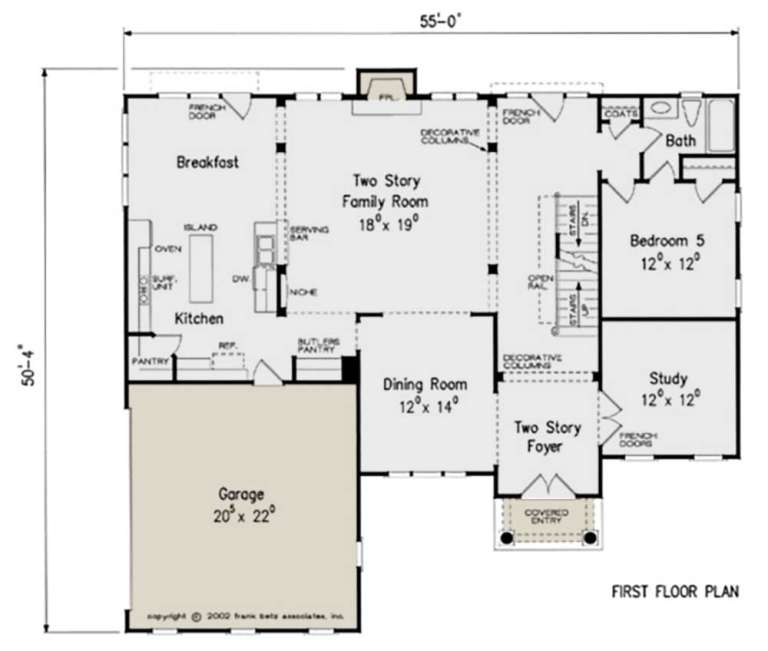

House Plan House Plan #23757 Front Elevation

PLAN #8594-00408

Starting at

$2,515
Sq Ft 3,342
Beds 5
Baths 4
½ Baths 0
Cars 2
Stories 2
Width 55'
Depth 50' 4"
House Plan House Plan #23742 Front Elevation

PLAN #8594-00395

Starting at

$2,305
Sq Ft 2,809
Beds 3
Baths 3
½ Baths 1
Cars 2
Stories 2
Width 54'
Depth 68'
House Plan House Plan #23720 Front Elevation

PLAN #8594-00382

Starting at

$2,515
Sq Ft 3,001
Beds 4
Baths 4
½ Baths 0
Cars 2
Stories 1.5
Width 54'
Depth 59' 6"
House Plan House Plan #23687 Front Elevation

PLAN #8594-00357

Starting at

$2,305
Sq Ft 2,935
Beds 4
Baths 3
½ Baths 0
Cars 2
Stories 2
Width 56' 4"
Depth 56' 5"
House Plan House Plan #23586 Front Elevation

PLAN #035-00834

Starting at

$2,180
Sq Ft 3,957
Beds 4
Baths 4
½ Baths 1
Cars 2
Stories 1
Width 59' 4"
Depth 73' 6"
X
Shop Sign In
Favorites
Cart
Chat