15,672 Results

EDIT SEARCH FILTERS
Clear All FiltersOpen Floor Plan
Sort By:  

15,672 RESULTS

SEARCH FILTERS

    Plan Type
    Square Feet
    Bedrooms
    Bathrooms
    Stories
    Garage (Vehicle Spaces)
    Architectural Styles

    Outdoor Living

    Bedroom Options
    Kitchen & Dining
    Laundry Location
    Additional Rooms

    Garage Type

    Garage Features
    Other Features
    Foundation Type

    Plan Width
    Plan Depth
    Framing Type
    Media Filters
SEARCHING...





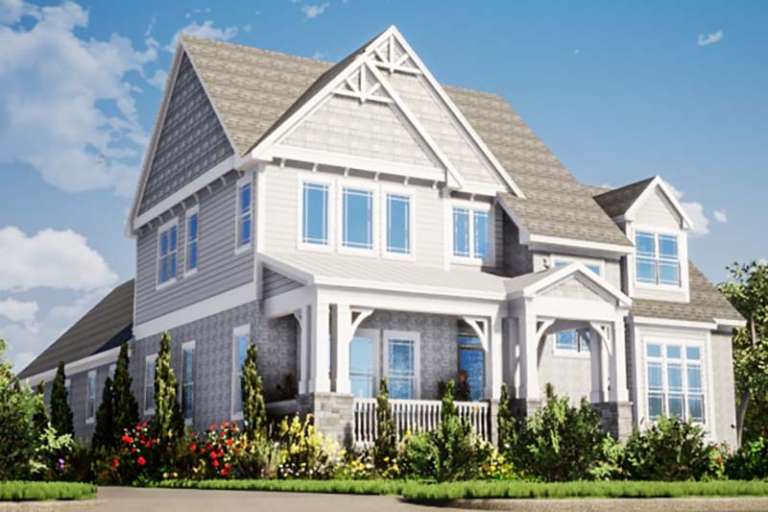
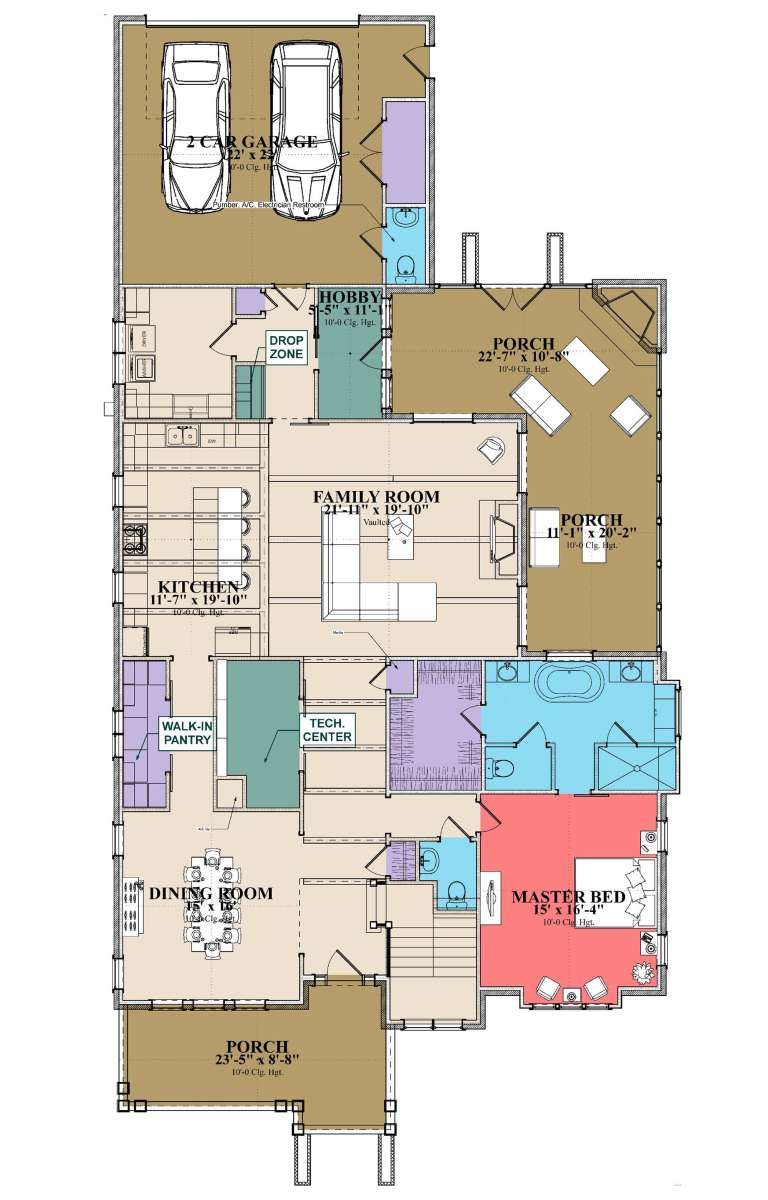




House Plan House Plan #26266 Front Elevation

PLAN #402-01725

Starting at

$1,305
Sq Ft 2,373
Beds 4
Baths 3
½ Baths 1
Cars 3
Stories 2
Width 48'
Depth 58'







House Plan House Plan #25978 Front Elevation

PLAN #3558-00003

Starting at

$1,600
Sq Ft 3,001
Beds 3
Baths 2
½ Baths 1
Cars 2
Stories 2
Width 64' 10"
Depth 82' 10"

House Plan House Plan #25572 Front Elevation

PLAN #035-00907

Starting at

$2,180
Sq Ft 3,938
Beds 3
Baths 4
½ Baths 0
Cars 2
Stories 1.5
Width 124' 1"
Depth 74' 7"

House Plan House Plan #25442 Front Elevation

PLAN #5445-00469

Starting at

$1,115
Sq Ft 2,860
Beds 4
Baths 3
½ Baths 0
Cars 2
Stories 1.5
Width 40'
Depth 77'


House Plan House Plan #25257 Front Elevation

PLAN #035-00898

Starting at

$1,140
Sq Ft 2,252
Beds 5
Baths 3
½ Baths 1
Cars 0
Stories 2
Width 32'
Depth 32'


House Plan House Plan #24882 Front Elevation

PLAN #2559-00901

Starting at

$2,230
Sq Ft 3,439
Beds 4
Baths 3
½ Baths 1
Cars 3
Stories 2
Width 56' 6"
Depth 46'


House Plan House Plan #24856 Front Elevation

PLAN #035-00877

Starting at

$1,270
Sq Ft 2,431
Beds 3
Baths 2
½ Baths 1
Cars 2
Stories 2
Width 46'
Depth 64'
House Plan House Plan #24299 Front Elevation

PLAN #1754-00036

Starting at

$1,650
Sq Ft 2,641
Beds 4
Baths 3
½ Baths 1
Cars 2
Stories 2
Width 45'
Depth 49'


House Plan House Plan #24295 Front Elevation

PLAN #1754-00032

Starting at

$1,950
Sq Ft 3,567
Beds 3
Baths 2
½ Baths 1
Cars 3
Stories 2
Width 76'
Depth 64'
House Plan House Plan #24273 Front Elevation

PLAN #5445-00365

Starting at

$1,290
Sq Ft 3,827
Beds 3
Baths 3
½ Baths 1
Cars 2
Stories 2
Width 40'
Depth 80'


House Plan House Plan #23884 Front Elevation

PLAN #402-01607

Starting at

$1,255
Sq Ft 2,815
Beds 3
Baths 2
½ Baths 1
Cars 3
Stories 2
Width 62' 4"
Depth 47' 4"
House Plan House Plan #23767 Front Elevation

PLAN #1070-00271

Starting at

$2,134
Sq Ft 3,404
Beds 3
Baths 3
½ Baths 2
Cars 2
Stories 2
Width 48' 5"
Depth 95' 1"


House Plan House Plan #23797 Front Elevation

PLAN #940-00178

Starting at

$1,450
Sq Ft 2,400
Beds 3
Baths 3
½ Baths 0
Cars 2
Stories 2
Width 60' 10"
Depth 60' 5"
House Plan House Plan #23790 Front Elevation

PLAN #1776-00089

Starting at

$1,190
Sq Ft 2,209
Beds 3
Baths 2
½ Baths 0
Cars 2
Stories 1
Width 42'
Depth 82'
House Plan House Plan #23737 Front Elevation

PLAN #8594-00390

Starting at

$2,095
Sq Ft 2,344
Beds 4
Baths 2
½ Baths 1
Cars 2
Stories 2
Width 47' 4"
Depth 40' 8"
House Plan House Plan #23707 Front Elevation

PLAN #8594-00370

Starting at

$2,305
Sq Ft 2,907
Beds 4
Baths 3
½ Baths 1
Cars 2
Stories 2
Width 55'
Depth 45'
House Plan House Plan #23579 Front Elevation

PLAN #035-00828

Starting at

$1,575
Sq Ft 2,886
Beds 3
Baths 3
½ Baths 1
Cars 2
Stories 1
Width 56' 8"
Depth 69' 10"
House Plan House Plan #23129 Front Elevation

PLAN #8594-00314

Starting at

$2,725
Sq Ft 3,915
Beds 4
Baths 3
½ Baths 1
Cars 3
Stories 2
Width 79'
Depth 64' 4"
X
Shop Sign In
Favorites
Cart
Chat