15,737 Results

EDIT SEARCH FILTERS
Clear All FiltersOpen Floor Plan
Sort By:  

15,737 RESULTS

SEARCH FILTERS

    Plan Type
    Square Feet
    Bedrooms
    Bathrooms
    Stories
    Garage (Vehicle Spaces)
    Architectural Styles

    Outdoor Living

    Bedroom Options
    Kitchen & Dining
    Laundry Location
    Additional Rooms

    Garage Type

    Garage Features
    Other Features
    Foundation Type

    Plan Width
    Plan Depth
    Framing Type
    Media Filters
SEARCHING...

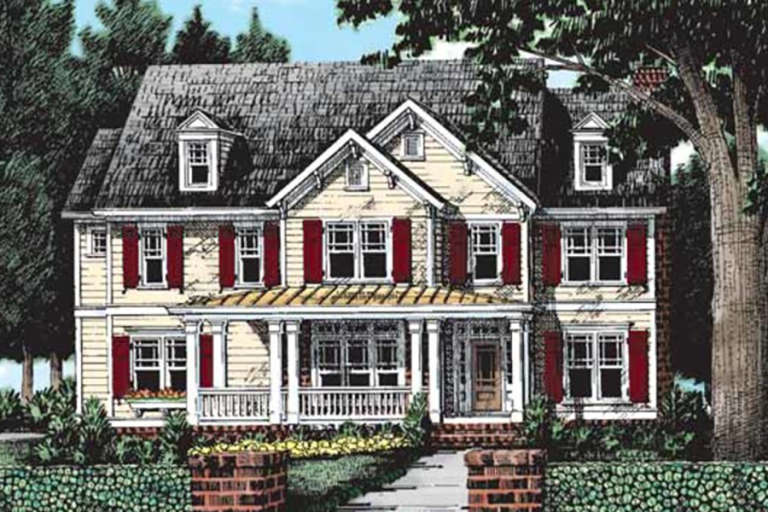
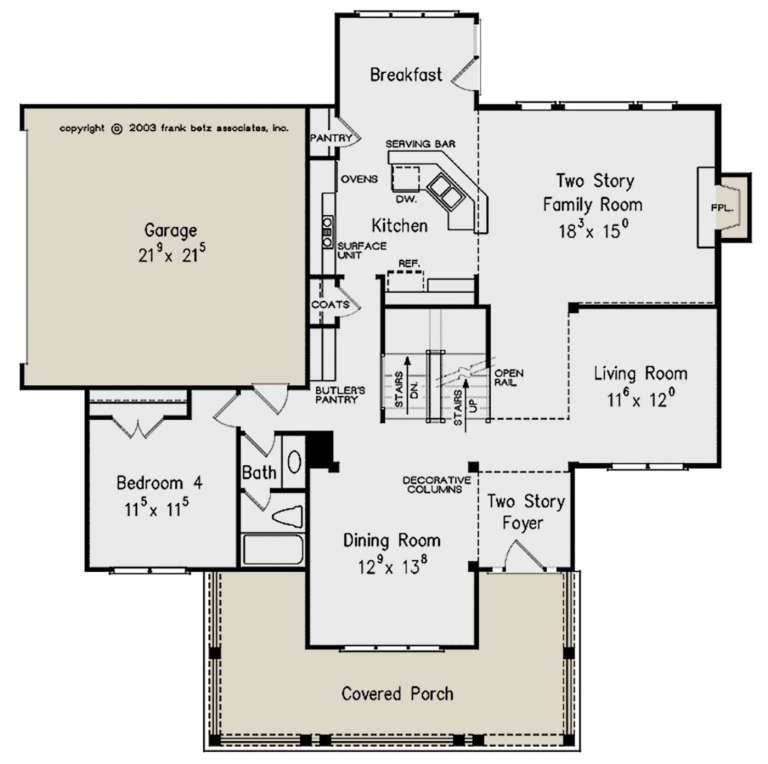





House Plan House Plan #23687 Front Elevation

PLAN #8594-00357

Starting at

$2,305
Sq Ft 2,935
Beds 4
Baths 3
½ Baths 0
Cars 2
Stories 2
Width 56' 4"
Depth 56' 5"





House Plan House Plan #23586 Front Elevation

PLAN #035-00834

Starting at

$2,180
Sq Ft 3,957
Beds 4
Baths 4
½ Baths 1
Cars 2
Stories 1
Width 59' 4"
Depth 73' 6"
House Plan House Plan #23546 Front Elevation

PLAN #963-00339

Starting at

$1,799
Sq Ft 2,746
Beds 3
Baths 2
½ Baths 1
Cars 3
Stories 2
Width 55'
Depth 48'


House Plan House Plan #23539 Front Elevation

PLAN #402-01594

Starting at

$1,405
Sq Ft 3,296
Beds 4-5
Baths 3
½ Baths 1
Cars 3
Stories 2
Width 52' 4"
Depth 67' 4"


House Plan House Plan #23536 Angled Front Elevation

PLAN #402-01591

Starting at

$1,305
Sq Ft 2,257
Beds 4
Baths 2
½ Baths 1
Cars 2
Stories 2
Width 36'
Depth 51'
House Plan House Plan #23038 Front Elevation

PLAN #8594-00307

Starting at

$2,515
Sq Ft 3,250
Beds 4
Baths 3
½ Baths 0
Cars 2
Stories 2
Width 44' 4"
Depth 65' 4"
House Plan House Plan #22877 Front Elevation

PLAN #3978-00238

Starting at

$2,300
Sq Ft 2,282
Beds 4
Baths 3
½ Baths 0
Cars 2
Stories 1
Width 57'
Depth 63' 4"
House Plan House Plan #22807 Front Elevation

PLAN #3978-00230

Starting at

$1,900
Sq Ft 1,789
Beds 3
Baths 2
½ Baths 0
Cars 2
Stories 1
Width 60'
Depth 51' 4"

House Plan House Plan #22569 Front Elevation

PLAN #034-01212

Starting at

$1,510
Sq Ft 1,317
Beds 2
Baths 1
½ Baths 0
Cars 1
Stories 1
Width 32'
Depth 58'


House Plan House Plan #21237 Front Elevation

PLAN #034-01202

Starting at

$1,680
Sq Ft 1,604
Beds 3
Baths 1
½ Baths 0
Cars 1
Stories 1
Width 66'
Depth 44'


House Plan House Plan #21171 Front Elevation

PLAN #034-01184

Starting at

$1,680
Sq Ft 1,670
Beds 3
Baths 1
½ Baths 1
Cars 0
Stories 2
Width 28'
Depth 32'
House Plan House Plan #21146 Front Elevation

PLAN #034-01159

Starting at

$1,510
Sq Ft 1,392
Beds 3
Baths 1
½ Baths 0
Cars 0
Stories 1
Width 48'
Depth 30'
House Plan House Plan #21134 Front Elevation

PLAN #3978-00212

Starting at

$2,700
Sq Ft 2,552
Beds 3
Baths 3
½ Baths 1
Cars 2
Stories 2
Width 42'
Depth 36' 8"
House Plan House Plan #21105 Front Elevation

PLAN #3978-00197

Starting at

$1,900
Sq Ft 1,855
Beds 3
Baths 2
½ Baths 1
Cars 2
Stories 2
Width 33'
Depth 50'
House Plan House Plan #21103 Front Elevation

PLAN #3978-00195

Starting at

$1,900
Sq Ft 1,806
Beds 3
Baths 2
½ Baths 0
Cars 2
Stories 1
Width 40'
Depth 77'
House Plan House Plan #21050 Front Elevation

PLAN #8594-00223

Starting at

$2,725
Sq Ft 3,501
Beds 4
Baths 3
½ Baths 1
Cars 2
Stories 2
Width 40'
Depth 68'
House Plan House Plan #21023 Front Elevation

PLAN #8594-00199

Starting at

$2,095
Sq Ft 2,652
Beds 4
Baths 3
½ Baths 1
Cars 2
Stories 2
Width 40'
Depth 79' 2"
House Plan House Plan #20820 Front Elevation

PLAN #8594-00037

Starting at

$2,095
Sq Ft 2,076
Beds 4
Baths 2
½ Baths 1
Cars 2
Stories 2
Width 43'
Depth 40'
X
Shop Sign In
Favorites
Cart
Chat