15,737 Results

EDIT SEARCH FILTERS
Clear All FiltersOpen Floor Plan
Sort By:  

15,737 RESULTS

SEARCH FILTERS

    Plan Type
    Square Feet
    Bedrooms
    Bathrooms
    Stories
    Garage (Vehicle Spaces)
    Architectural Styles

    Outdoor Living

    Bedroom Options
    Kitchen & Dining
    Laundry Location
    Additional Rooms

    Garage Type

    Garage Features
    Other Features
    Foundation Type

    Plan Width
    Plan Depth
    Framing Type
    Media Filters
SEARCHING...

House Plan House Plan #33394 Front Elevation at Dusk

PLAN #7516-00089

Starting at

$1,540
Sq Ft 2,255
Beds 4
Baths 2
½ Baths 1
Cars 2
Stories 1
Width 71' 3"
Depth 61' 3"
House Plan House Plan #30672 Front Elevation at Dusk

PLAN #7983-00016

Starting at

$2,115
Sq Ft 3,652
Beds 4
Baths 4
½ Baths 1
Cars 3
Stories 1
Width 103' 7"
Depth 72' 4"


White Modern Farmhouse front elevation with metal roof, board-and-batten siding, porch, and black windows. House Plan # 009-00297 Digital Rendering by America's Best House Plans, Inc.
EXCLUSIVE

PLAN #009-00297

Starting at

$1,300
Sq Ft 2,045
Beds 3
Baths 2
½ Baths 0
Cars 2
Stories 1
Width 60'
Depth 61'
House Plan House Plan #24317 Front Elevation

PLAN #963-00404

Starting at

$1,899
Sq Ft 3,394
Beds 5
Baths 3
½ Baths 1
Cars 3
Stories 2
Width 51'
Depth 62'

House Plan House Plan #27727 Front Elevation

PLAN #041-00300

Starting at

$1,345
Sq Ft 1,498
Beds 3
Baths 2
½ Baths 0
Cars 3
Stories 1
Width 64'
Depth 48'
House Plan House Plan #25478 Angled Front Elevation

PLAN #098-00336

Starting at

$2,050
Sq Ft 2,456
Beds 3
Baths 2
½ Baths 1
Cars 2
Stories 2
Width 40'
Depth 60' 6"
House Plan House Plan #16411 Angled Front Elevation

PLAN #041-00089

Starting at

$1,395
Sq Ft 1,842
Beds 3
Baths 2
½ Baths 0
Cars 2
Stories 1
Width 63' 6"
Depth 52' 2"




House Plan House Plan #29532 Angled Front Elevation

PLAN #940-00846

Starting at

$1,550
Sq Ft 1,617
Beds 3-4
Baths 2
½ Baths 1
Cars 0
Stories 1.5
Width 40'
Depth 30'
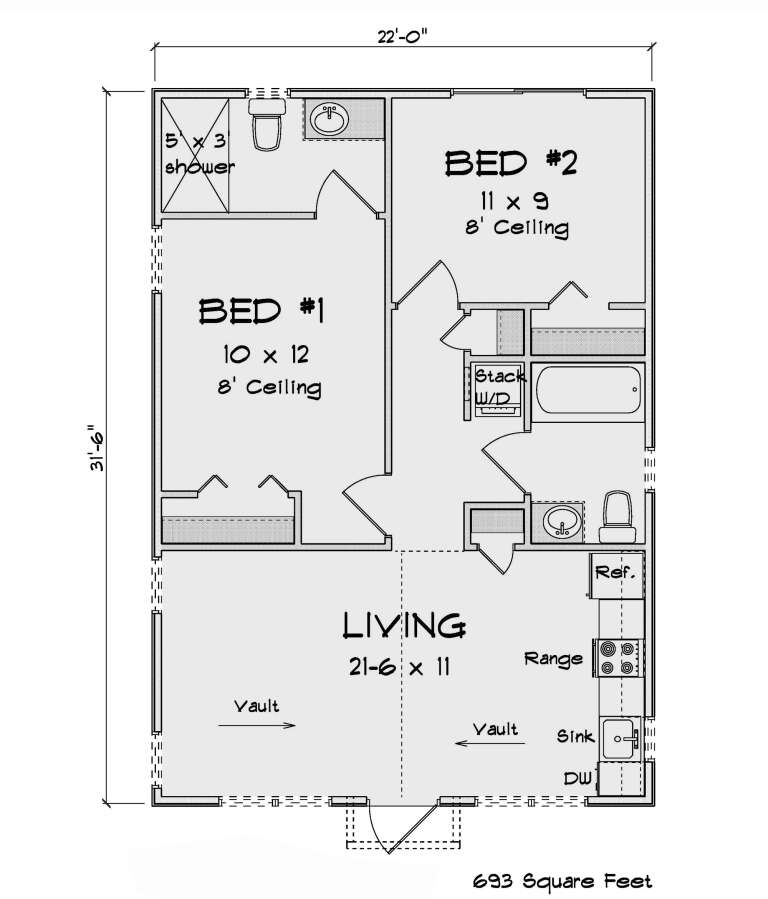
House Plan House Plan #32770 Angled Front Elevation

PLAN #4848-00464

Starting at

$1,025
Sq Ft 693
Beds 2
Baths 2
½ Baths 0
Cars 0
Stories 1
Width 22'
Depth 31' 6"
House Plan House Plan #30777 Angled Front Elevation

PLAN #963-00923

Starting at

$1,599
Sq Ft 2,073
Beds 3
Baths 2
½ Baths 0
Cars 0
Stories 1.5
Width 38'
Depth 61' 8"
House Plan House Plan #28992 Front Elevation

PLAN #963-00769

Starting at

$1,499
Sq Ft 1,742
Beds 3
Baths 2
½ Baths 0
Cars 2
Stories 1
Width 50'
Depth 66' 4"
House Plan House Plan #19383 Angled Front Elevation

PLAN #963-00205

Starting at

$699
Sq Ft 485
Beds 1
Baths 1
½ Baths 0
Cars 0
Stories 1
Width 23'
Depth 27'
House Plan House Plan #26519 Angled Front Elevation

PLAN #348-00305

Starting at

$1,200
Sq Ft 1,430
Beds 3
Baths 2
½ Baths 0
Cars 0
Stories 1
Width 47' 8"
Depth 60'
House Plan House Plan #35883 Angled Front Elevation

PLAN #963-01299

Starting at

$1,799
Sq Ft 2,678
Beds 4-6
Baths 4
½ Baths 0
Cars 2
Stories 2
Width 39'
Depth 62'
House Plan House Plan #35880 Front Elevation

PLAN #7983-00196

Starting at

$2,330
Sq Ft 4,219
Beds 5
Baths 5
½ Baths 1
Cars 3
Stories 2
Width 90' 5"
Depth 66' 2"
House Plan House Plan #35878 Front Elevation
EXCLUSIVE

PLAN #2802-00560

Starting at

$1,350
Sq Ft 2,578
Beds 4-6
Baths 2
½ Baths 1
Cars 2
Stories 2
Width 76' 1"
Depth 54' 1"
House Plan House Plan #33517 Angled Front Elevation

PLAN #348-00343

Starting at

$900
Sq Ft 872
Beds 1
Baths 1
½ Baths 1
Cars 0
Stories 1
Width 32' 8"
Depth 36'
House Plan House Plan #28185 Front Elevation

PLAN #963-00710

Starting at

$1,599
Sq Ft 2,283
Beds 3
Baths 2
½ Baths 1
Cars 2
Stories 1
Width 64' 4"
Depth 63' 4"
X
Shop Sign In
Favorites
Cart
Chat