15,801 Results

EDIT SEARCH FILTERS
Clear All FiltersOpen Floor Plan
Sort By:  

15,801 RESULTS

SEARCH FILTERS

    Plan Type
    Square Feet
    Bedrooms
    Bathrooms
    Stories
    Garage (Vehicle Spaces)
    Architectural Styles

    Outdoor Living

    Bedroom Options
    Kitchen & Dining
    Laundry Location
    Additional Rooms

    Garage Type

    Garage Features
    Other Features
    Foundation Type

    Plan Width
    Plan Depth
    Framing Type
    Media Filters
SEARCHING...





House Plan House Plan #16411 Angled Front Elevation

PLAN #041-00089

Starting at

$1,395
Sq Ft 1,842
Beds 3
Baths 2
½ Baths 0
Cars 2
Stories 1
Width 63' 6"
Depth 52' 2"



House Plan House Plan #30777 Angled Front Elevation

PLAN #963-00923

Starting at

$1,599
Sq Ft 2,073
Beds 3
Baths 2
½ Baths 0
Cars 0
Stories 1.5
Width 38'
Depth 61' 8"

House Plan House Plan #19383 Angled Front Elevation

PLAN #963-00205

Starting at

$699
Sq Ft 485
Beds 1
Baths 1
½ Baths 0
Cars 0
Stories 1
Width 23'
Depth 27'

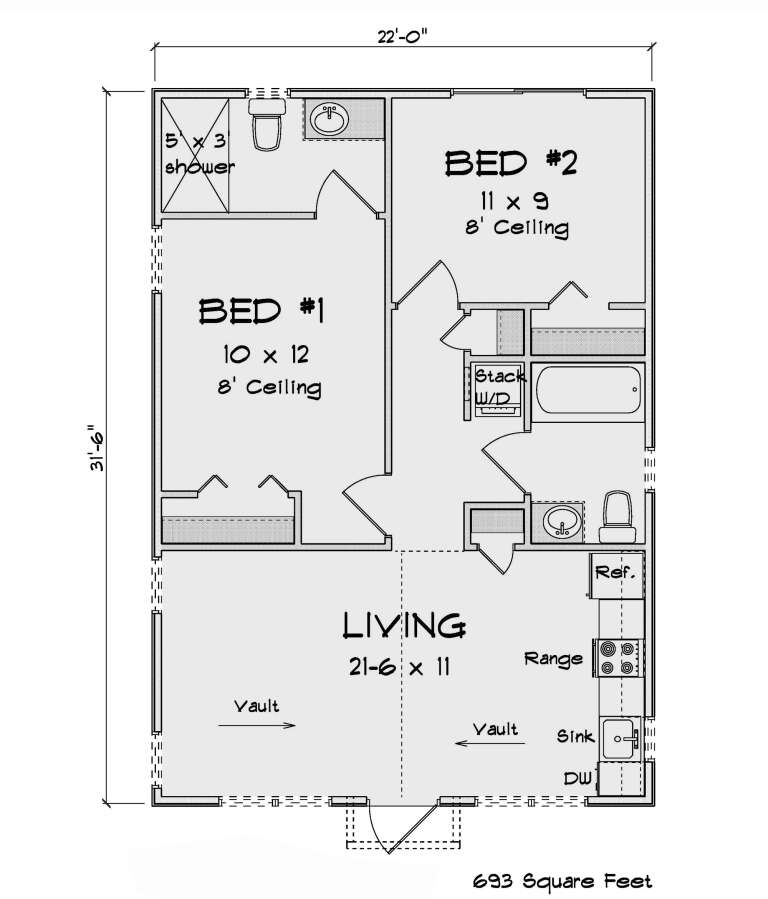
House Plan House Plan #32770 Angled Front Elevation

PLAN #4848-00464

Starting at

$1,025
Sq Ft 693
Beds 2
Baths 2
½ Baths 0
Cars 0
Stories 1
Width 22'
Depth 31' 6"
House Plan House Plan #28992 Front Elevation

PLAN #963-00769

Starting at

$1,499
Sq Ft 1,742
Beds 3
Baths 2
½ Baths 0
Cars 2
Stories 1
Width 50'
Depth 66' 4"
House Plan House Plan #28185 Front Elevation

PLAN #963-00710

Starting at

$1,599
Sq Ft 2,283
Beds 3
Baths 2
½ Baths 1
Cars 2
Stories 1
Width 64' 4"
Depth 63' 4"
House Plan House Plan #33517 Angled Front Elevation

PLAN #348-00343

Starting at

$900
Sq Ft 872
Beds 1
Baths 1
½ Baths 1
Cars 0
Stories 1
Width 32' 8"
Depth 36'
House Plan House Plan #26519 Angled Front Elevation

PLAN #348-00305

Starting at

$1,200
Sq Ft 1,430
Beds 3
Baths 2
½ Baths 0
Cars 0
Stories 1
Width 47' 8"
Depth 60'
House Plan House Plan #32737 Front Elevation

PLAN #5032-00337

Starting at

$1,250
Sq Ft 1,981
Beds 2
Baths 2
½ Baths 1
Cars 2
Stories 1
Width 72'
Depth 62' 6"
House Plan House Plan #30813 Front Elevation at Dusk

PLAN #7983-00066

Starting at

$2,330
Sq Ft 4,001
Beds 4
Baths 4
½ Baths 1
Cars 3
Stories 1
Width 88' 10"
Depth 85' 1"
House Plan House Plan #28405 Front Elevation

PLAN #8318-00319

Starting at

$1,200
Sq Ft 1,517
Beds 2-3
Baths 2
½ Baths 1
Cars 0
Stories 1.5
Width 44' 2"
Depth 47' 10"
House Plan House Plan #35914 Front Elevation

PLAN #2464-00234

Starting at

$1,750
Sq Ft 1,784
Beds 3
Baths 2
½ Baths 0
Cars 2
Stories 1
Width 52' 6"
Depth 54'
House Plan House Plan #35913 Front Elevation

PLAN #2464-00233

Starting at

$2,150
Sq Ft 3,021
Beds 4
Baths 3
½ Baths 1
Cars 2
Stories 1
Width 99'
Depth 30'
House Plan House Plan #35911 Front Elevation

PLAN #2464-00232

Starting at

$2,150
Sq Ft 3,172
Beds 4
Baths 2
½ Baths 1
Cars 2
Stories 2
Width 73'
Depth 47'

House Plan House Plan #29462 Front Elevation

PLAN #1776-00133

Starting at

$1,190
Sq Ft 2,090
Beds 3
Baths 2
½ Baths 0
Cars 0
Stories 1
Width 76' 4"
Depth 54'
House Plan House Plan #14841 Front Elevation

PLAN #7922-00034

Starting at

$920
Sq Ft 3,039
Beds 5
Baths 4
½ Baths 0
Cars 2
Stories 2
Width 67' 8"
Depth 63' 6"
House Plan House Plan #24148 Front Elevation

PLAN #041-00210

Starting at

$1,445
Sq Ft 2,044
Beds 3
Baths 2
½ Baths 1
Cars 2
Stories 1
Width 66'
Depth 63'
House Plan House Plan #21140 Angled Front Elevation at Dusk

PLAN #098-00315

Starting at

$2,050
Sq Ft 2,652
Beds 4
Baths 3
½ Baths 0
Cars 2
Stories 2
Width 50'
Depth 56' 2"
X
Shop Sign In
Favorites
Cart
Chat