16,577 Results

EDIT SEARCH FILTERS
Clear All FiltersOpen Floor Plan
Sort By:  

16,577 RESULTS

SEARCH FILTERS

    Plan Type
    Square Feet
    Bedrooms
    Bathrooms
    Stories
    Garage (Vehicle Spaces)
    Architectural Styles

    Outdoor Living

    Bedroom Options
    Kitchen & Dining
    Laundry Location
    Additional Rooms

    Garage Type

    Garage Features
    Other Features
    Foundation Type

    Plan Width (FT)
    Plan Depth (FT)
    Plan Height (FT)
    Framing Type
    Media Filters
SEARCHING...


Taupe Craftsman, Front Elevation with stone base, shake siding, white garage doors, lantern lights, and lush landscaping. House Plan # 8768-00226 Digital Rendering by America's Best House Plans, Inc.


PLAN #8768-00226

On Sale

$1,378   $1,171
Sq Ft 2,374
Beds 2-4
Baths 2
½ Baths 0
Cars 3
Stories 1
Width 84'
Depth 77'


Cream Craftsman, Front Elevation with brick base, wood porch columns, shingle siding, dormers, and manicured landscaping. House Plan # 1070-00377 Digital Rendering by America's Best House Plans, Inc.


PLAN #1070-00377

On Sale

$1,804   $1,533
Sq Ft 2,712
Beds 4
Baths 3
½ Baths 0
Cars 2
Stories 2
Width 56' 10"
Depth 60' 4"


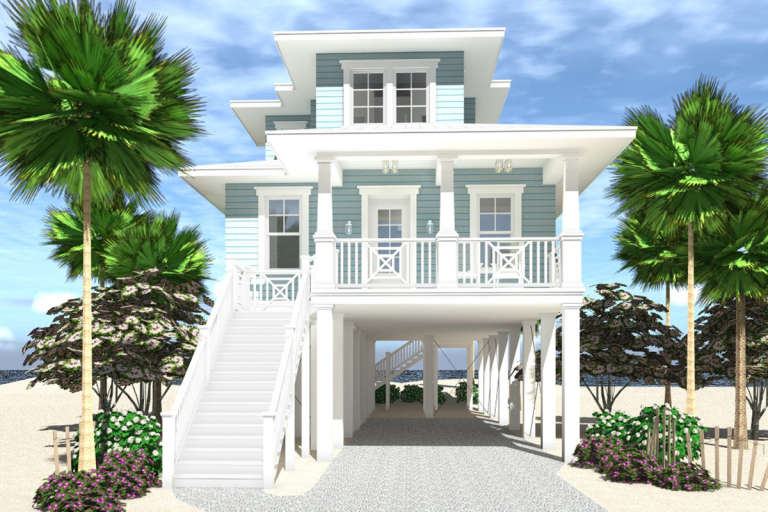
House Plan House Plan #18604 Front Elevation

PLAN #8318-00050

On Sale

$1,350   $1,148
Sq Ft 1,901
Beds 4
Baths 2
½ Baths 1
Cars 3
Stories 1
Width 78' 8"
Depth 78'


House Plan House Plan #32172 Angled Front Elevation

PLAN #2559-01061

On Sale

$1,522   $1,294
Sq Ft 1,635
Beds 3
Baths 2
½ Baths 0
Cars 2
Stories 1
Width 62'
Depth 41'
House Plan House Plan #25569 Front Elevation

PLAN #4534-00058

On Sale

$1,845   $1,568
Sq Ft 3,976
Beds 4
Baths 4
½ Baths 1
Cars 3
Stories 2
Width 94' 4"
Depth 69' 4"
House Plan House Plan #32127 Angled Front Elevation

PLAN #940-01211

On Sale

$1,550   $1,318
Sq Ft 2,068
Beds 3
Baths 2
½ Baths 1
Cars 3
Stories 2
Width 40'
Depth 36'
House Plan House Plan #31106 Angled Left Elevation

PLAN #9401-00122

On Sale

$1,295   $1,101
Sq Ft 2,218
Beds 3
Baths 3
½ Baths 0
Cars 2
Stories 1.5
Width 90'
Depth 52'
House Plan House Plan #24837 Front Elevation

PLAN #2559-00884

On Sale

$1,741   $1,480
Sq Ft 2,292
Beds 3
Baths 2
½ Baths 1
Cars 2
Stories 1.5
Width 60'
Depth 64'
House Plan House Plan #29420 Front Elevation

PLAN #5445-00510

On Sale

$1,290   $1,097
Sq Ft 3,835
Beds 4
Baths 4
½ Baths 1
Cars 3
Stories 1
Width 111' 2"
Depth 95'
House Plan House Plan #31399 Angled Front Elevation

PLAN #5032-00276

On Sale

$1,250   $1,063
Sq Ft 2,034
Beds 2-3
Baths 2
½ Baths 0
Cars 0
Stories 1
Width 54'
Depth 67'
House Plan House Plan #30570 Angled Front Elevation

PLAN #8937-00001

On Sale

$1,395   $1,186
Sq Ft 3,465
Beds 3
Baths 2
½ Baths 1
Cars 2
Stories 2
Width 92'
Depth 52'
House Plan House Plan #27220 Front Elevation

PLAN #8318-00257

On Sale

$1,200   $1,020
Sq Ft 2,700
Beds 4
Baths 4
½ Baths 0
Cars 3
Stories 1
Width 74' 7"
Depth 70' 6"
House Plan House Plan #20813 Front Elevation

PLAN #028-00161

On Sale

$1,776   $1,510
Sq Ft 1,672
Beds 4
Baths 4
½ Baths 0
Cars 4
Stories 2
Width 26'
Depth 89'
House Plan House Plan #14484 Angled Front Elevation

PLAN #699-00048

On Sale

$2,195   $1,866
Sq Ft 1,949
Beds 3
Baths 3
½ Baths 0
Cars 2
Stories 1
Width 75' 8"
Depth 64' 9"
House Plan House Plan #32460 Front Elevation

PLAN #1776-00149

On Sale

$1,120   $952
Sq Ft 1,615
Beds 3
Baths 2
½ Baths 0
Cars 2
Stories 1
Width 72'
Depth 44'
House Plan House Plan #30672 Front Elevation at Dusk

PLAN #7983-00016

On Sale

$2,115   $1,798
Sq Ft 3,652
Beds 4
Baths 4
½ Baths 1
Cars 3
Stories 1
Width 103' 7"
Depth 72' 4"
House Plan House Plan #31034 Front Elevation

PLAN #4534-00115

On Sale

$1,345   $1,143
Sq Ft 2,986
Beds 4
Baths 3
½ Baths 1
Cars 2
Stories 1
Width 86' 2"
Depth 86' 2"
Tan Craftsman, Front Elevation with stone base, brown shutters, wood garage doors, stone path, and stormy lightning sky. House Plan # 4440-00018 Digital Rendering by America's Best House Plans, Inc.

PLAN #4440-00018

On Sale

$1,264   $1,074
Sq Ft 2,528
Beds 4
Baths 3
½ Baths 1
Cars 3
Stories 2
Width 60'
Depth 52'
X
Shop Sign In
Favorites
Cart
Chat