15,671 Results

EDIT SEARCH FILTERS
Clear All FiltersOpen Floor Plan
Sort By:  

15,671 RESULTS

SEARCH FILTERS

    Plan Type
    Square Feet
    Bedrooms
    Bathrooms
    Stories
    Garage (Vehicle Spaces)
    Architectural Styles

    Outdoor Living

    Bedroom Options
    Kitchen & Dining
    Laundry Location
    Additional Rooms

    Garage Type

    Garage Features
    Other Features
    Foundation Type

    Plan Width
    Plan Depth
    Framing Type
    Media Filters
SEARCHING...
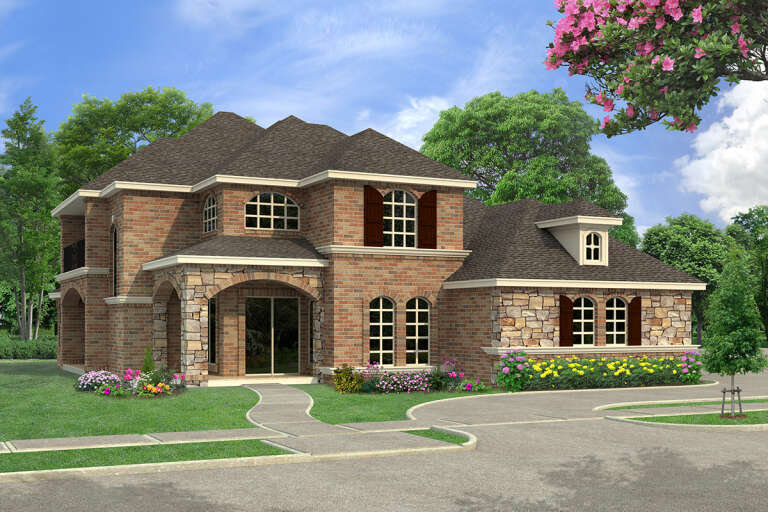
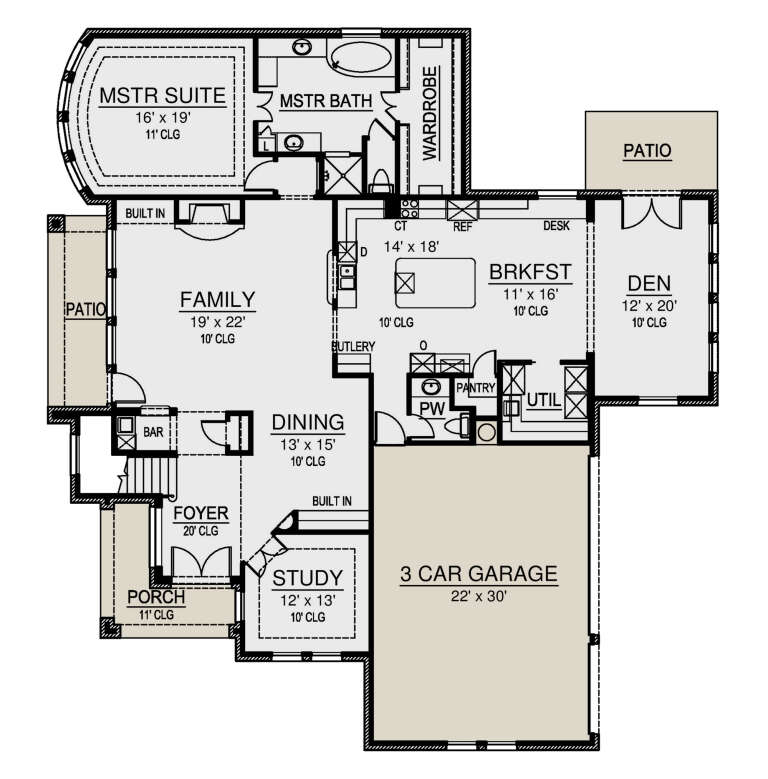
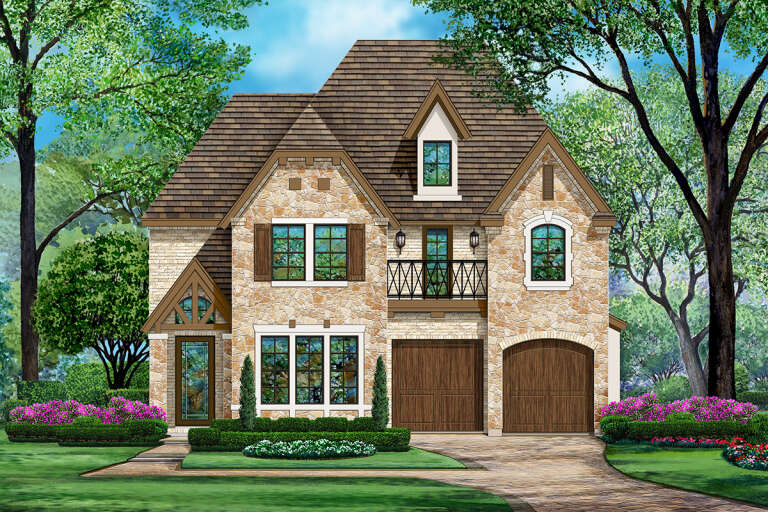
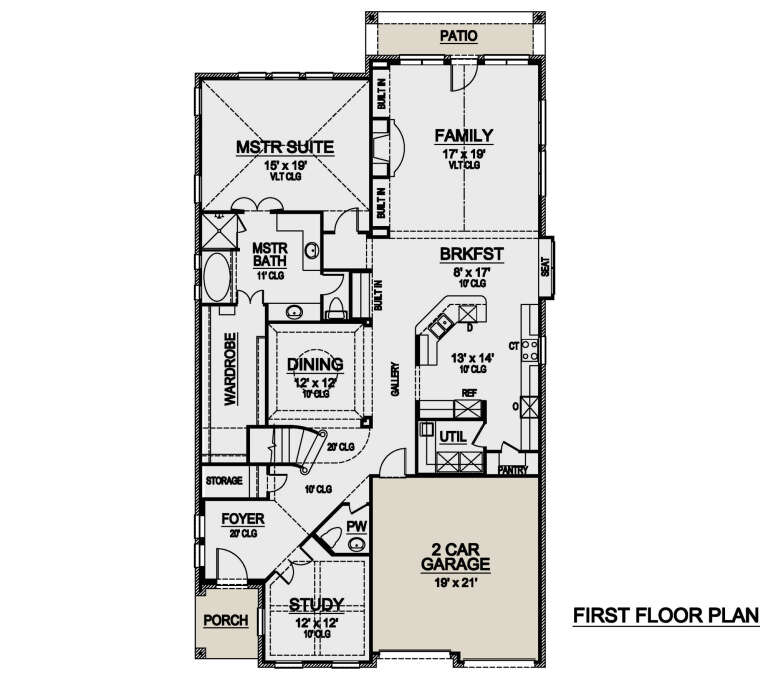
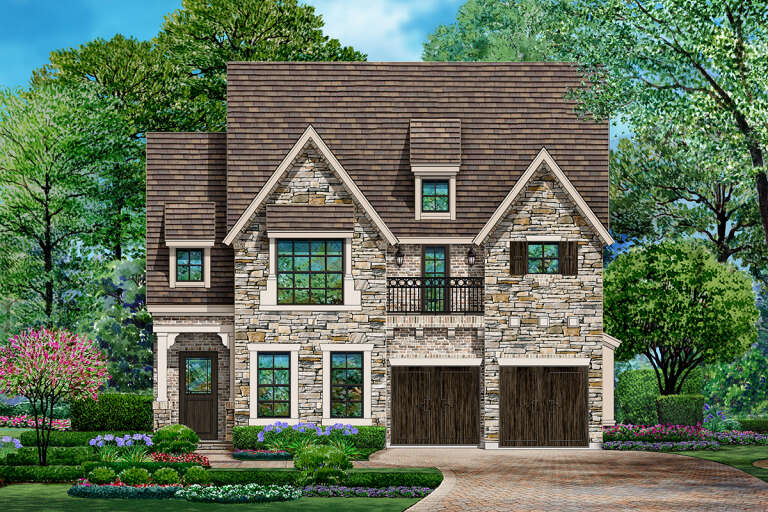
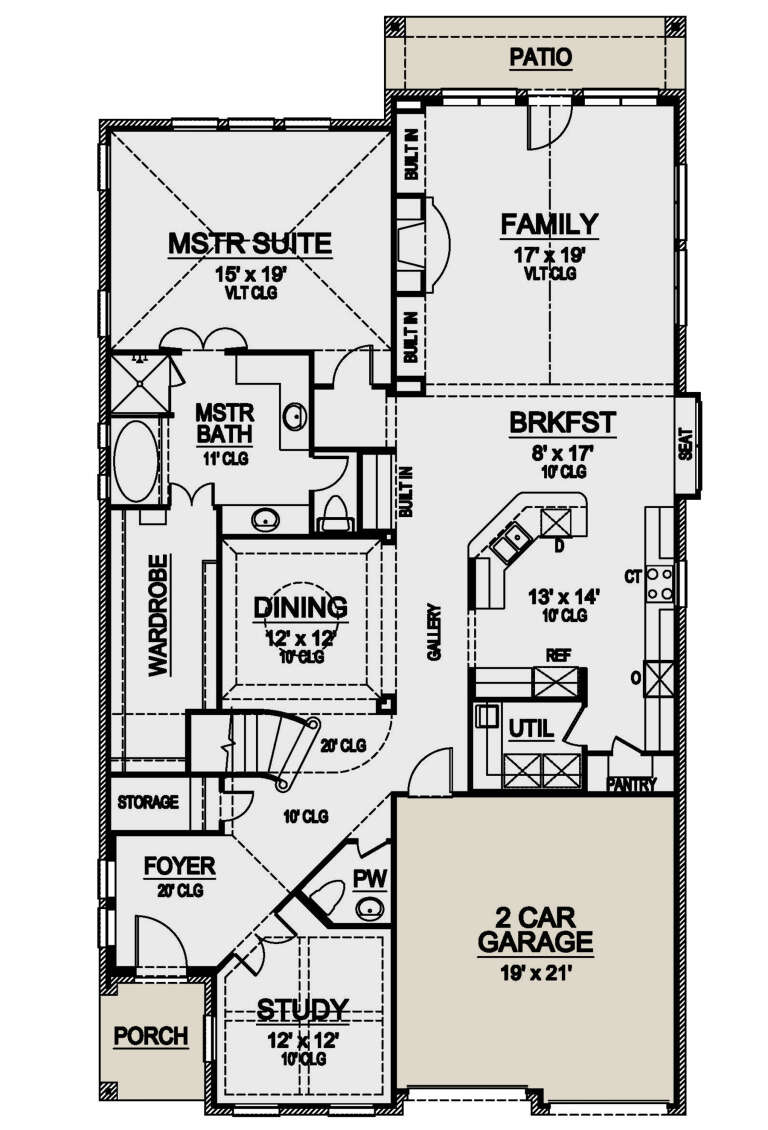


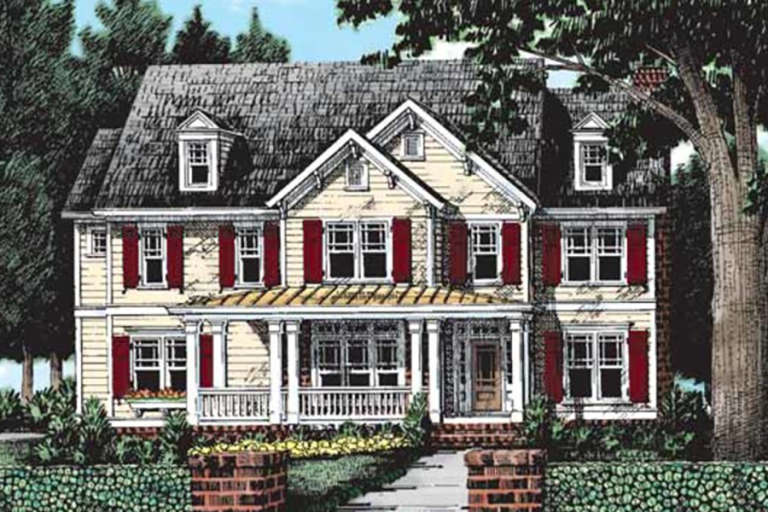
House Plan House Plan #24681 Front Elevation

PLAN #5445-00401

On Sale

$1,290   $1,097
Sq Ft 3,751
Beds 3
Baths 3
½ Baths 1
Cars 3
Stories 2
Width 68'
Depth 73'




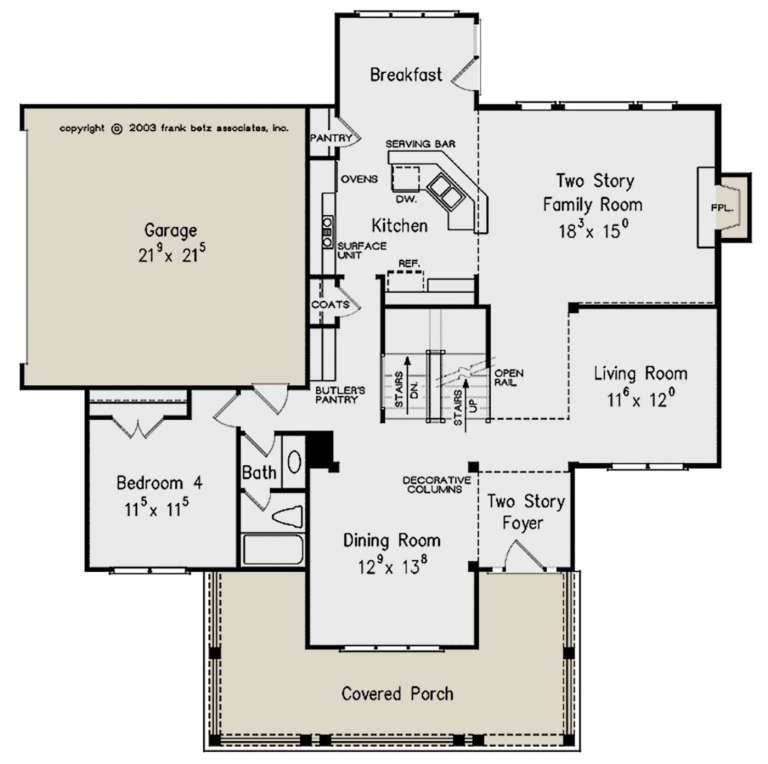
House Plan House Plan #24559 Front Elevation

PLAN #3418-00012

On Sale

$1,315   $1,118
Sq Ft 3,080
Beds 4
Baths 3
½ Baths 1
Cars 2
Stories 1.5
Width 53'
Depth 63'
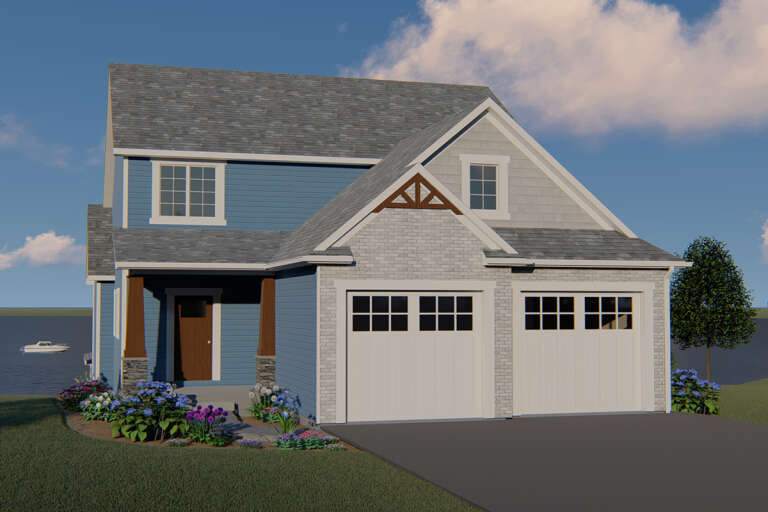
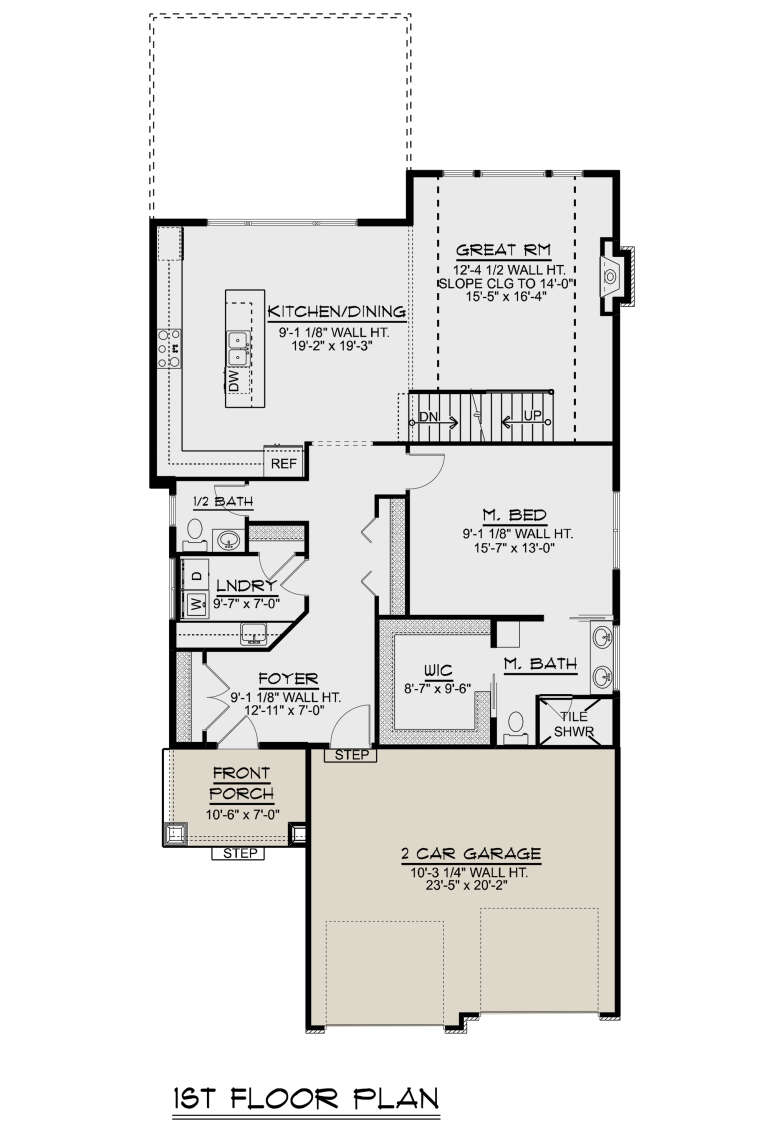

House Plan House Plan #24276 Front Elevation

PLAN #5445-00368

On Sale

$1,290   $1,097
Sq Ft 3,603
Beds 3
Baths 2
½ Baths 2
Cars 2
Stories 2
Width 40'
Depth 75'

House Plan House Plan #24216 Front Elevation

PLAN #5032-00028

On Sale

$1,250   $1,063
Sq Ft 3,052
Beds 4
Baths 2
½ Baths 1
Cars 2
Stories 2
Width 55'
Depth 67' 8"
House Plan House Plan #24205 Front Elevation

PLAN #5032-00018

On Sale

$1,450   $1,233
Sq Ft 2,734
Beds 3
Baths 2
½ Baths 1
Cars 2
Stories 2
Width 36'
Depth 77' 10"
House Plan House Plan #24158 Front Elevation

PLAN #5445-00362

On Sale

$1,290   $1,097
Sq Ft 3,603
Beds 3
Baths 2
½ Baths 2
Cars 2
Stories 2
Width 40'
Depth 75'
House Plan House Plan #24059 Front Elevation

PLAN #5445-00359

On Sale

$1,700   $1,445
Sq Ft 4,673
Beds 4-5
Baths 5
½ Baths 1
Cars 3
Stories 1
Width 85'
Depth 48'


House Plan House Plan #23945 Front Elevation

PLAN #881-00009

On Sale

$1,595   $1,356
Sq Ft 1,754
Beds 4
Baths 2
½ Baths 0
Cars 2
Stories 1
Width 43'
Depth 73'


House Plan House Plan #23936 Front Elevation

PLAN #881-00003

On Sale

$1,595   $1,356
Sq Ft 1,904
Beds 3
Baths 2
½ Baths 0
Cars 2
Stories 1
Width 40'
Depth 75'


House Plan House Plan #23779 Front Elevation

PLAN #1070-00282

On Sale

$1,804   $1,533
Sq Ft 2,209
Beds 3
Baths 2
½ Baths 0
Cars 2
Stories 1
Width 55' 5"
Depth 78' 6"
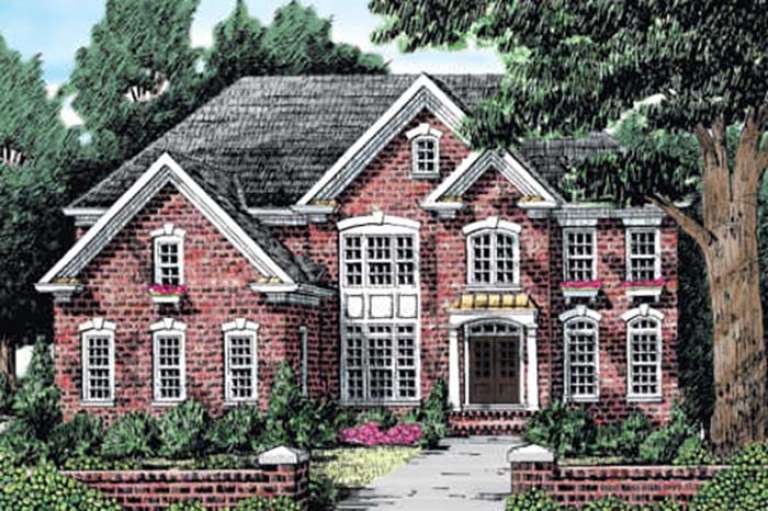
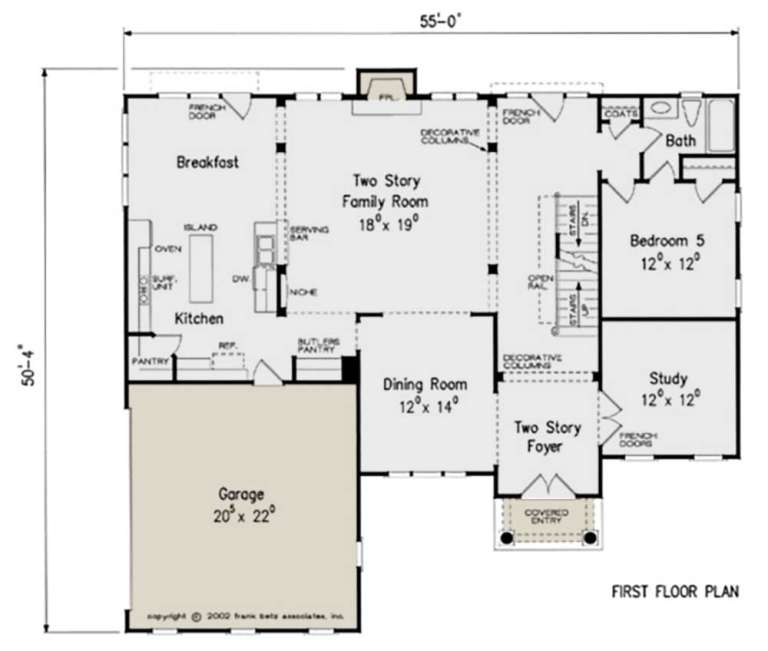
House Plan House Plan #23757 Front Elevation

PLAN #8594-00408

On Sale

$2,515   $2,138
Sq Ft 3,342
Beds 5
Baths 4
½ Baths 0
Cars 2
Stories 2
Width 55'
Depth 50' 4"


House Plan House Plan #23720 Front Elevation

PLAN #8594-00382

On Sale

$2,515   $2,138
Sq Ft 3,001
Beds 4
Baths 4
½ Baths 0
Cars 2
Stories 1.5
Width 54'
Depth 59' 6"
House Plan House Plan #23687 Front Elevation

PLAN #8594-00357

On Sale

$2,305   $1,959
Sq Ft 2,935
Beds 4
Baths 3
½ Baths 0
Cars 2
Stories 2
Width 56' 4"
Depth 56' 5"
House Plan House Plan #23586 Front Elevation

PLAN #035-00834

On Sale

$2,180   $1,853
Sq Ft 3,957
Beds 4
Baths 4
½ Baths 1
Cars 2
Stories 1
Width 59' 4"
Depth 73' 6"


House Plan House Plan #23539 Front Elevation

PLAN #402-01594

On Sale

$1,405   $1,194
Sq Ft 3,296
Beds 4-5
Baths 3
½ Baths 1
Cars 3
Stories 2
Width 52' 4"
Depth 67' 4"

House Plan House Plan #23536 Angled Front Elevation

PLAN #402-01591

On Sale

$1,305   $1,109
Sq Ft 2,257
Beds 4
Baths 2
½ Baths 1
Cars 2
Stories 2
Width 36'
Depth 51'
House Plan House Plan #23038 Front Elevation

PLAN #8594-00307

On Sale

$2,515   $2,138
Sq Ft 3,250
Beds 4
Baths 3
½ Baths 0
Cars 2
Stories 2
Width 44' 4"
Depth 65' 4"
House Plan House Plan #22877 Front Elevation

PLAN #3978-00238

On Sale

$2,300   $1,955
Sq Ft 2,282
Beds 4
Baths 3
½ Baths 0
Cars 2
Stories 1
Width 57'
Depth 63' 4"
X
Shop Sign In
Favorites
Cart
Chat