15,704 Results

EDIT SEARCH FILTERS
Clear All FiltersOpen Floor Plan
Sort By:  

15,704 RESULTS

SEARCH FILTERS

    Plan Type
    Square Feet
    Bedrooms
    Bathrooms
    Stories
    Garage (Vehicle Spaces)
    Architectural Styles

    Outdoor Living

    Bedroom Options
    Kitchen & Dining
    Laundry Location
    Additional Rooms

    Garage Type

    Garage Features
    Other Features
    Foundation Type

    Plan Width
    Plan Depth
    Framing Type
    Media Filters
SEARCHING...




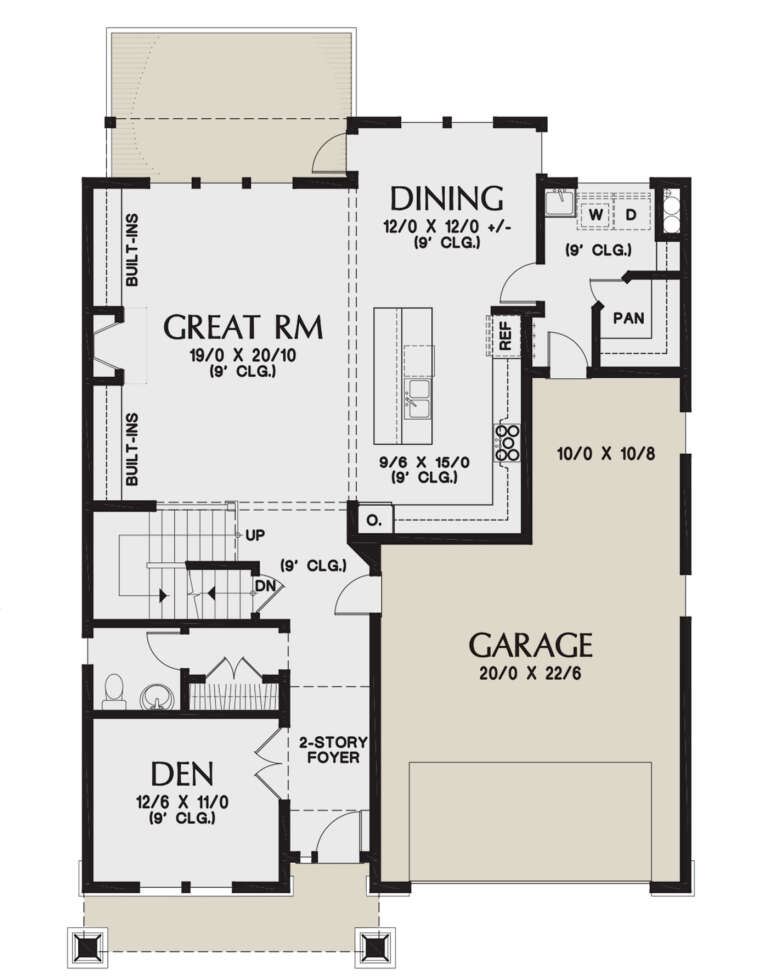
House Plan House Plan #29018 Angled Front Elevation

PLAN #3978-00266

Starting at

$2,700
Sq Ft 2,656
Beds 3
Baths 3
½ Baths 1
Cars 1
Stories 2
Width 64' 10"
Depth 97' 4"



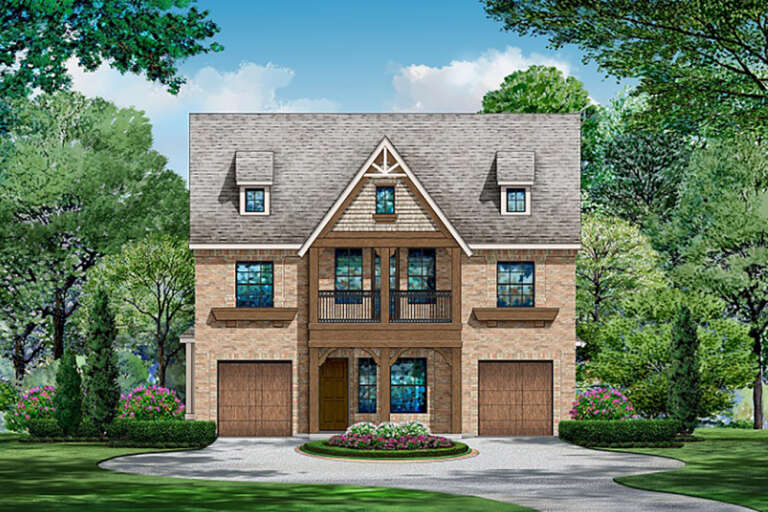
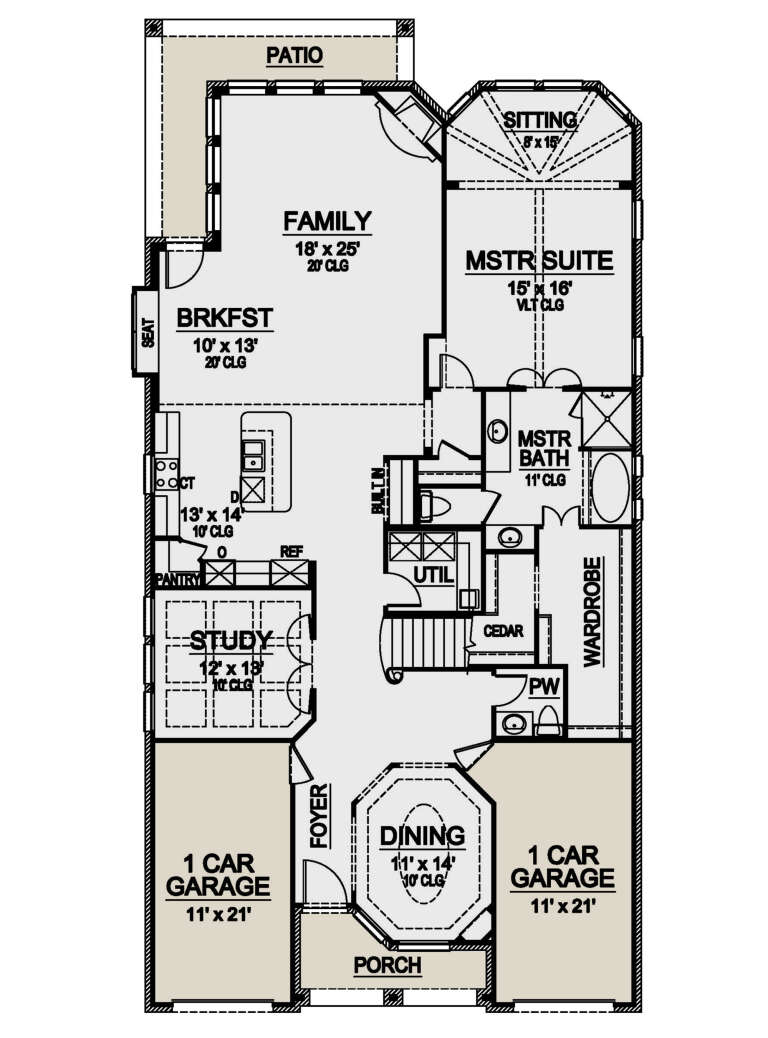
House Plan House Plan #28783 Front Elevation

PLAN #699-00361

Starting at

$1,245
Sq Ft 3,045
Beds 4
Baths 3
½ Baths 1
Cars 2
Stories 2
Width 42'
Depth 58' 2"



House Plan House Plan #28776 Angled Front Elevation

PLAN #940-00734

Starting at

$1,350
Sq Ft 2,184
Beds 4
Baths 2
½ Baths 0
Cars 0
Stories 2
Width 32'
Depth 31'
House Plan House Plan #27597 Front Elevation

PLAN #8318-00284

Starting at

$1,850
Sq Ft 4,265
Beds 3
Baths 4
½ Baths 1
Cars 3
Stories 1.5
Width 81' 5"
Depth 106' 10"


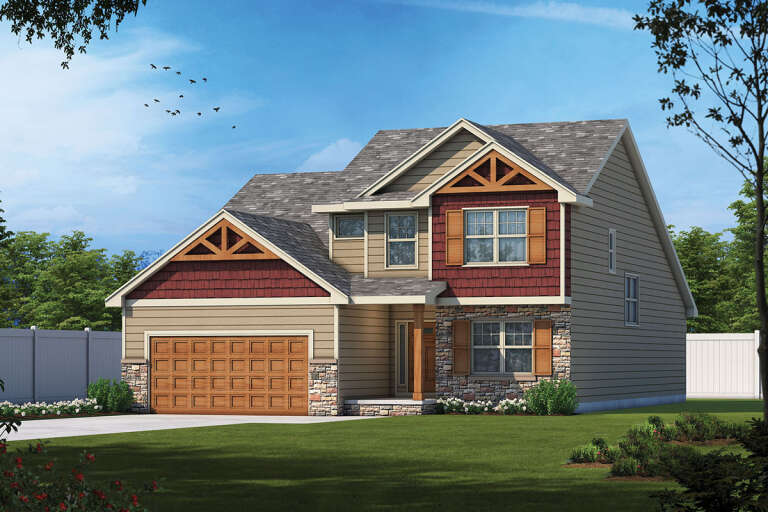
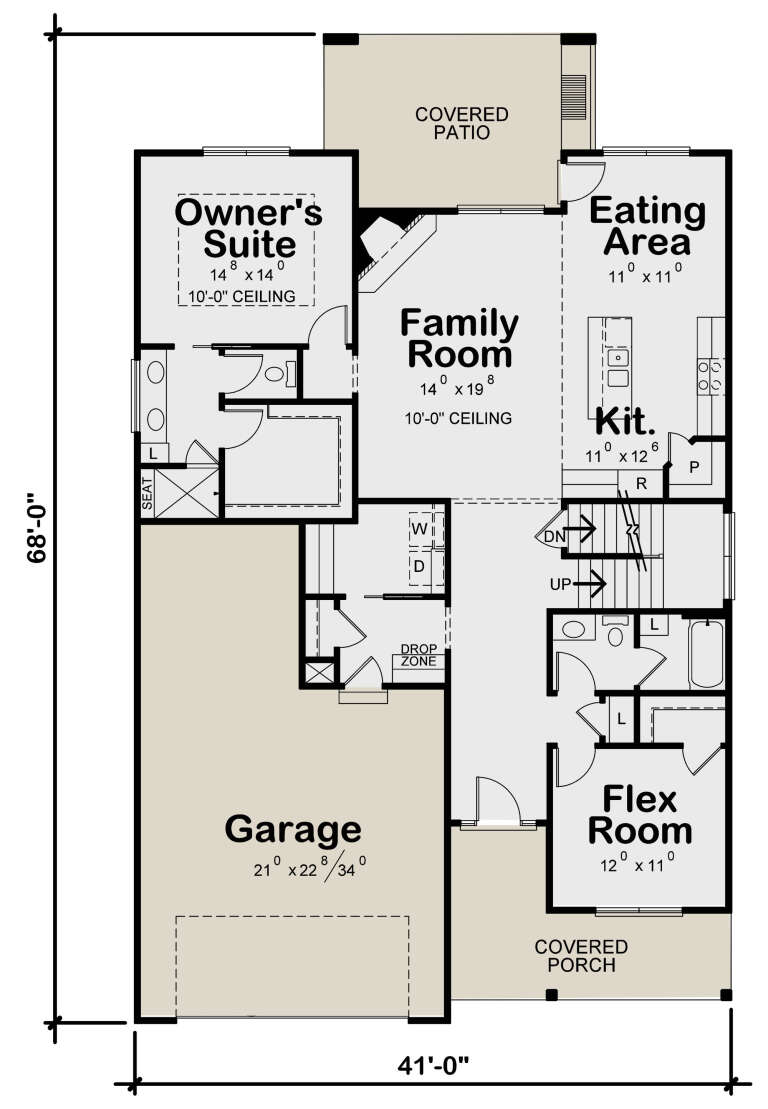
House Plan House Plan #27472 Front Elevation

PLAN #402-01751

Starting at

$1,305
Sq Ft 2,437
Beds 4
Baths 4
½ Baths 0
Cars 2
Stories 2
Width 41'
Depth 68'


House Plan House Plan #26173 Front Elevation

PLAN #940-00399

Starting at

$1,150
Sq Ft 1,642
Beds 2
Baths 3
½ Baths 0
Cars 0
Stories 1
Width 58' 8"
Depth 36' 9"
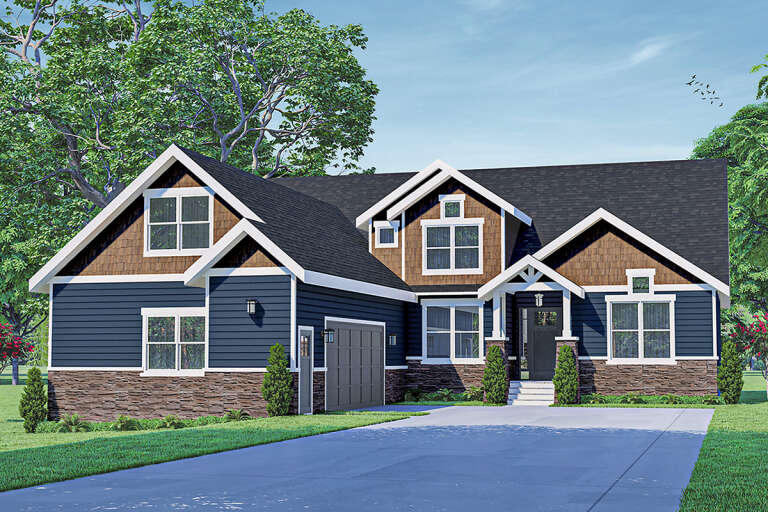
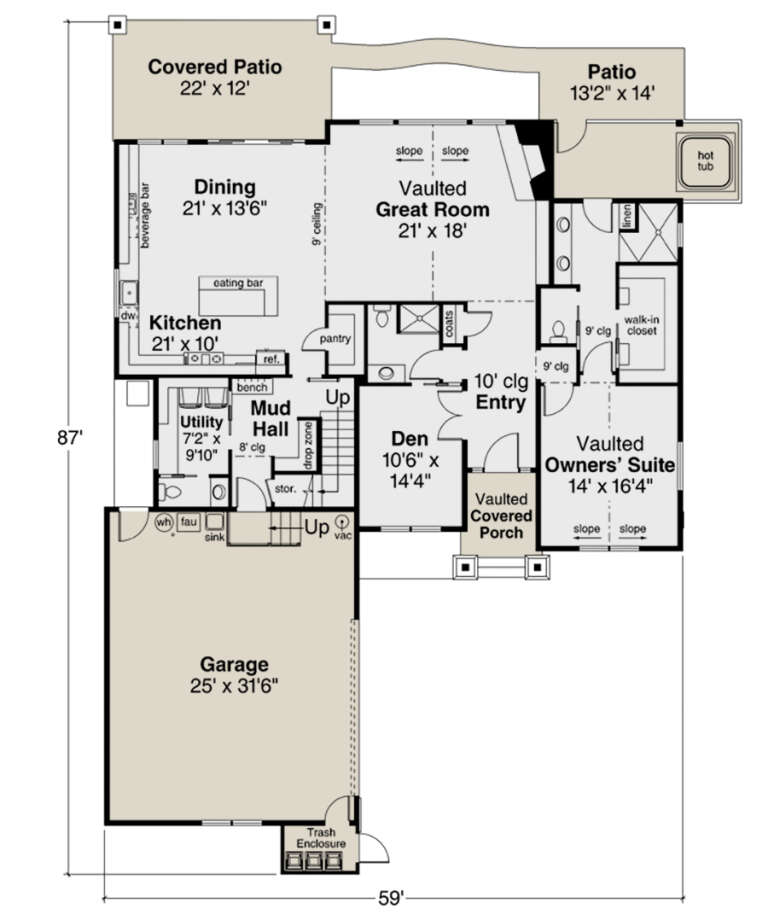
House Plan House Plan #26126 Front Elevation

PLAN #035-00953

Starting at

$1,850
Sq Ft 3,309
Beds 3
Baths 3
½ Baths 1
Cars 2
Stories 2
Width 59'
Depth 87'


House Plan House Plan #25946 Front Elevation

PLAN #035-00937

Starting at

$2,180
Sq Ft 3,644
Beds 4
Baths 3
½ Baths 1
Cars 2
Stories 1.5
Width 84' 4"
Depth 105' 8"
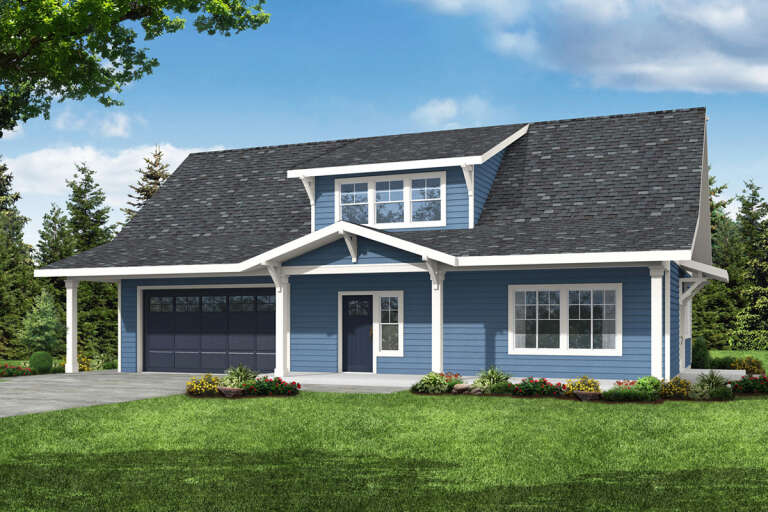
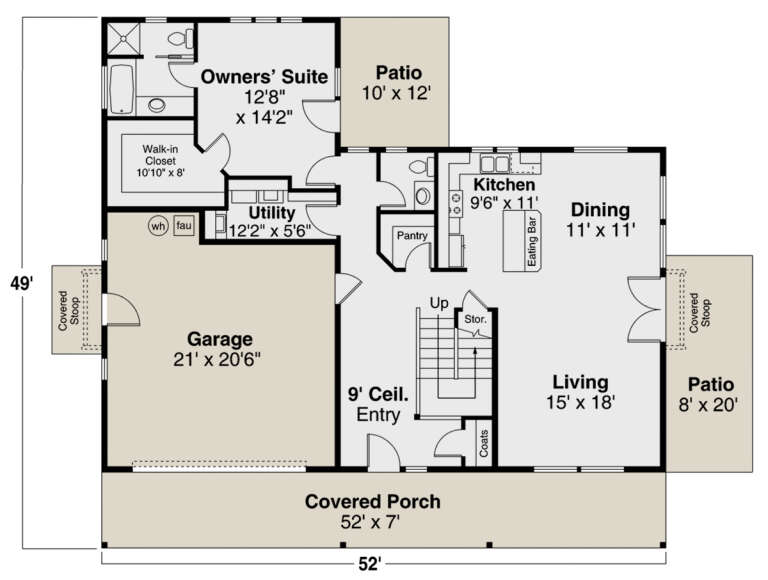
House Plan House Plan #25915 Front Elevation

PLAN #035-00934

Starting at

$1,270
Sq Ft 2,426
Beds 3
Baths 2
½ Baths 1
Cars 2
Stories 2
Width 52'
Depth 49'


House Plan House Plan #25848 Front Elevation

PLAN #6146-00467

Starting at

$855
Sq Ft 984
Beds 2
Baths 1
½ Baths 0
Cars 0
Stories 1
Width 32'
Depth 33'


House Plan House Plan #25802 Front Elevation

PLAN #6146-00461

Starting at

$855
Sq Ft 960
Beds 2
Baths 1
½ Baths 0
Cars 0
Stories 1
Width 33'
Depth 31'


House Plan House Plan #25687 Front Elevation

PLAN #6146-00414

Starting at

$1,350
Sq Ft 1,566
Beds 2
Baths 1
½ Baths 0
Cars 2
Stories 1
Width 52'
Depth 46'
House Plan House Plan #24965 Front Elevation

PLAN #2699-00007

Starting at

$2,295
Sq Ft 3,870
Beds 3
Baths 4
½ Baths 0
Cars 3
Stories 2
Width 74'
Depth 102'

House Plan House Plan #25089 Front Elevation

PLAN #035-00892

Starting at

$1,270
Sq Ft 2,475
Beds 2
Baths 3
½ Baths 0
Cars 2
Stories 1.5
Width 70'
Depth 56'
House Plan House Plan #24963 Front Elevation

PLAN #2699-00006

Starting at

$2,195
Sq Ft 3,625
Beds 3
Baths 3
½ Baths 1
Cars 2
Stories 1
Width 42'
Depth 85'
House Plan House Plan #24944 Front Elevation

PLAN #402-01666

Starting at

$1,305
Sq Ft 2,080
Beds 3
Baths 2
½ Baths 0
Cars 2
Stories 1
Width 44'
Depth 73'
House Plan House Plan #24813 Front Elevation

PLAN #2559-00866

Starting at

$2,278
Sq Ft 3,770
Beds 5
Baths 3
½ Baths 1
Cars 2
Stories 2
Width 40'
Depth 55'
House Plan House Plan #24730 Front Elevation

PLAN #5445-00433

Starting at

$1,290
Sq Ft 3,827
Beds 3
Baths 3
½ Baths 1
Cars 2
Stories 2
Width 40'
Depth 80'
X
Shop Sign In
Favorites
Cart
Chat