16,247 Results

EDIT SEARCH FILTERS
Clear All FiltersOpen Floor Plan
Sort By:  

16,247 RESULTS

SEARCH FILTERS

    Plan Type
    Square Feet
    Bedrooms
    Bathrooms
    Stories
    Garage (Vehicle Spaces)
    Architectural Styles

    Outdoor Living

    Bedroom Options
    Kitchen & Dining
    Laundry Location
    Additional Rooms

    Garage Type

    Garage Features
    Other Features
    Foundation Type

    Plan Width
    Plan Depth
    Framing Type
    Media Filters
SEARCHING...




House Plan House Plan #26666 Front Elevation

PLAN #2865-00038

Starting at

$1,525
Sq Ft 1,486
Beds 3
Baths 2
½ Baths 0
Cars 2
Stories 1
Width 63'
Depth 60' 8"



House Plan House Plan #20813 Front Elevation

PLAN #028-00161

Starting at

$1,776
Sq Ft 1,672
Beds 4
Baths 4
½ Baths 0
Cars 4
Stories 2
Width 26'
Depth 89'
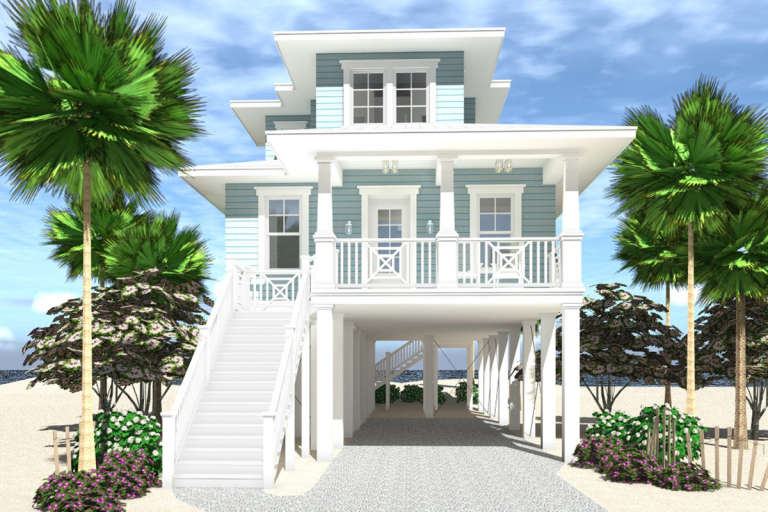


House Plan House Plan #30441 Front Elevation

PLAN #5032-00270

Starting at

$1,250
Sq Ft 2,221
Beds 3
Baths 2
½ Baths 1
Cars 4
Stories 1
Width 88'
Depth 60'






House Plan House Plan #29149 Angled Front Elevation

PLAN #963-00785

Starting at

$1,599
Sq Ft 2,230
Beds 3
Baths 2
½ Baths 1
Cars 3
Stories 1
Width 81'
Depth 66'
House Plan House Plan #27912 Front Elevation

PLAN #963-00684

Starting at

$1,799
Sq Ft 2,893
Beds 3
Baths 2
½ Baths 2
Cars 3
Stories 1
Width 75'
Depth 67'
House Plan House Plan #32787 Angled Front Elevation

PLAN #348-00333

Starting at

$1,200
Sq Ft 1,020
Beds 2
Baths 2
½ Baths 0
Cars 0
Stories 1
Width 34'
Depth 46'
House Plan House Plan #31926 Angled Front Elevation

PLAN #207-00153

Starting at

$2,310
Sq Ft 2,567
Beds 4
Baths 3
½ Baths 0
Cars 3
Stories 1
Width 64'
Depth 69' 8"
House Plan House Plan #24193 Angled Front Elevation

PLAN #5032-00010

Starting at

$1,250
Sq Ft 2,160
Beds 4
Baths 2
½ Baths 1
Cars 3
Stories 2
Width 70'
Depth 44'
House Plan House Plan #19899 Front Elevation

PLAN #2559-00710

Starting at

$2,404
Sq Ft 3,938
Beds 4
Baths 3
½ Baths 1
Cars 3
Stories 1
Width 107'
Depth 64' 6"
Grey Traditional Front Elevation, horizontal siding, arched window, covered porch, brick steps, and lush landscaping. House Plan # 699-00519 Digital Rendering by America's Best House Plans, Inc.

PLAN #699-00519

Starting at

$1,145
Sq Ft 1,429
Beds 3
Baths 2
½ Baths 0
Cars 1
Stories 1
Width 59'
Depth 47'
Taupe Craftsman, Angled Front Elevation, stone siding, dark garage doors, concrete driveway, and native desert landscape. House Plan # 425-00073 Digital Rendering by America's Best House Plans, Inc.

PLAN #425-00073

Starting at

$1,750
Sq Ft 3,240
Beds 3
Baths 3
½ Baths 1
Cars 4
Stories 1
Width 99'
Depth 92' 11"
Tan Craftsman, Angled Front Elevation, stone siding, dark garage doors, covered porch, mountain backdrop, pine trees. House Plan # 425-00072 Digital Rendering by America's Best House Plans, Inc.

PLAN #425-00072

Starting at

$2,150
Sq Ft 4,063
Beds 4
Baths 4
½ Baths 1
Cars 5
Stories 1.5
Width 100'
Depth 92' 11"
House Plan House Plan #14484 Angled Front Elevation

PLAN #699-00048

Starting at

$2,195
Sq Ft 1,949
Beds 3
Baths 3
½ Baths 0
Cars 2
Stories 1
Width 75' 8"
Depth 64' 9"
House Plan House Plan #29045 Front Elevation

PLAN #196-00002

Starting at

$1,195
Sq Ft 1,537
Beds 2-3
Baths 2
½ Baths 0
Cars 2
Stories 1
Width 50'
Depth 53' 4"
House Plan House Plan #28585 Angled Front Elevation

PLAN #041-00324

Starting at

$1,445
Sq Ft 2,400
Beds 3
Baths 2
½ Baths 1
Cars 0
Stories 1
Width 60'
Depth 62'
House Plan House Plan #31034 Front Elevation

PLAN #4534-00115

Starting at

$1,345
Sq Ft 2,986
Beds 4
Baths 3
½ Baths 1
Cars 2
Stories 1
Width 86' 2"
Depth 86' 2"
House Plan House Plan #18604 Front Elevation

PLAN #8318-00050

Starting at

$1,350
Sq Ft 1,901
Beds 4
Baths 2
½ Baths 1
Cars 3
Stories 1
Width 78' 8"
Depth 78'
House Plan House Plan #25667 Front Elevation

PLAN #963-00569

Starting at

$1,499
Sq Ft 1,723
Beds 3-4
Baths 2
½ Baths 1
Cars 2
Stories 2
Width 30'
Depth 58'
X
Shop Sign In
Favorites
Cart
Chat