15,889 Results

EDIT SEARCH FILTERS
Clear All FiltersOpen Floor Plan
Sort By:  

15,889 RESULTS

SEARCH FILTERS

    Plan Type
    Square Feet
    Bedrooms
    Bathrooms
    Stories
    Garage (Vehicle Spaces)
    Architectural Styles

    Outdoor Living

    Bedroom Options

    Kitchen & Dining
    Laundry Location
    Additional Rooms

    Garage Type

    Garage Features
    Other Features
    Foundation Type

    Plan Width
    Plan Depth
    Framing Type
    Media Filters
SEARCHING...






House Plan House Plan #29025 Front Elevation

PLAN #3978-00269

Starting at

$3,900
Sq Ft 4,489
Beds 4
Baths 5
½ Baths 0
Cars 4
Stories 1.5
Width 90'
Depth 83' 2"






House Plan House Plan #29016 Front Elevation

PLAN #3978-00264

Starting at

$3,900
Sq Ft 4,389
Beds 5
Baths 4
½ Baths 1
Cars 2
Stories 2
Width 50'
Depth 77' 4"




House Plan House Plan #28751 Front Elevation

PLAN #5445-00494

Starting at

$1,290
Sq Ft 3,783
Beds 4
Baths 4
½ Baths 1
Cars 2
Stories 2
Width 59'
Depth 83'

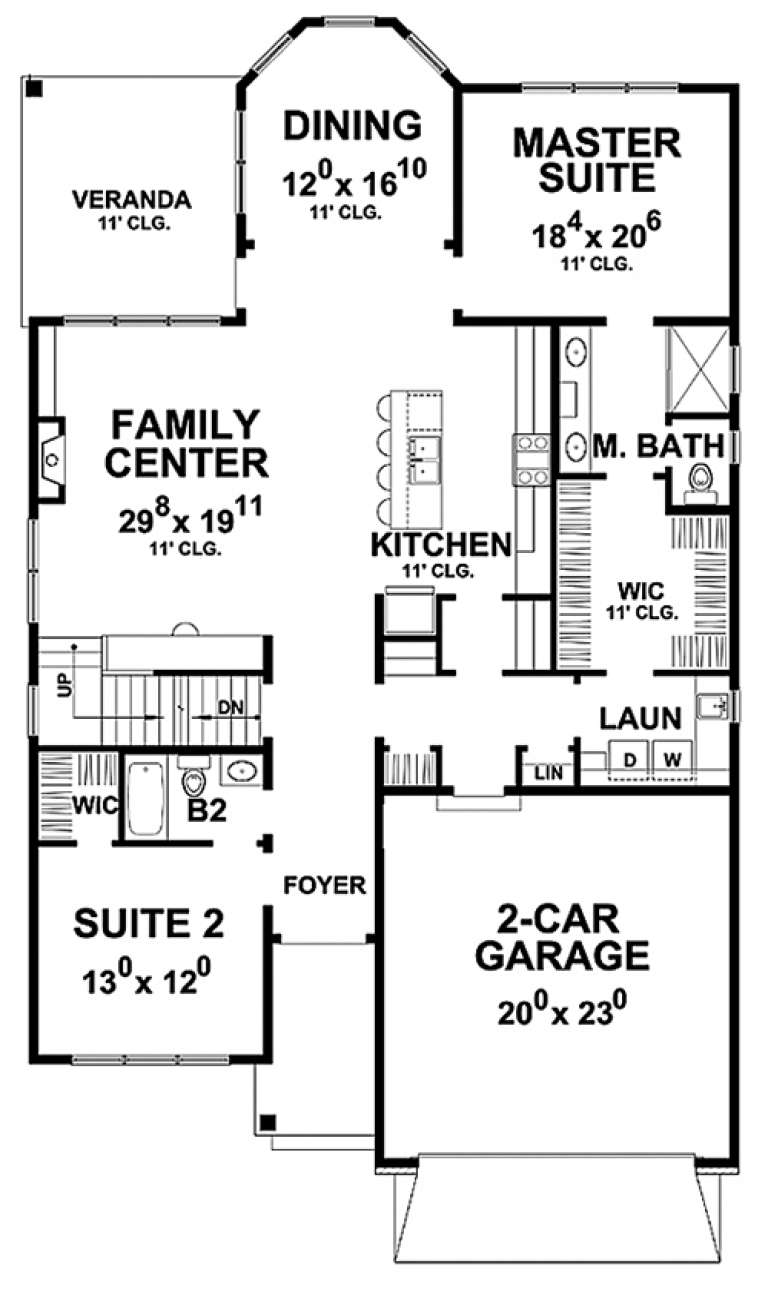


House Plan House Plan #28650 Angled Front Elevation

PLAN #039-00712

Starting at

$1,370
Sq Ft 1,575
Beds 3
Baths 2
½ Baths 0
Cars 2
Stories 1
Width 60'
Depth 54' 6"
House Plan House Plan #28583 Angled Front Elevation

PLAN #039-00710

Starting at

$1,425
Sq Ft 2,098
Beds 3
Baths 2
½ Baths 1
Cars 3
Stories 2
Width 76'
Depth 41'
House Plan House Plan #18451 Front Elevation

PLAN #402-01461

Starting at

$1,305
Sq Ft 2,196
Beds 3
Baths 3
½ Baths 0
Cars 2
Stories 1.5
Width 41'
Depth 66' 6"


House Plan House Plan #28283 Rear Elevation

PLAN #6146-00559

Starting at

$1,455
Sq Ft 2,081
Beds 3
Baths 1
½ Baths 1
Cars 0
Stories 2
Width 46'
Depth 16'


House Plan House Plan #28127 Front Elevation

PLAN #6146-00506

Starting at

$1,255

Sq Ft 1,332
Beds 2
Baths 1
½ Baths 0

Cars 1
Stories 1
Width 42'
Depth 40'
House Plan House Plan #28109 Front Elevation

PLAN #6146-00491

Starting at

$1,255

Sq Ft 1,378
Beds 3
Baths 1
½ Baths 0

Cars 1
Stories 1
Width 44'
Depth 40'
House Plan House Plan #28089 Front Elevation

PLAN #6146-00478

Starting at

$1,055
Sq Ft 1,246
Beds 2
Baths 1
½ Baths 0
Cars 1
Stories 1
Width 50' 9"
Depth 40'
House Plan House Plan #26802 Front Elevation

PLAN #8436-00057

Starting at

$1,665
Sq Ft 3,142
Beds 4
Baths 3
½ Baths 1
Cars 2
Stories 2
Width 80' 8"
Depth 100'
House Plan House Plan #5964 Front Elevation

PLAN #341-00090

Starting at

$2,150
Sq Ft 3,009
Beds 4
Baths 2
½ Baths 1
Cars 3
Stories 2
Width 54'
Depth 46'
House Plan House Plan #27273 Front Elevation

PLAN #6082-00202

Starting at

$1,395
Sq Ft 1,931
Beds 4
Baths 2
½ Baths 0
Cars 2
Stories 1
Width 56' 9"
Depth 67'
House Plan House Plan #27057 Front Elevation/Right Elevation

PLAN #940-00529

Starting at

$1,350
Sq Ft 2,027
Beds 2
Baths 2
½ Baths 0
Cars 2
Stories 2.5

Width 38'
Depth 34'
House Plan House Plan #27052 Front Elevation

PLAN #940-00525

Starting at

$1,450
Sq Ft 2,417
Beds 2
Baths 2
½ Baths 1
Cars 2
Stories 2
Width 38'
Depth 34'
House Plan House Plan #26811 Front Elevation

PLAN #8436-00066

Starting at

$963
Sq Ft 1,817
Beds 3
Baths 2
½ Baths 0
Cars 2
Stories 1
Width 57' 4"
Depth 60'
House Plan House Plan #26817 Front Elevation

PLAN #8436-00072

Starting at

$1,048
Sq Ft 1,978
Beds 3
Baths 2
½ Baths 0
Cars 2
Stories 1
Width 64'
Depth 55'
House Plan House Plan #26648 Front Elevation
EXCLUSIVE

PLAN #8768-00083

Starting at

$1,855
Sq Ft 3,207
Beds 3
Baths 3
½ Baths 1
Cars 2
Stories 1.5
Width 97'
Depth 74' 5"
X
Shop Sign In
Favorites
Cart
Chat