15,703 Results

EDIT SEARCH FILTERS
Clear All FiltersOpen Floor Plan
Sort By:  

15,703 RESULTS

SEARCH FILTERS

    Plan Type
    Square Feet
    Bedrooms
    Bathrooms
    Stories
    Garage (Vehicle Spaces)
    Architectural Styles

    Outdoor Living

    Bedroom Options
    Kitchen & Dining
    Laundry Location
    Additional Rooms

    Garage Type

    Garage Features
    Other Features
    Foundation Type

    Plan Width
    Plan Depth
    Framing Type
    Media Filters
SEARCHING...


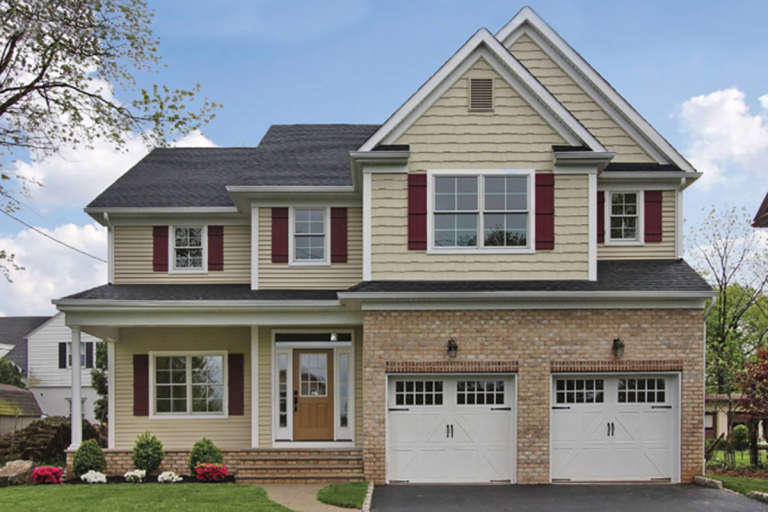





House Plan House Plan #20822 Front Elevation

PLAN #8594-00039

Starting at

$2,095
Sq Ft 2,112
Beds 3-4
Baths 2
½ Baths 1
Cars 2
Stories 2
Width 45'
Depth 443'

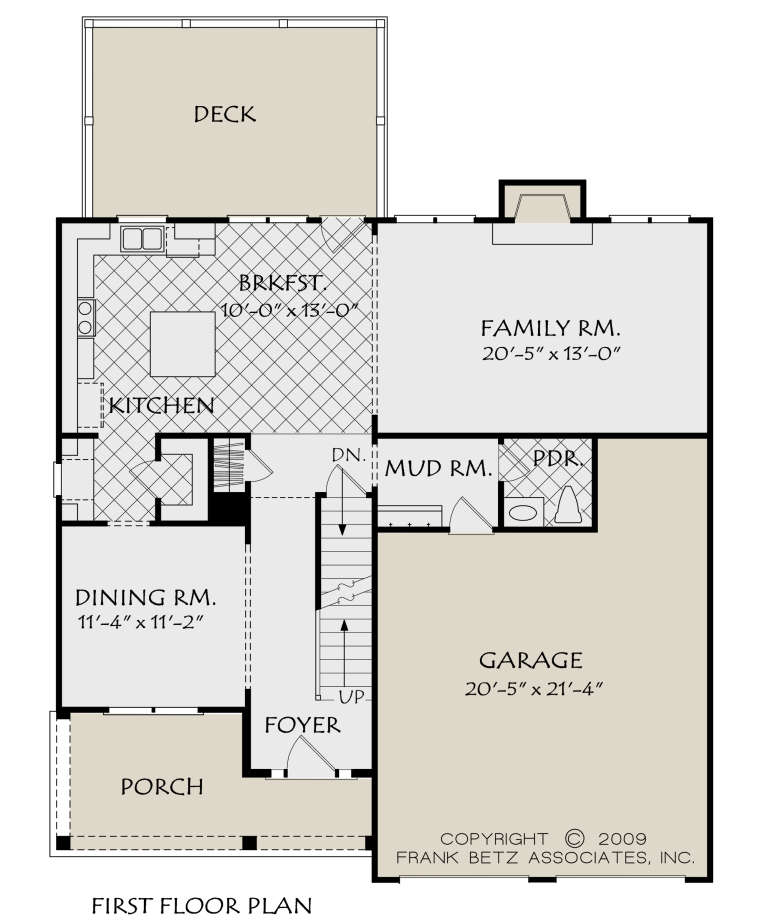






House Plan House Plan #20855 Front Elevation

PLAN #8594-00064

Starting at

$2,725
Sq Ft 3,250
Beds 4
Baths 4
½ Baths 0
Cars 2
Stories 2
Width 56'
Depth 72'

House Plan House Plan #20879 Front Elevation

PLAN #8594-00086

Starting at

$2,515
Sq Ft 2,628
Beds 4
Baths 3
½ Baths 1
Cars 2
Stories 2
Width 61'
Depth 62'

House Plan House Plan #20899 Front Elevation

PLAN #8594-00099

Starting at

$2,095
Sq Ft 2,209
Beds 4
Baths 2
½ Baths 1
Cars 2
Stories 2
Width 40'
Depth 42'
House Plan House Plan #20906 Front Elevation

PLAN #8594-00106

Starting at

$2,305
Sq Ft 2,328
Beds 4
Baths 2
½ Baths 1
Cars 2
Stories 2
Width 40' 6"
Depth 43' 4"
House Plan House Plan #20907 Front Elevation

PLAN #8594-00107

Starting at

$2,095
Sq Ft 2,044
Beds 4
Baths 2
½ Baths 1
Cars 2
Stories 2
Width 39' 4"
Depth 38'
House Plan House Plan #20908 Front Elevation

PLAN #8594-00108

Starting at

$2,515
Sq Ft 3,004
Beds 4
Baths 3
½ Baths 1
Cars 2
Stories 2
Width 50'
Depth 80'
House Plan House Plan #20910 Front Elevation

PLAN #8594-00110

Starting at

$2,515
Sq Ft 3,138
Beds 4
Baths 4
½ Baths 1
Cars 2
Stories 2
Width 50'
Depth 74'
House Plan House Plan #20913 Front Elevation

PLAN #8594-00113

Starting at

$2,515
Sq Ft 3,001
Beds 4
Baths 3
½ Baths 0
Cars 2
Stories 2
Width 52' 4"
Depth 57' 2"
House Plan House Plan #20915 Front Elevation

PLAN #8594-00115

Starting at

$2,515
Sq Ft 3,243
Beds 5
Baths 4
½ Baths 1
Cars 2
Stories 2
Width 58' 4"
Depth 55' 6"

House Plan House Plan #20803 Front Elevation

PLAN #4771-00009

Starting at

$1,500
Sq Ft 3,016
Beds 4
Baths 2
½ Baths 1
Cars 3
Stories 2
Width 52' 1"
Depth 52'
House Plan House Plan #20796 Front Elevation

PLAN #2802-00035

Starting at

$1,050
Sq Ft 1,635
Beds 3
Baths 2
½ Baths 0
Cars 2
Stories 1
Width 41' 6"
Depth 64'


House Plan House Plan #20792 Front Elevation

PLAN #048-00267

Starting at

$900
Sq Ft 1,328
Beds 3
Baths 2
½ Baths 0
Cars 2
Stories 1
Width 54'
Depth 44' 6"
House Plan House Plan #20785 Front Elevation

PLAN #5633-00426

Starting at

$999
Sq Ft 1,020
Beds 2
Baths 1
½ Baths 0
Cars 0
Stories 1
Width 34' 8"
Depth 40'
House Plan House Plan #20777 Front Elevation

PLAN #5633-00418

Starting at

$1,299
Sq Ft 1,643
Beds 3
Baths 2
½ Baths 1
Cars 1
Stories 1
Width 70' 3"
Depth 28' 2"
House Plan House Plan #20694 Front Elevation

PLAN #5633-00338

Starting at

$1,299
Sq Ft 1,642
Beds 3
Baths 2
½ Baths 0
Cars 2
Stories 1
Width 59' 4"
Depth 48'
House Plan House Plan #20433 Front Color Rendering

PLAN #6471-00099

Starting at

$950
Sq Ft 1,936
Beds 3
Baths 2
½ Baths 1
Cars 0
Stories 2
Width 32'
Depth 50'
House Plan House Plan #20354 Front Elevation

PLAN #402-01564

Starting at

$1,255
Sq Ft 2,607
Beds 4
Baths 3
½ Baths 0
Cars 2
Stories 2
Width 52'
Depth 56'
X
Shop Sign In
Favorites
Cart
Chat