16,794 Results

EDIT SEARCH FILTERS
Clear All FiltersOpen Floor Plan
Sort By:  

16,794 RESULTS

SEARCH FILTERS

    Plan Type
    Square Feet
    Bedrooms
    Bathrooms
    Stories
    Garage (Vehicle Spaces)
    Architectural Styles

    Outdoor Living

    Bedroom Options
    Kitchen & Dining
    Laundry Location
    Additional Rooms

    Garage Type

    Garage Features
    Other Features
    Foundation Type

    Plan Width (FT)
    Plan Depth (FT)
    Plan Height (FT)
    Framing Type
    Media Filters
SEARCHING...
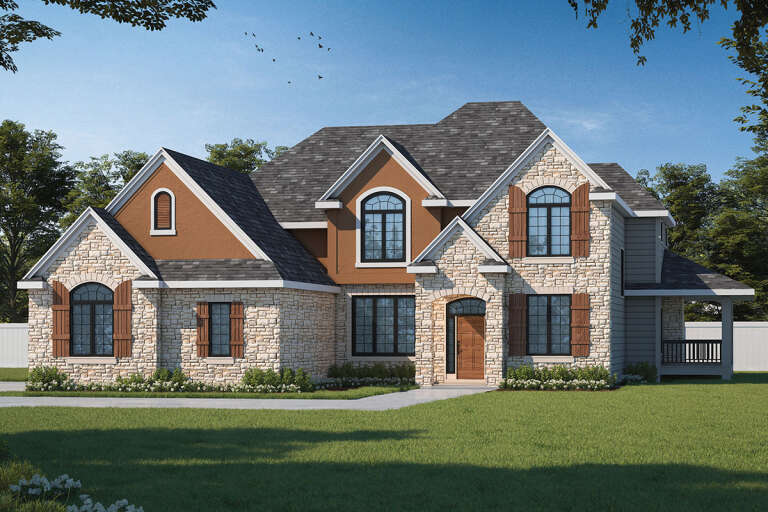
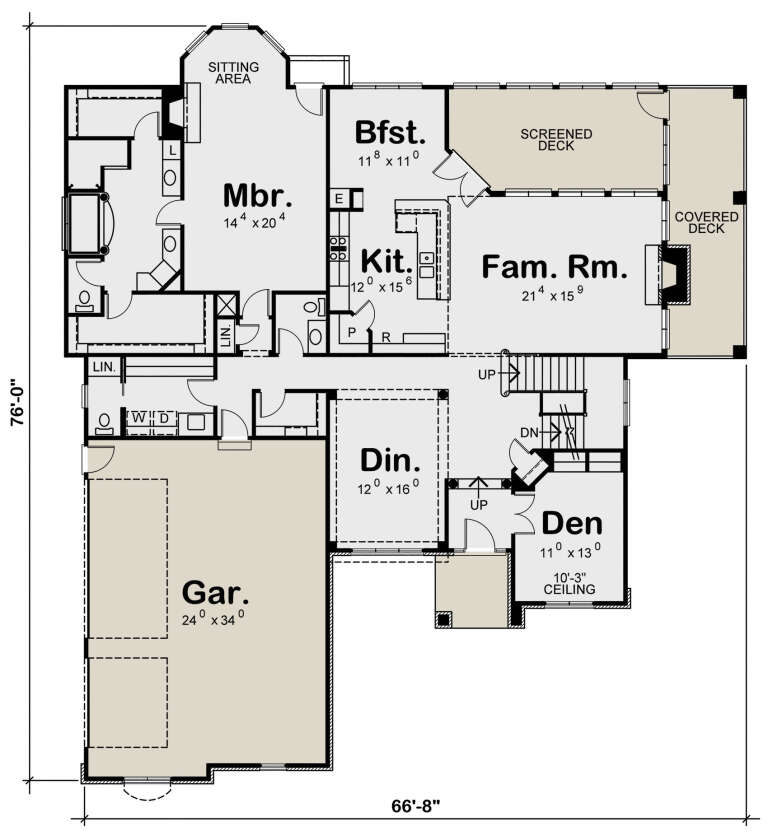
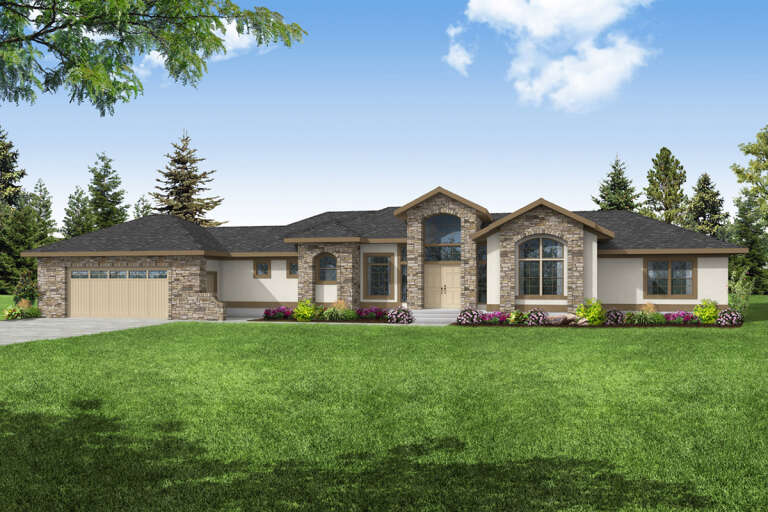
House Plan House Plan #28442 Angled Front Elevation

PLAN #402-01778

Starting at

$1,405
Sq Ft 3,250
Beds 4
Baths 3
½ Baths 2
Cars 3
Stories 1.5
Width 66' 8"
Depth 76'
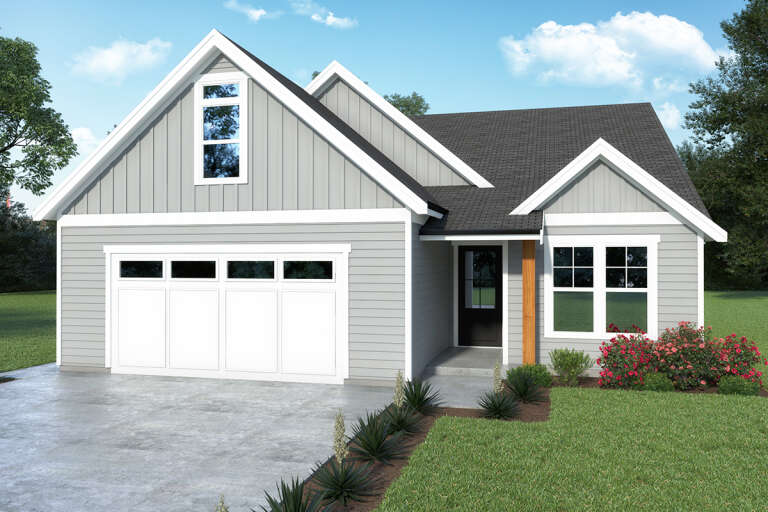
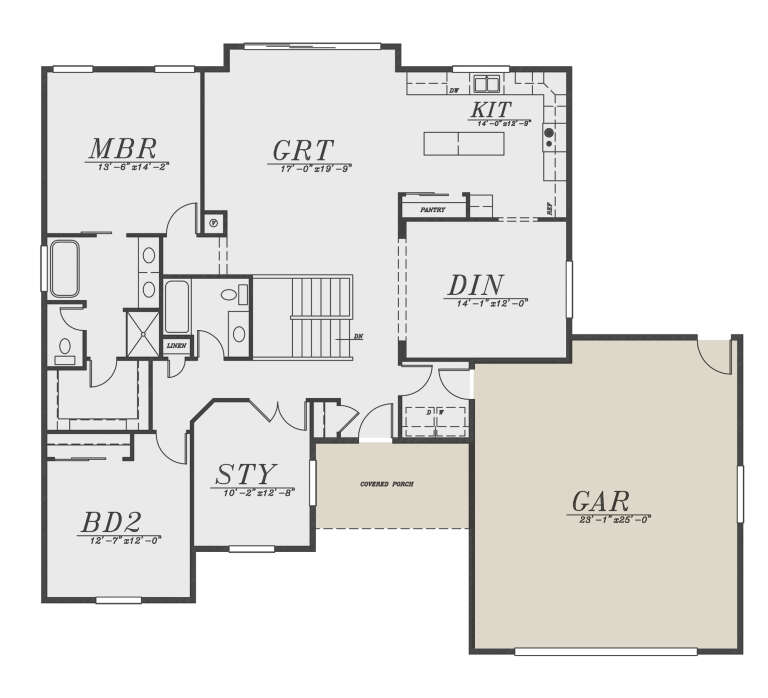
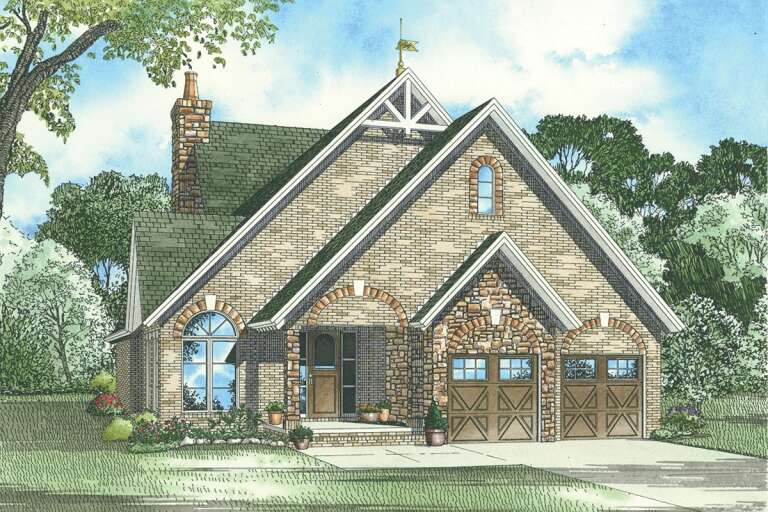
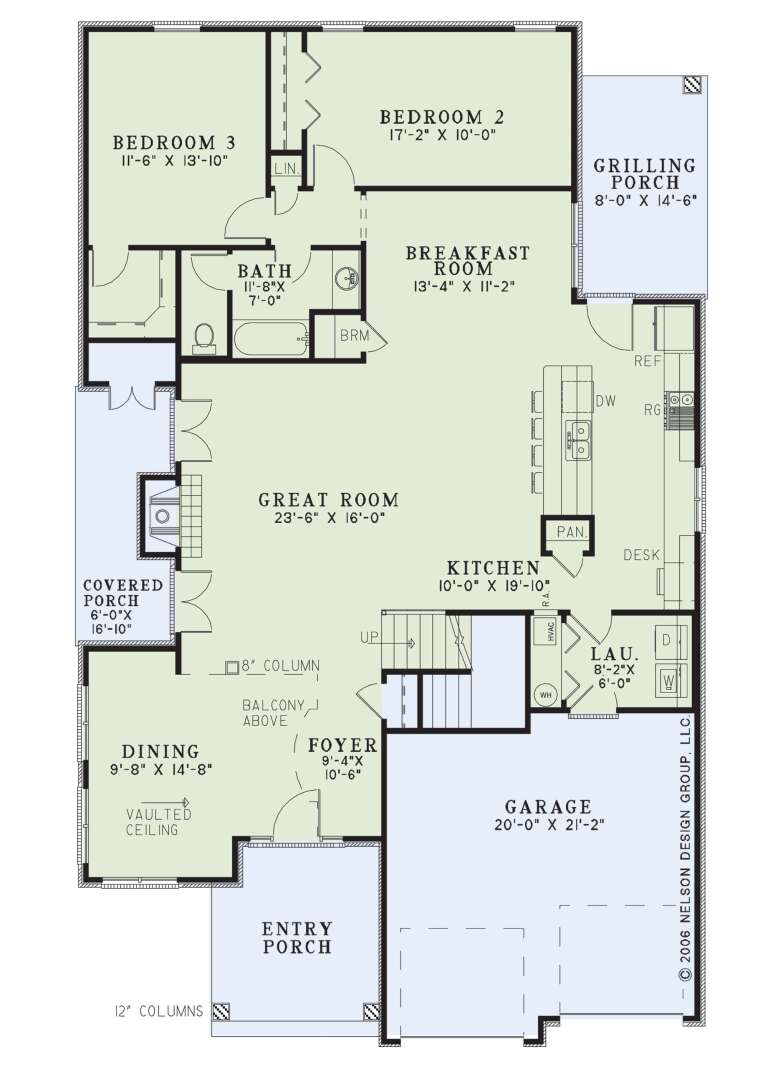
House Plan House Plan #28411 Angled Front Elevation

PLAN #2464-00071

Starting at

$1,750
Sq Ft 1,812
Beds 3
Baths 2
½ Baths 0
Cars 2
Stories 1
Width 42' 6"
Depth 65'
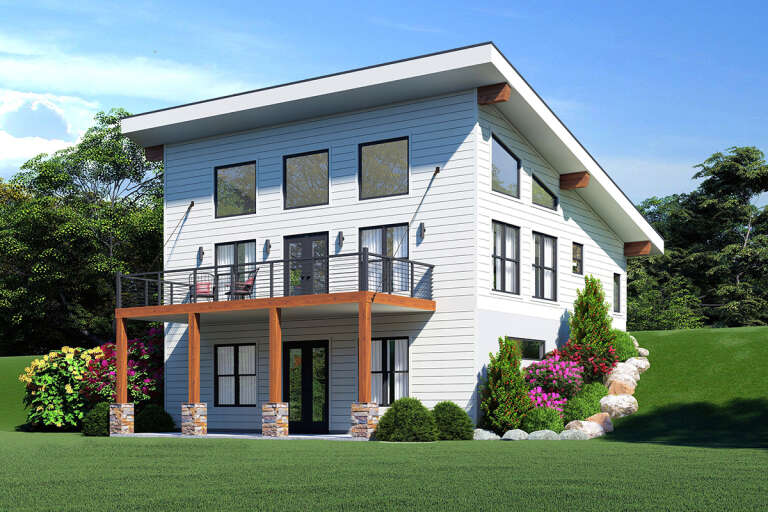
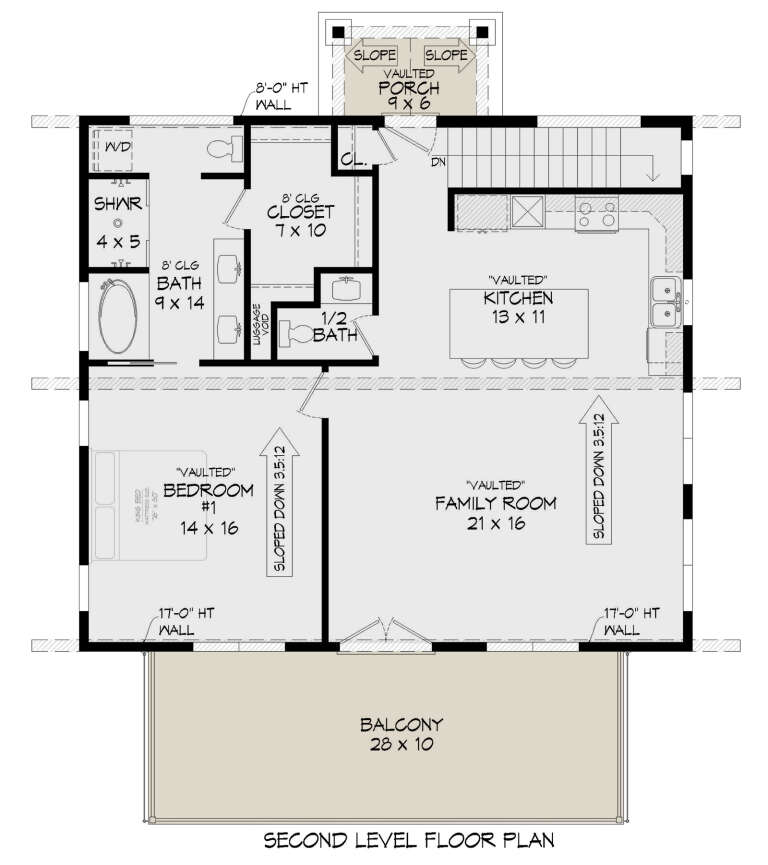
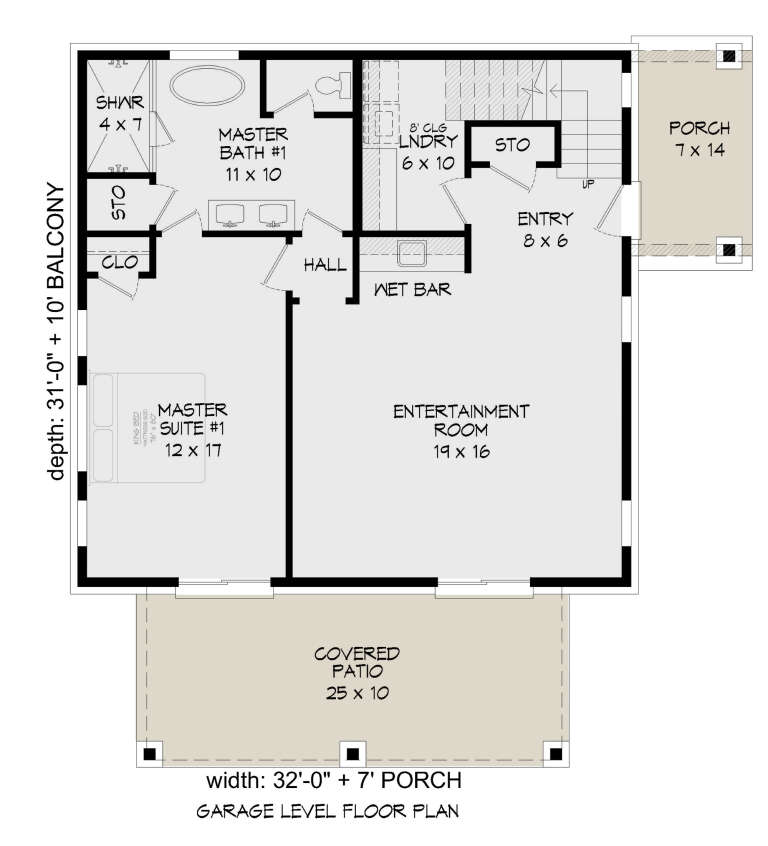
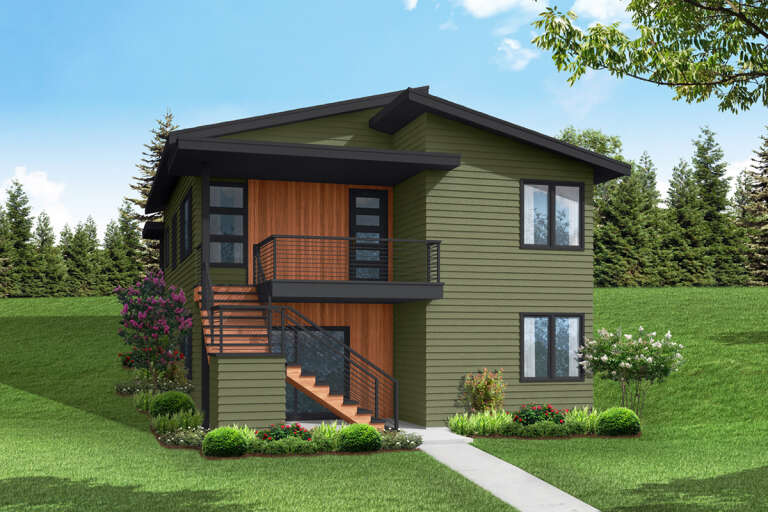
House Plan House Plan #28268 Angled Rear Elevation

PLAN #940-00681

Starting at

$1,350
Sq Ft 2,202
Beds 2
Baths 2
½ Baths 1
Cars 0
Stories 1
Width 35' 6"
Depth 31'
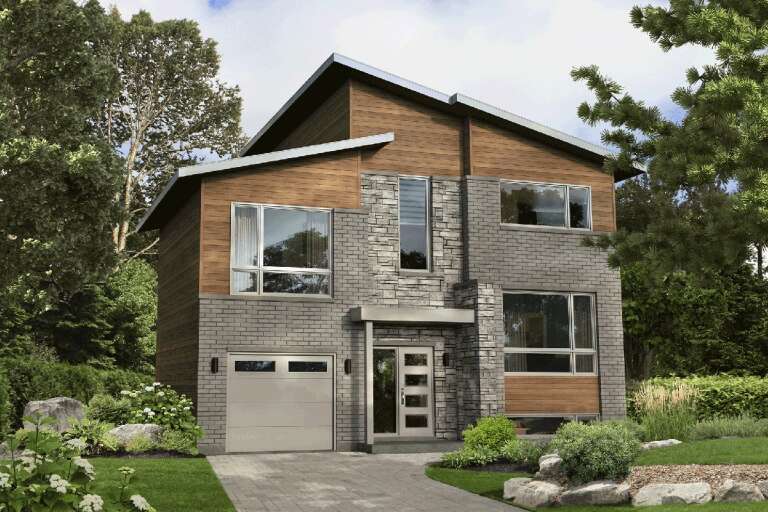
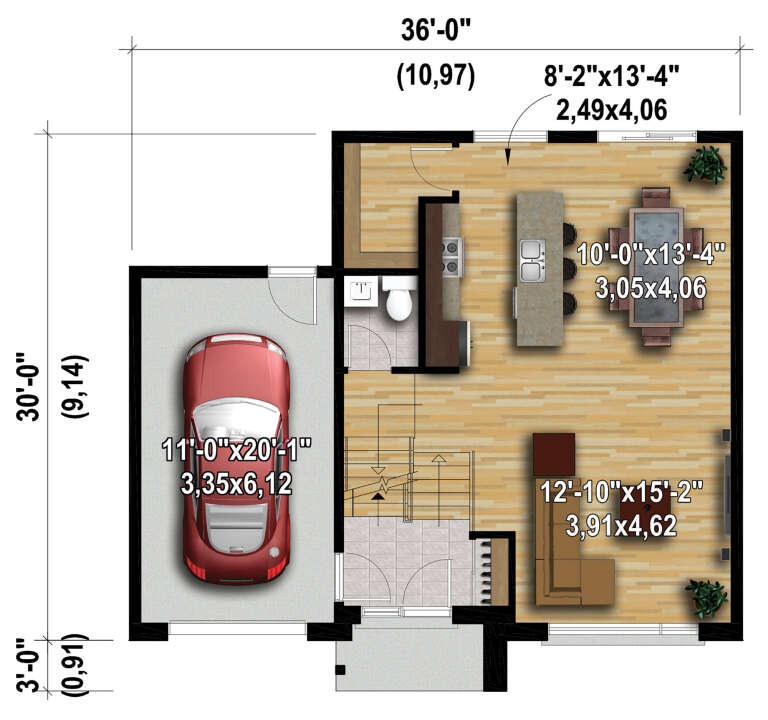
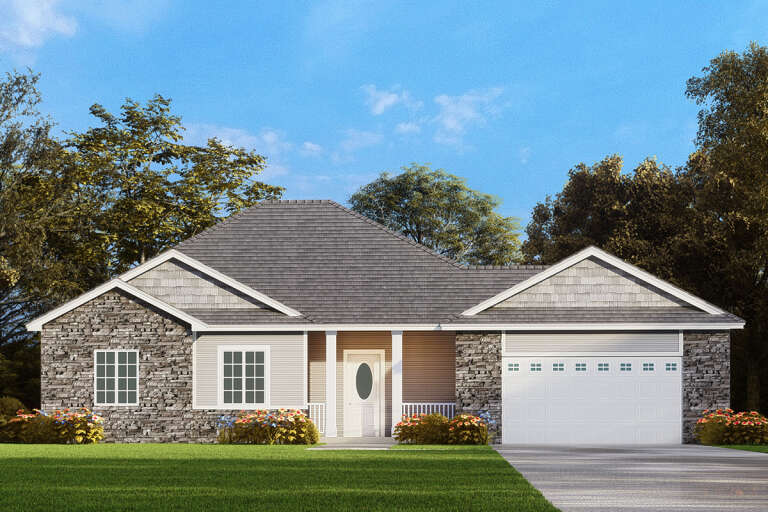
House Plan House Plan #28129 Front Elevation

PLAN #6146-00508

Starting at

$1,350
Sq Ft 1,687
Beds 3
Baths 1
½ Baths 1
Cars 1
Stories 1
Width 36'
Depth 30'
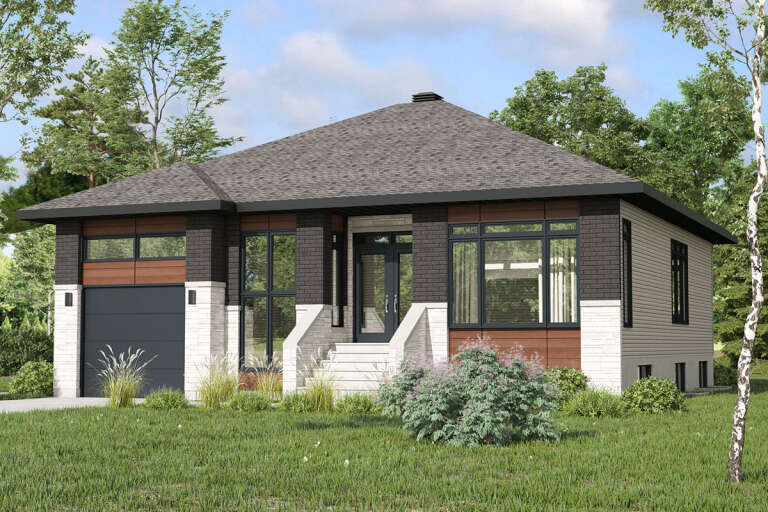
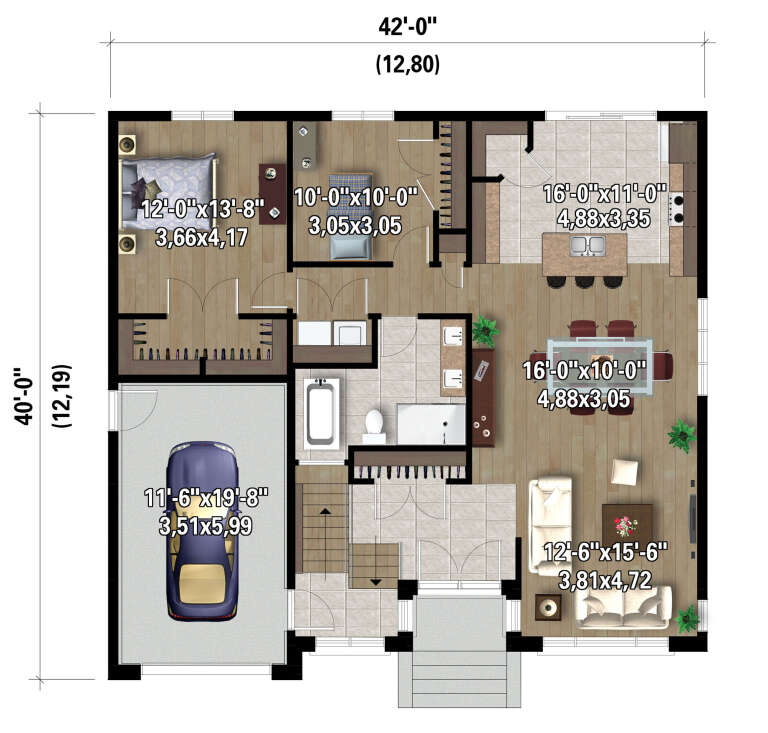
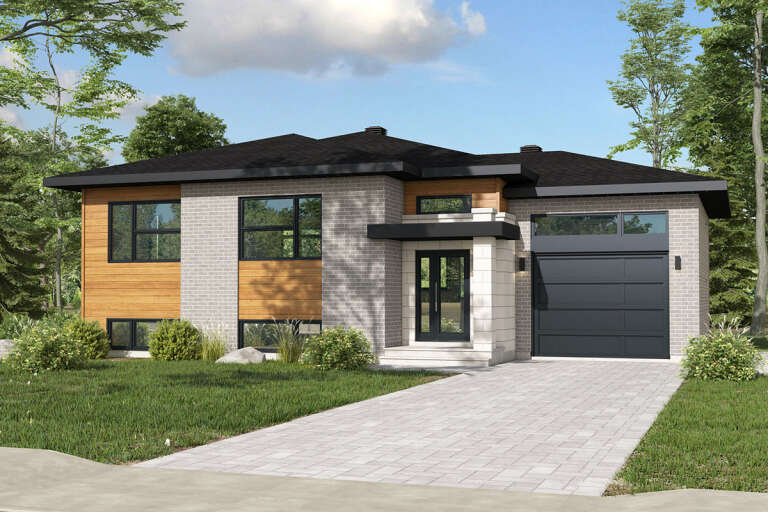
House Plan House Plan #28127 Front Elevation

PLAN #6146-00506

Starting at

$1,255
Sq Ft 1,332
Beds 2
Baths 1
½ Baths 0
Cars 1
Stories 1
Width 42'
Depth 40'
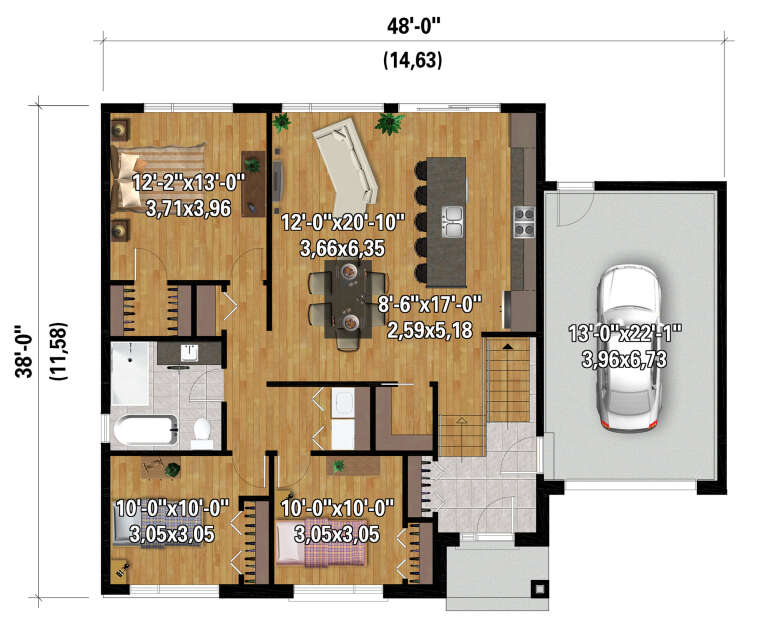
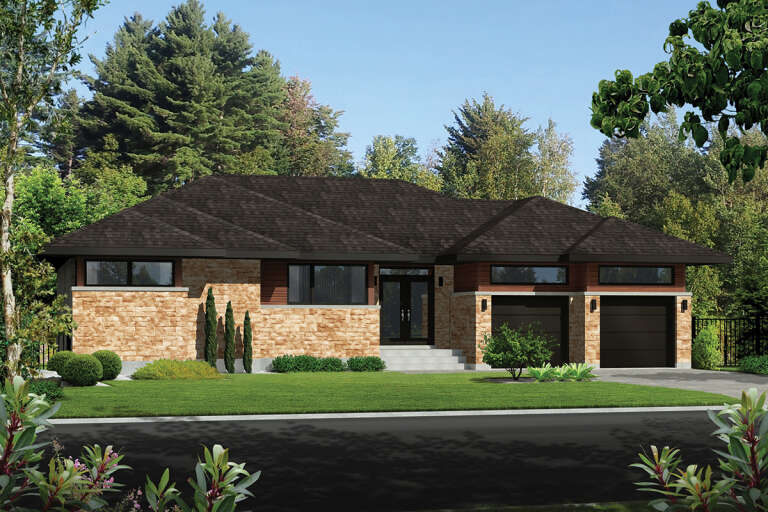
House Plan House Plan #28121 Front Elevation

PLAN #6146-00500

Starting at

$1,055
Sq Ft 1,264
Beds 3
Baths 1
½ Baths 0
Cars 1
Stories 1
Width 48'
Depth 38'
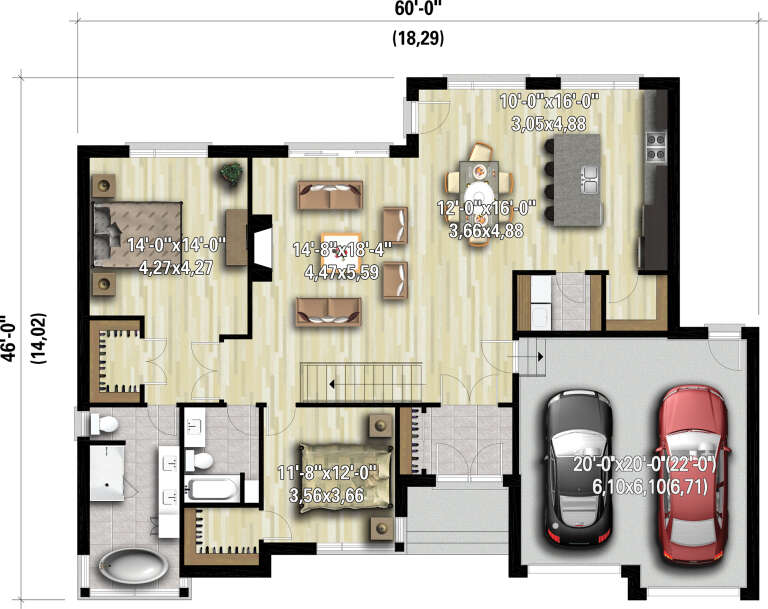
House Plan House Plan #28104 Front Elevation

PLAN #6146-00486

Starting at

$1,350
Sq Ft 1,776
Beds 2
Baths 2
½ Baths 0
Cars 2
Stories 1
Width 60'
Depth 46'
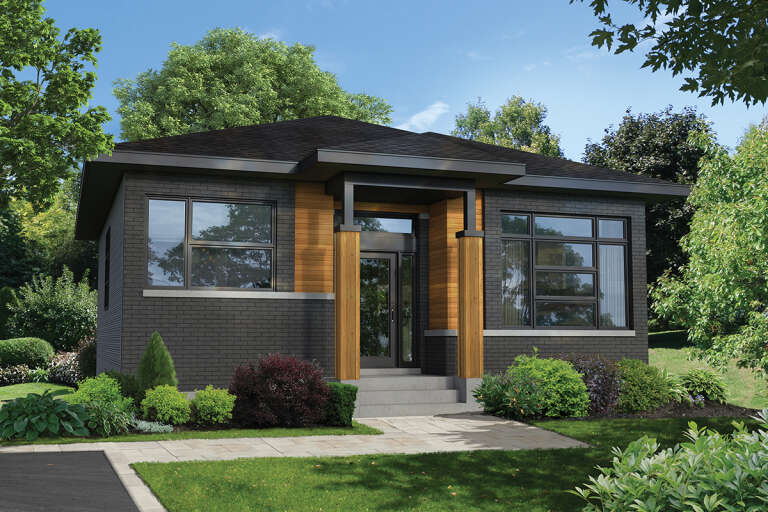
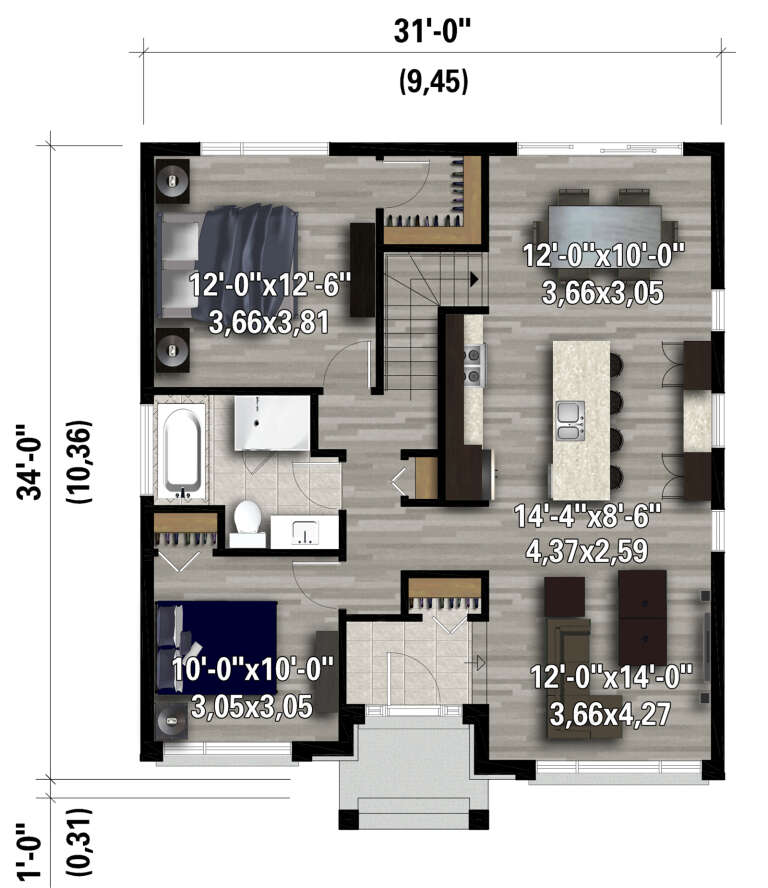
House Plan House Plan #28091 Front Elevation

PLAN #6146-00480

Starting at

$855
Sq Ft 1,025
Beds 2
Baths 1
½ Baths 0
Cars 0
Stories 1
Width 31'
Depth 34'
House Plan House Plan #18445 Front Elevation

PLAN #402-01455

Starting at

$1,305
Sq Ft 2,326
Beds 3
Baths 2
½ Baths 0
Cars 2
Stories 1
Width 50'
Depth 74' 8"
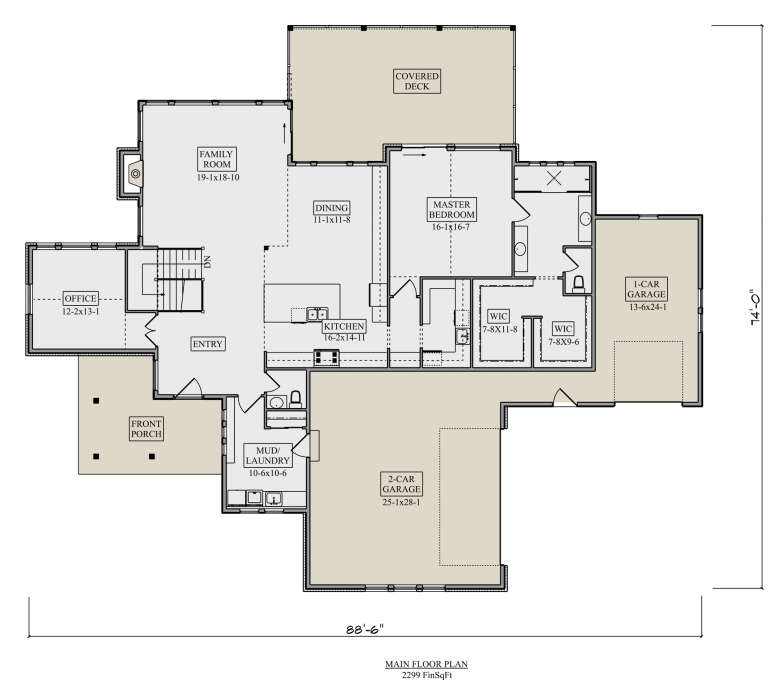
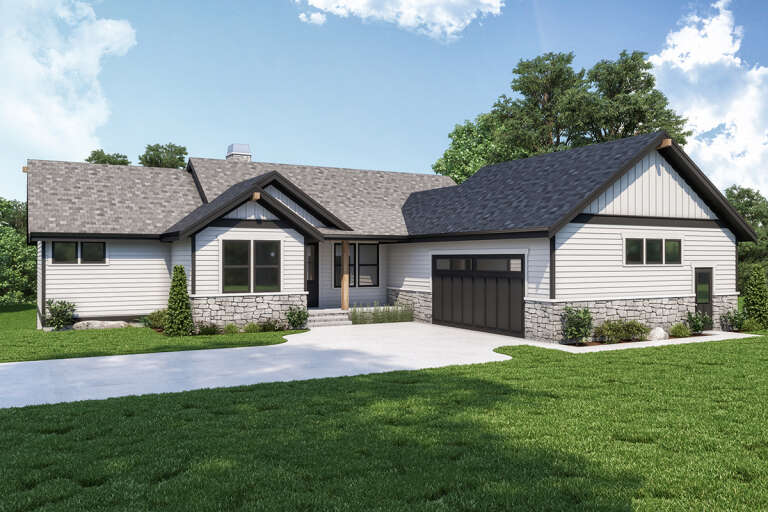
House Plan House Plan #27928 Front Elevation

PLAN #5631-00207

Starting at

$2,400
Sq Ft 3,801
Beds 3
Baths 3
½ Baths 1
Cars 3
Stories 1
Width 88' 6"
Depth 74'
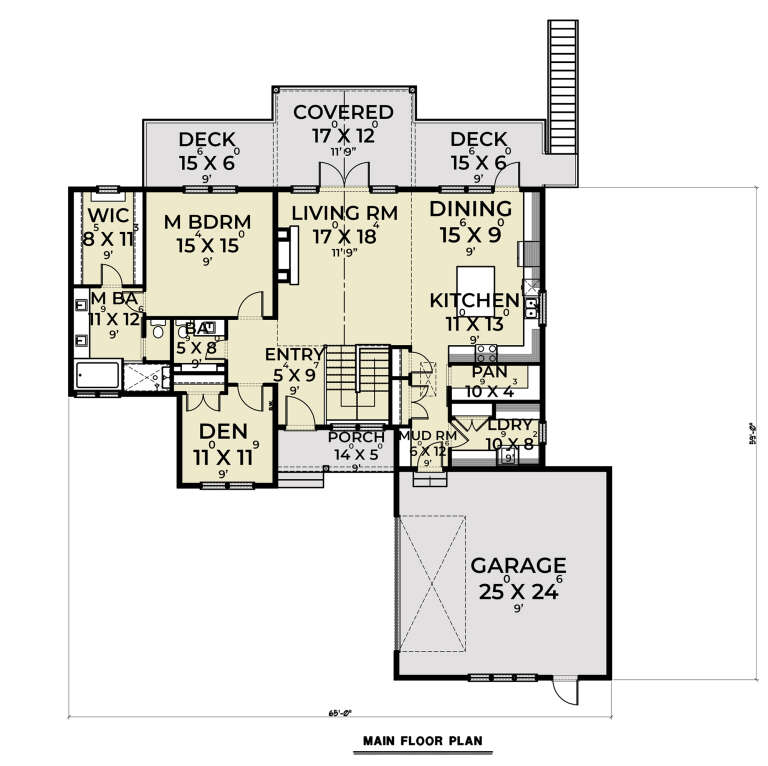
House Plan House Plan #27862 Front Elevation

PLAN #2464-00033

Starting at

$1,750
Sq Ft 2,964
Beds 3
Baths 2
½ Baths 1
Cars 2
Stories 1
Width 65'
Depth 59'
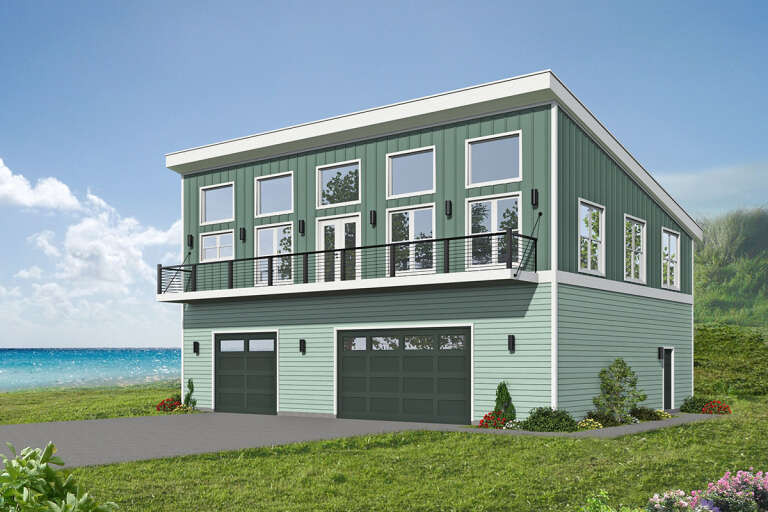
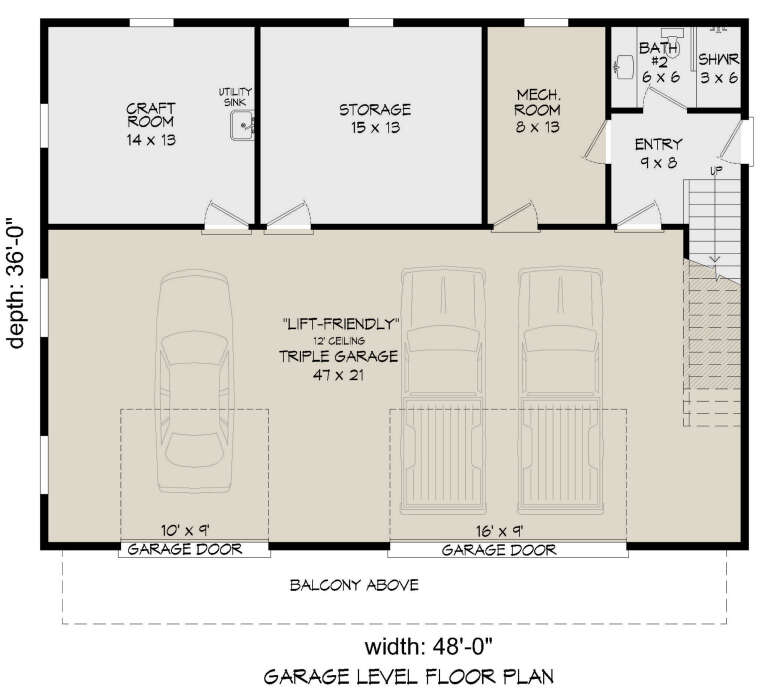
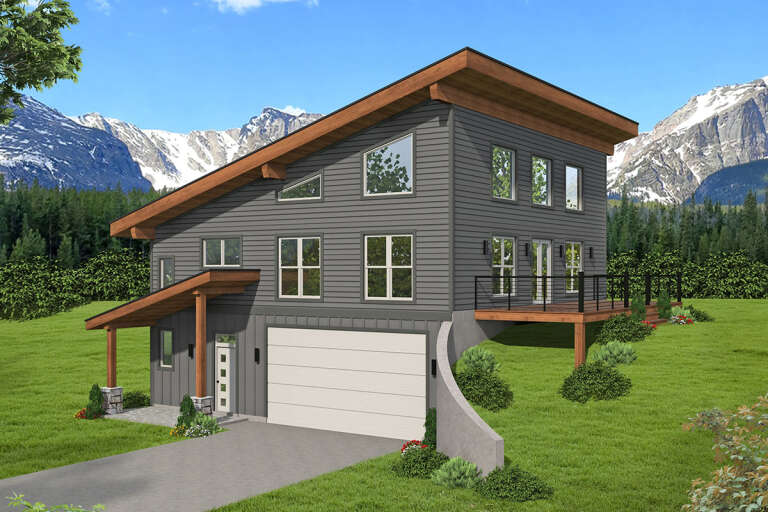
House Plan House Plan #27671 Front Elevation

PLAN #940-00608

Starting at

$1,450
Sq Ft 2,300
Beds 2
Baths 2
½ Baths 0
Cars 3
Stories 2
Width 48'
Depth 36'
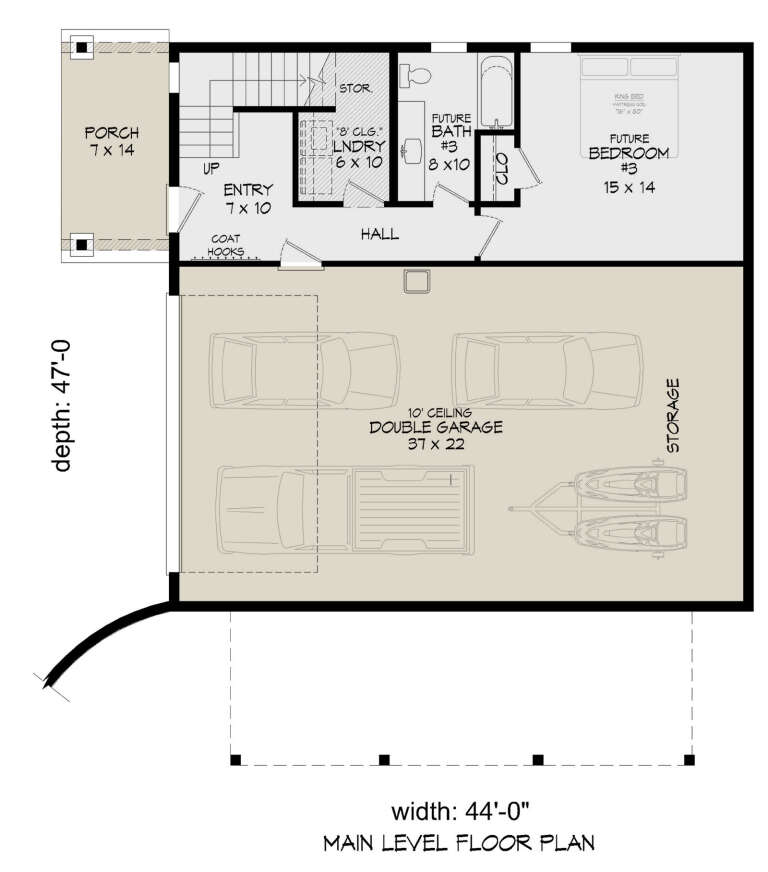
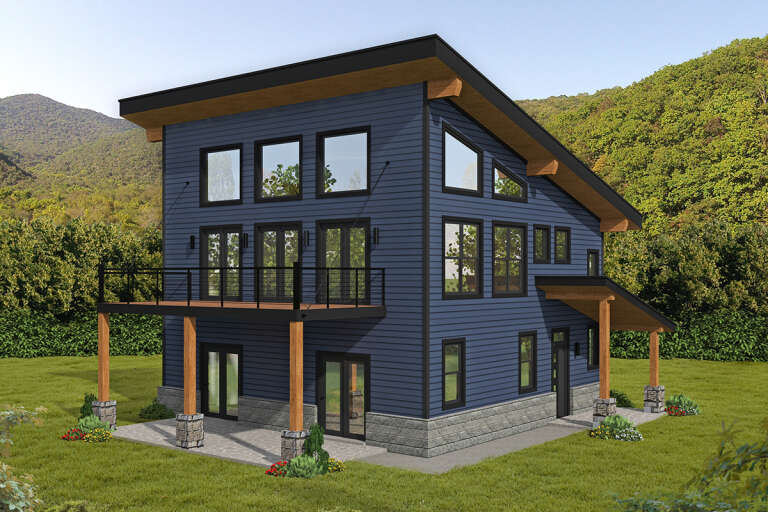
House Plan House Plan #27603 Front Elevation

PLAN #940-00583

Starting at

$1,450
Sq Ft 2,308
Beds 3
Baths 3
½ Baths 0
Cars 2
Stories 2
Width 44'
Depth 47'
House Plan House Plan #27497 Front Elevation

PLAN #940-00565

Starting at

$1,350
Sq Ft 2,184
Beds 2
Baths 2
½ Baths 0
Cars 0
Stories 2
Width 32'
Depth 31'
House Plan House Plan #27340 Front Elevation

PLAN #5244-00009

Starting at

$625
Sq Ft 1,794
Beds 2
Baths 2
½ Baths 0
Cars 2
Stories 1
Width 61'
Depth 53' 6"
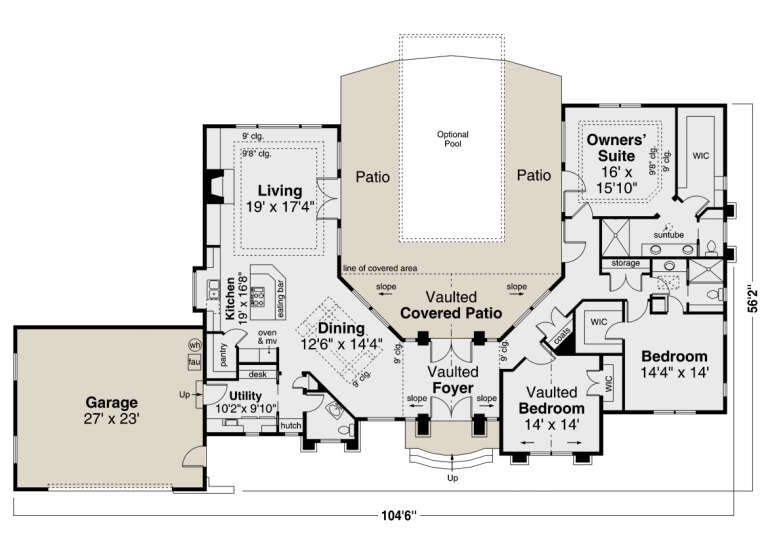
House Plan House Plan #27242 Front Elevation

PLAN #035-01014

Starting at

$1,345
Sq Ft 2,553
Beds 3
Baths 2
½ Baths 1
Cars 2
Stories 1
Width 104' 6"
Depth 56' 2"
House Plan House Plan #27197 Front Elevation

PLAN #110-01095

Starting at

$1,100
Sq Ft 2,803
Beds 4
Baths 3
½ Baths 0
Cars 2
Stories 2
Width 40'
Depth 66'
House Plan House Plan #27166 Front Elevation

PLAN #035-01011

Starting at

$1,140
Sq Ft 2,077
Beds 3
Baths 2
½ Baths 1
Cars 2
Stories 1
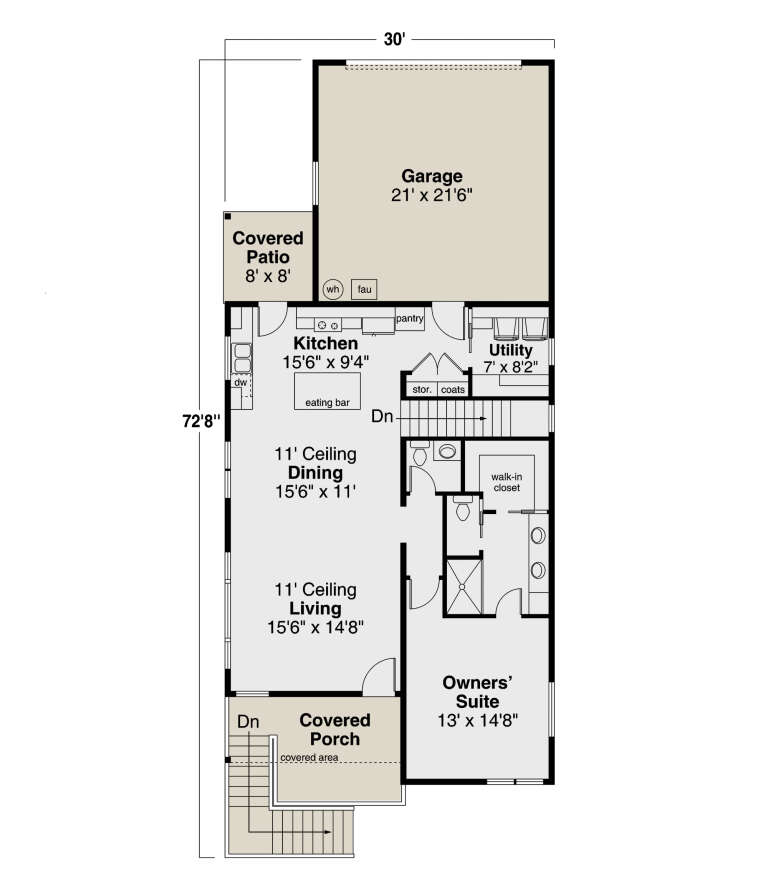
Width 30'
Depth 72' 8"
X
Shop Sign In
Favorites
Cart
Chat