15,889 Results

EDIT SEARCH FILTERS
Clear All FiltersOpen Floor Plan
Sort By:  

15,889 RESULTS

SEARCH FILTERS

    Plan Type
    Square Feet
    Bedrooms
    Bathrooms
    Stories
    Garage (Vehicle Spaces)
    Architectural Styles

    Outdoor Living

    Bedroom Options
    Kitchen & Dining
    Laundry Location
    Additional Rooms

    Garage Type

    Garage Features
    Other Features
    Foundation Type

    Plan Width
    Plan Depth
    Framing Type
    Media Filters
SEARCHING...



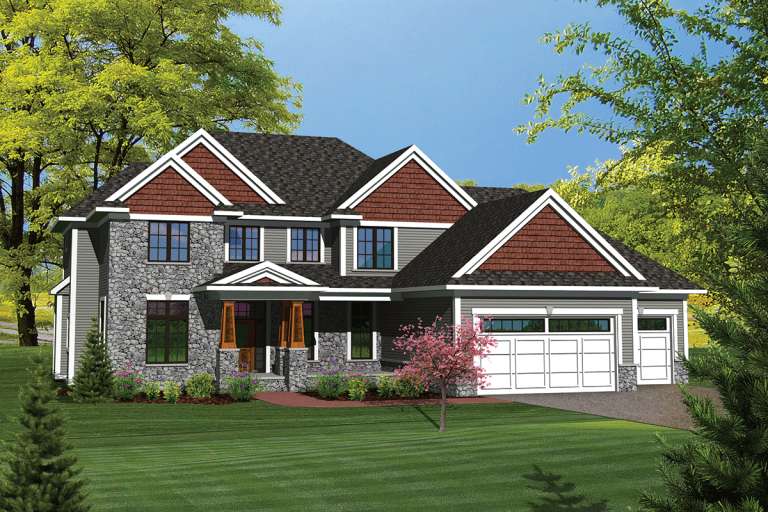



House Plan House Plan #20393 Front Elevation

PLAN #8504-00154

Starting at

$4,811
Sq Ft 2,916
Beds 3
Baths 3
½ Baths 1
Cars 2
Stories 1
Width 60'
Depth 48'
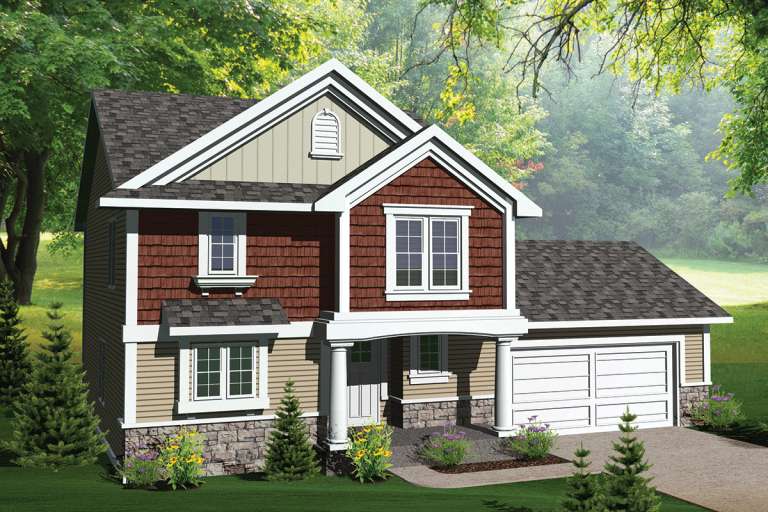
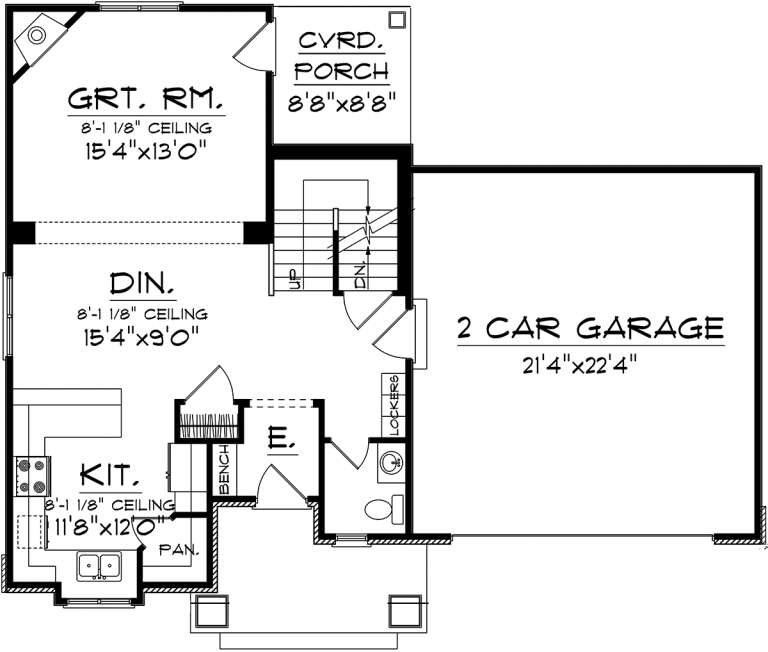


House Plan House Plan #20351 Front Elevation

PLAN #402-01561

On Sale

$1,305   $1,109
Sq Ft 2,381
Beds 4
Baths 4
½ Baths 0
Cars 2
Stories 1
Width 40'
Depth 68' 5"
House Plan House Plan #20338 Front Elevation

PLAN #1020-00319

On Sale

$1,765   $1,500
Sq Ft 3,755
Beds 4
Baths 4
½ Baths 0

Cars 3
Stories 2
Width 50'
Depth 77' 4"
House Plan House Plan #20335 Front Elevation

PLAN #1020-00316

On Sale

$1,204   $1,023
Sq Ft 2,942
Beds 3
Baths 2
½ Baths 1
Cars 2
Stories 1
Width 45'
Depth 73'
House Plan House Plan #20317 Front Elevation

PLAN #1020-00303

On Sale

$1,056   $898
Sq Ft 1,935
Beds 2
Baths 2
½ Baths 0
Cars 2
Stories 1
Width 55' 8"
Depth 62' 8"
House Plan House Plan #20313 Front Elevation

PLAN #1020-00300

On Sale

$1,022   $869
Sq Ft 1,624
Beds 3
Baths 2
½ Baths 1
Cars 2
Stories 2
Width 46' 8"
Depth 37'
House Plan House Plan #20282 Front Elevation

PLAN #1020-00275

On Sale

$949   $807
Sq Ft 1,183
Beds 3
Baths 1
½ Baths 0
Cars 2
Stories 1
Width 37'
Depth 49'
House Plan House Plan #20248 Front Elevation

PLAN #1020-00246

On Sale

$1,238   $1,052
Sq Ft 3,104
Beds 4
Baths 3
½ Baths 1
Cars 3
Stories 2
Width 77'
Depth 64' 4"
House Plan House Plan #20244 Front Elevation

PLAN #1020-00242

On Sale

$1,155   $982
Sq Ft 2,746
Beds 3
Baths 3
½ Baths 0
Cars 3
Stories 2
Width 51'
Depth 50'
House Plan House Plan #20222 Front Elevation

PLAN #1020-00222

On Sale

$1,916   $1,629
Sq Ft 4,077
Beds 3
Baths 3
½ Baths 1
Cars 3
Stories 1
Width 73' 8"
Depth 80' 6"
House Plan House Plan #20195 Front Elevation

PLAN #1020-00200

On Sale

$1,278   $1,086
Sq Ft 3,323
Beds 4
Baths 3
½ Baths 1
Cars 4
Stories 2
Width 82'
Depth 50' 8"
House Plan House Plan #20186 Front Elevation

PLAN #1020-00192

On Sale

$1,089   $926
Sq Ft 2,181
Beds 4
Baths 2
½ Baths 0
Cars 3
Stories 1
Width 75' 4"
Depth 62'
House Plan House Plan #20181 Front Elevation

PLAN #1020-00188

On Sale

$1,056   $898
Sq Ft 1,926
Beds 2
Baths 2
½ Baths 0
Cars 2
Stories 1
Width 56' 6"
Depth 55'
House Plan House Plan #20169 Front Elevation

PLAN #1020-00176

On Sale

$1,129   $960
Sq Ft 2,447
Beds 4
Baths 2
½ Baths 1
Cars 2
Stories 2
Width 52' 4"
Depth 67' 4"


House Plan House Plan #20153 Front Elevation

PLAN #402-01558

On Sale

$1,255   $1,067
Sq Ft 1,750
Beds 2
Baths 3
½ Baths 0
Cars 3
Stories 1
Width 61'
Depth 49'
House Plan House Plan #20124 Front Elevation

PLAN #1020-00142

On Sale

$1,056   $898
Sq Ft 1,943
Beds 2
Baths 2
½ Baths 0
Cars 2
Stories 1
Width 66'
Depth 56' 8"
House Plan House Plan #20108 Front Elevation

PLAN #1020-00128

On Sale

$1,129   $960
Sq Ft 2,486
Beds 4
Baths 3
½ Baths 1
Cars 2
Stories 2
Width 70'
Depth 47' 8"
House Plan House Plan #20078 Front Elevation

PLAN #1020-00100

On Sale

$1,129   $960
Sq Ft 2,390
Beds 3
Baths 2
½ Baths 1
Cars 2
Stories 2
Width 31' 4"
Depth 67' 8"
X
Shop Sign In
Favorites
Cart
Chat