16,386 Results

EDIT SEARCH FILTERS
Clear All FiltersOpen Floor Plan
Sort By:  

16,386 RESULTS

SEARCH FILTERS

    Plan Type
    Square Feet
    Bedrooms
    Bathrooms
    Stories
    Garage (Vehicle Spaces)
    Architectural Styles

    Outdoor Living

    Bedroom Options
    Kitchen & Dining
    Laundry Location
    Additional Rooms

    Garage Type

    Garage Features
    Other Features
    Foundation Type

    Plan Width
    Plan Depth
    Framing Type
    Media Filters
SEARCHING...


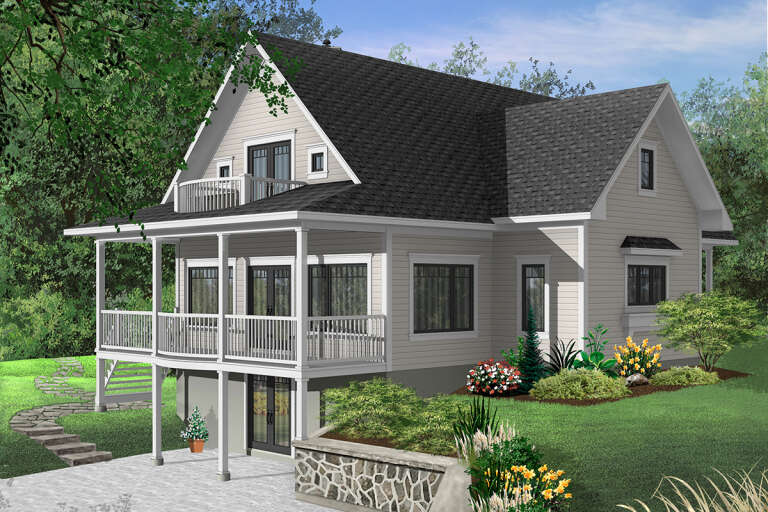

House Plan House Plan #3324 Front Elevation

PLAN #110-00160

Starting at

$1,200
Sq Ft 1,359
Beds 3
Baths 2
½ Baths 0
Cars 2
Stories 1
Width 46'
Depth 60' 5"



House Plan House Plan #3296 Angled Front Elevation

PLAN #110-00146

Starting at

$1,350
Sq Ft 3,914
Beds 3
Baths 3
½ Baths 1
Cars 3
Stories 1.5
Width 71'
Depth 55'


House Plan House Plan #2974 Front Elevation

PLAN #110-00066

Starting at

$1,350
Sq Ft 2,444
Beds 4
Baths 2
½ Baths 1
Cars 2
Stories 1
Width 70'
Depth 51' 10"

House Plan House Plan #2800 Front Elevation

PLAN #110-00015

Starting at

$1,200
Sq Ft 2,216
Beds 3
Baths 2
½ Baths 1
Cars 2
Stories 1
Width 67' 8"
Depth 58'
House Plan House Plan #2766 Front Elevation

PLAN #110-00002

Starting at

$800
Sq Ft 1,608
Beds 3
Baths 2
½ Baths 0
Cars 2
Stories 1
Width 39'
Depth 70'
House Plan House Plan #2504 Front Elevation

PLAN #053-00242

Starting at

$899
Sq Ft 1,335
Beds 3
Baths 2
½ Baths 0
Cars 2
Stories 1
Width 33'
Depth 61'
House Plan House Plan #1723 Front Elevation

PLAN #039-00377

Starting at

$1,480
Sq Ft 2,736
Beds 3
Baths 2
½ Baths 1
Cars 2
Stories 2
Width 86' 6"
Depth 35' 10"
House Plan House Plan #1538 Front Elevation

PLAN #039-00247

Starting at

$1,370
Sq Ft 1,568
Beds 3
Baths 2
½ Baths 0
Cars 2
Stories 1
Width 43'
Depth 61' 6"
House Plan House Plan #1257 Front Elevation

PLAN #041-00020

Starting at

$1,445
Sq Ft 2,400
Beds 3
Baths 2
½ Baths 1
Cars 2
Stories 1.5
Width 64' 2"
Depth 71' 4"
House Plan House Plan #493 Front Elevation

PLAN #034-00100

Starting at

$1,855
Sq Ft 2,393
Beds 3
Baths 3
½ Baths 1
Cars 0
Stories 2
Width 46'
Depth 39'


Tudor front elevation with brick facade, arched entryway, gabled roof with decorative timbering, and side-entry garage. House Plan # 009-00096 Digital Rendering by America's Best House Plans, Inc.
EXCLUSIVE

PLAN #009-00096

Starting at

$1,250
Sq Ft 1,927
Beds 3
Baths 2
½ Baths 1
Cars 2
Stories 2
Width 30'
Depth 46'

Southern front elevation with brick and siding, stone base, gabled roof, dormers, covered porch, and landscaping. House Plan # 009-00079 Digital Rendering by America's Best House Plans, Inc.
EXCLUSIVE


PLAN #009-00079

Starting at

$1,550
Sq Ft 3,763
Beds 4
Baths 4
½ Baths 1
Cars 3
Stories 2
Width 75' 8"
Depth 70'
House Plan House Plan #33920 Angled Front Elevation

PLAN #039-00792

Starting at

$1,315
Sq Ft 1,408
Beds 2
Baths 2
½ Baths 0
Cars 0
Stories 1
Width 48' 8"
Depth 42'
House Plan House Plan #33688 Front Elevation

PLAN #035-01163

Starting at

$1,040
Sq Ft 1,947
Beds 3
Baths 2
½ Baths 0
Cars 2
Stories 1
Width 30'
Depth 67'
House Plan House Plan #33559 Angled Front Elevation

PLAN #035-01154

Starting at

$1,140
Sq Ft 2,251
Beds 3
Baths 2
½ Baths 1
Cars 3
Stories 1
Width 45' 6"
Depth 64'
House Plan House Plan #32902 Front Elevation

PLAN #5251-00003

Starting at

$1,200
Sq Ft 1,926
Beds 3
Baths 2
½ Baths 1
Cars 2
Stories 3
Width 55' 7"
Depth 42' 3"
House Plan House Plan #32854 Front Elevation

PLAN #1020-00391

Starting at

$1,129
Sq Ft 2,357
Beds 4
Baths 3
½ Baths 0
Cars 3
Stories 1
Width 55'
Depth 51' 8"
House Plan House Plan #32849 Angled Front Elevation

PLAN #1020-00387

Starting at

$1,129
Sq Ft 2,307
Beds 4
Baths 3
½ Baths 0
Cars 3
Stories 1
Width 47' 2"
Depth 63'
X
Shop Sign In
Favorites
Cart
Chat