16,386 Results

EDIT SEARCH FILTERS
Clear All FiltersOpen Floor Plan
Sort By:  

16,386 RESULTS

SEARCH FILTERS

    Plan Type
    Square Feet
    Bedrooms
    Bathrooms
    Stories
    Garage (Vehicle Spaces)
    Architectural Styles

    Outdoor Living

    Bedroom Options

    Kitchen & Dining
    Laundry Location
    Additional Rooms

    Garage Type

    Garage Features
    Other Features
    Foundation Type

    Plan Width
    Plan Depth
    Framing Type
    Media Filters
SEARCHING...


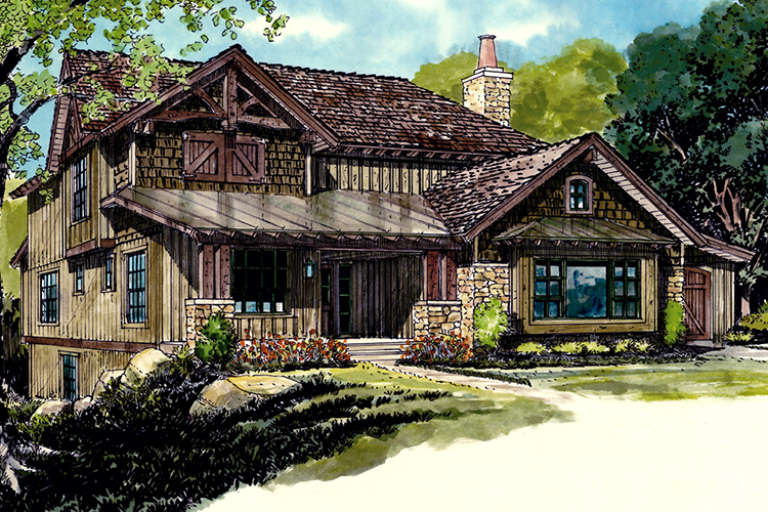





House Plan House Plan #17673 Front Elevation

PLAN #039-00632

Starting at

$1,645
Sq Ft 3,307
Beds 3
Baths 3
½ Baths 0
Cars 2
Stories 1
Width 81'
Depth 74' 6"






House Plan House Plan #17671 Front Elevation

PLAN #039-00630

Starting at

$2,635
Sq Ft 5,822
Beds 4
Baths 4
½ Baths 1
Cars 3
Stories 1
Width 108' 6"
Depth 75' 8"

House Plan House Plan #17666 Front Elevation

PLAN #1907-00028

Starting at

$2,350
Sq Ft 2,687
Beds 5
Baths 3
½ Baths 1
Cars 1
Stories 2
Width 48'
Depth 50'



House Plan House Plan #17657 Front Elevation

PLAN #4848-00346

Starting at

$1,125
Sq Ft 2,167
Beds 4
Baths 2
½ Baths 1
Cars 0
Stories 1.5
Width 34'
Depth 54'


House Plan House Plan #17570 Front Elevation

PLAN #6146-00150

Starting at

$1,350
Sq Ft 1,957
Beds 4
Baths 2
½ Baths 0
Cars 0
Stories 2
Width 32'
Depth 32'


House Plan House Plan #17567 Front Elevation

PLAN #6146-00147

Starting at

$1,255
Sq Ft 1,388
Beds 3
Baths 1
½ Baths 1
Cars 0
Stories 2
Width 24'
Depth 32'

House Plan House Plan #17515 Front Elevation

PLAN #6146-00105

Starting at

$1,255
Sq Ft 1,442
Beds 2
Baths 1
½ Baths 1
Cars 1
Stories 1
Width 40'
Depth 31' 6"
House Plan House Plan #17502 Front Elevation

PLAN #6146-00093

Starting at

$1,350
Sq Ft 1,786
Beds 3
Baths 1
½ Baths 1
Cars 1
Stories 1
Width 32'
Depth 36'

House Plan House Plan #17457 Front Elevation

PLAN #6146-00058

Starting at

$1,350
Sq Ft 1,514
Beds 3
Baths 1
½ Baths 1
Cars 1-2
Stories 2
Width 42'
Depth 38' 6"


House Plan House Plan #17444 Front Elevation

PLAN #6146-00049

Starting at

$1,350
Sq Ft 1,833
Beds 4
Baths 2
½ Baths 0
Cars 0
Stories 2
Width 36'
Depth 28'

House Plan House Plan #17326 Front Elevation

PLAN #048-00250

Starting at

$1,400
Sq Ft 4,654
Beds 5
Baths 4
½ Baths 1
Cars 2
Stories 2
Width 115'
Depth 87' 6"
House Plan House Plan #17294 Front Elevation

PLAN #5633-00311

Starting at

$799
Sq Ft 1,091
Beds 1
Baths 1
½ Baths 0
Cars 2
Stories 2
Width 30' 8"
Depth 36'
House Plan House Plan #17272 Front Elevation

PLAN #5633-00296

Starting at

$1,299
Sq Ft 1,828
Beds 3
Baths 2
½ Baths 1
Cars 2
Stories 2
Width 53'
Depth 41'
House Plan House Plan #17240 Front Elevation

PLAN #5633-00264

Starting at

$1,299
Sq Ft 1,762
Beds 3
Baths 2
½ Baths 0
Cars 2
Stories 1
Width 41'
Depth 60' 4"
House Plan House Plan #17080 Front Elevation

PLAN #207-00013

Starting at

$3,900
Sq Ft 4,336
Beds 4
Baths 4
½ Baths 1
Cars 3
Stories 2
Width 70' 8"
Depth 88' 4"


Traditional front elevation with dark blue siding, brick base, gabled roof, covered porch, and shuttered windows. House Plan # 009-00264 Digital Rendering by America's Best House Plans, Inc.
EXCLUSIVE

PLAN #009-00264

Starting at

$1,450
Sq Ft 3,459
Beds 3
Baths 4
½ Baths 1
Cars 2
Stories 2
Width 24'
Depth 76'
House Plan House Plan #16930 Front Elevation

PLAN #035-00700

Starting at

$1,140
Sq Ft 2,192
Beds 3
Baths 2
½ Baths 1
Cars 2
Stories 1
Width 38'
Depth 96' 4"
House Plan House Plan #16893 Front Elevation

PLAN #4848-00332

Starting at

$1,105
Sq Ft 1,940
Beds 4
Baths 4
½ Baths 0
Cars 2
Stories 1.5
Width 53'
Depth 55'
X
Shop Sign In
Favorites
Cart
Chat