15,671 Results

EDIT SEARCH FILTERS
Clear All FiltersOpen Floor Plan
Sort By:  

15,671 RESULTS

SEARCH FILTERS

    Plan Type
    Square Feet
    Bedrooms
    Bathrooms
    Stories
    Garage (Vehicle Spaces)
    Architectural Styles

    Outdoor Living

    Bedroom Options
    Kitchen & Dining
    Laundry Location
    Additional Rooms

    Garage Type

    Garage Features
    Other Features
    Foundation Type

    Plan Width
    Plan Depth
    Framing Type
    Media Filters
SEARCHING...




House Plan House Plan #32209 Angled Front Elevation

PLAN #1070-00363

Starting at

$1,474
Sq Ft 1,957
Beds 3
Baths 2
½ Baths 1
Cars 2
Stories 2
Width 44' 9"
Depth 54'


House Plan House Plan #32018 Front Elevation

PLAN #098-00463

Starting at

$2,050
Sq Ft 2,225
Beds 4
Baths 4
½ Baths 0
Cars 2
Stories 2
Width 39'
Depth 59'
House Plan House Plan #31946 Angled Front Elevation

PLAN #098-00428

Starting at

$2,050
Sq Ft 2,403
Beds 3
Baths 3
½ Baths 1
Cars 0
Stories 2
Width 35'
Depth 60'
House Plan House Plan #31861 Angled Front Elevation

PLAN #9279-00060

Starting at

$1,045
Sq Ft 3,084
Beds 4
Baths 3
½ Baths 0
Cars 2
Stories 1
Width 74' 10"
Depth 77' 5"
House Plan House Plan #31843 Angled Front Elevation

PLAN #963-01048

Starting at

$1,499
Sq Ft 1,884
Beds 3
Baths 2
½ Baths 1
Cars 2
Stories 2
Width 24' 8"
Depth 70' 4"
House Plan House Plan #31731 Front Elevation

PLAN #2464-00155

Starting at

$1,750
Sq Ft 2,570
Beds 3
Baths 2
½ Baths 1
Cars 2
Stories 2
Width 50'
Depth 58'
House Plan House Plan #31406 Front Elevation

PLAN #2464-00138

Starting at

$1,750
Sq Ft 1,920
Beds 3
Baths 2
½ Baths 0
Cars 2
Stories 1
Width 59'
Depth 54'
House Plan House Plan #31368 Front Elevation

PLAN #4848-00421

Starting at

$1,105
Sq Ft 1,931
Beds 4
Baths 2
½ Baths 0
Cars 2
Stories 1
Width 86'
Depth 45' 8"

House Plan House Plan #30834 Angled Front Elevation

PLAN #035-01083

Starting at

$2,435
Sq Ft 4,089
Beds 5
Baths 3
½ Baths 1
Cars 2
Stories 2

Width 64' 8"
Depth 81'
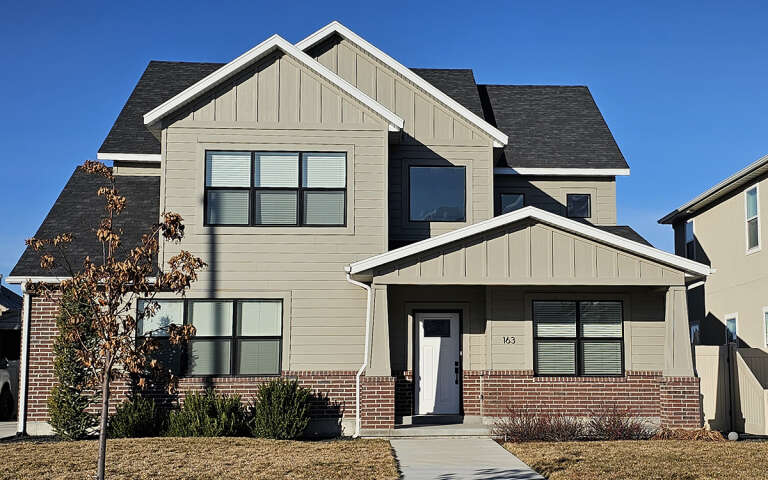

House Plan House Plan #30788 Front Elevation

PLAN #8768-00147

Starting at

$1,378
Sq Ft 2,396
Beds 3-4
Baths 2
½ Baths 1
Cars 2
Stories 2
Width 40'
Depth 53'


House Plan House Plan #30547 Angled Front Elevation

PLAN #940-00987

Starting at

$1,150
Sq Ft 1,664
Beds 1
Baths 1
½ Baths 0
Cars 0
Stories 1
Width 26'
Depth 32'


House Plan House Plan #30532 Angled Front Elevation

PLAN #9300-00090

Starting at

$2,097
Sq Ft 2,149
Beds 1
Baths 1
½ Baths 1
Cars 0
Stories 2
Width 35' 1"
Depth 49' 2"
House Plan House Plan #30476 Angled Front Elevation

PLAN #6146-00583

Starting at

$1,255
Sq Ft 1,317
Beds 2
Baths 1
½ Baths 0
Cars 1
Stories 2
Width 34'
Depth 36'
House Plan House Plan #30415 Front Elevation

PLAN #9300-00071

Starting at

$2,883
Sq Ft 3,170
Beds 4
Baths 4
½ Baths 0
Cars 3
Stories 1.5
Width 82' 4"
Depth 60' 3"
House Plan House Plan #30256 Angled Front Elevation

PLAN #2559-01027

Starting at

$1,676
Sq Ft 2,113
Beds 4
Baths 3
½ Baths 0
Cars 1
Stories 1
Width 50'
Depth 45' 6"


House Plan House Plan #30115 Angled Front Elevation

PLAN #035-01079

Starting at

$1,040
Sq Ft 1,970
Beds 4
Baths 2
½ Baths 0
Cars 2
Stories 1
Width 63'
Depth 54'


House Plan House Plan #29786 Angled Front Elevation

PLAN #940-00887

Starting at

$1,100
Sq Ft 1,451
Beds 3
Baths 2
½ Baths 0
Cars 4
Stories 2
Width 27' 6"
Depth 50'


House Plan House Plan #29501 Angled Front Elevation

PLAN #6146-00567

Starting at

$1,350
Sq Ft 1,884
Beds 3
Baths 2
½ Baths 0
Cars 0
Stories 2
Width 28'
Depth 36'
X
Shop Sign In
Favorites
Cart
Chat