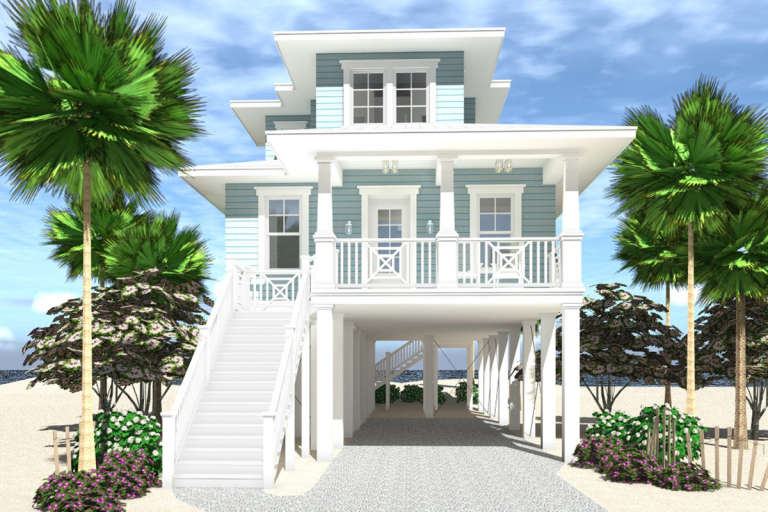

15,801 Results

EDIT SEARCH FILTERS
Clear All FiltersOpen Floor Plan
Sort By:  

15,801 RESULTS

SEARCH FILTERS

    Plan Type
    Square Feet
    Bedrooms
    Bathrooms
    Stories
    Garage (Vehicle Spaces)
    Architectural Styles

    Outdoor Living

    Bedroom Options
    Kitchen & Dining
    Laundry Location
    Additional Rooms

    Garage Type

    Garage Features
    Other Features
    Foundation Type

    Plan Width
    Plan Depth
    Framing Type
    Media Filters
SEARCHING...

White Modern Farmhouse front elevation with gabled roof, dormers, covered porch, and brick foundation. House Plan # 009-00328 Digital Rendering by America's Best House Plans, Inc.
EXCLUSIVE

PLAN #009-00328

Starting at

$1,550
Sq Ft 3,714
Beds 5
Baths 4
½ Baths 1
Cars 3
Stories 2
Width 75'
Depth 78'

House Plan House Plan #33221 Angled Rear Elevation

PLAN #5032-00351

Starting at

$1,250
Sq Ft 1,864
Beds 2-3
Baths 2
½ Baths 0
Cars 2
Stories 1
Width 56'
Depth 78'

House Plan House Plan #30867 Angled Front Elevation

PLAN #8937-00069

Starting at

$1,395
Sq Ft 2,790
Beds 4
Baths 2
½ Baths 1
Cars 0
Stories 2
Width 51' 6"
Depth 50'

House Plan House Plan #27254 Front Elevation
EXCLUSIVE

PLAN #4534-00077

Starting at

$1,345
Sq Ft 2,580
Beds 4
Baths 2
½ Baths 1
Cars 3
Stories 1
Width 78' 8"
Depth 90'
House Plan House Plan #33637 Front Elevation at Dusk

PLAN #7983-00151

Starting at

$1,900
Sq Ft 3,122
Beds 4
Baths 3
½ Baths 1
Cars 3
Stories 1
Width 76' 6"
Depth 77' 11"
House Plan House Plan #30007 Angled Front Elevation

PLAN #9401-00120

Starting at

$1,295
Sq Ft 1,965
Beds 3-4
Baths 2
½ Baths 1
Cars 2-3
Stories 1
Width 59' 8"
Depth 71' 5"
House Plan House Plan #26666 Front Elevation

PLAN #2865-00038

Starting at

$1,525
Sq Ft 1,486
Beds 3
Baths 2
½ Baths 0
Cars 2
Stories 1
Width 63'
Depth 60' 8"


House Plan House Plan #16462 Front Elevation

PLAN #1907-00005

Starting at

$1,275
Sq Ft 1,362
Beds 2
Baths 2
½ Baths 0
Cars 0
Stories 2
Width 36'
Depth 38'




White Modern Farmhouse with board-and-batten siding, dark roof, 3-car garage, black windows, and brick foundation. House Plan # 009-00377 Digital Rendering by America's Best House Plans, Inc.
EXCLUSIVE

PLAN #009-00377

Starting at

$1,350
Sq Ft 2,609
Beds 3-4
Baths 2
½ Baths 1
Cars 2-3
Stories 1
Width 61'
Depth 91' 6"
House Plan House Plan #29745 Front Elevation
EXCLUSIVE

PLAN #7174-00016

Starting at

$1,195
Sq Ft 1,684
Beds 3
Baths 2
½ Baths 1
Cars 2
Stories 1
Width 61' 11"
Depth 62' 11"


House Plan House Plan #18265 Front Elevation

PLAN #207-00044

Starting at

$2,160
Sq Ft 2,400
Beds 4
Baths 3
½ Baths 0
Cars 3
Stories 1
Width 57' 8"
Depth 91' 2"

House Plan House Plan #27175 Angled Front Elevation

PLAN #1907-00059

Starting at

$1,275
Sq Ft 1,416
Beds 3
Baths 2
½ Baths 0
Cars 2
Stories 1

Width 56'
Depth 40'
House Plan House Plan #35942 Front Elevation

PLAN #4195-00090

Starting at

$1,295
Sq Ft 2,979
Beds 4
Baths 3
½ Baths 1
Cars 3
Stories 2
Width 59'
Depth 64'
House Plan House Plan #35941 Angled Front Elevation

PLAN #4195-00089

Starting at

$1,295
Sq Ft 1,464
Beds 3
Baths 3
½ Baths 0
Cars 2
Stories 1
Width 46'
Depth 51'
House Plan House Plan #32787 Angled Front Elevation

PLAN #348-00333

Starting at

$1,200
Sq Ft 1,020
Beds 2
Baths 2
½ Baths 0
Cars 0
Stories 1
Width 34'
Depth 46'
House Plan House Plan #28018 Front Elevation

PLAN #8318-00306

Starting at

$1,200
Sq Ft 2,278
Beds 3
Baths 2
½ Baths 1
Cars 2
Stories 2
Width 69' 2"
Depth 53' 6"
House Plan House Plan #26933 Front Elevation

PLAN #2865-00130

Starting at

$1,925
Sq Ft 2,574
Beds 4
Baths 3
½ Baths 1
Cars 2
Stories 2
Width 69' 8"
Depth 57' 4"
House Plan House Plan #20813 Front Elevation

PLAN #028-00161

Starting at

$1,776
Sq Ft 1,672
Beds 4
Baths 4
½ Baths 0
Cars 4
Stories 2
Width 26'
Depth 89'
X
Shop Sign In
Favorites
Cart
Chat