15,697 Results

EDIT SEARCH FILTERS
Clear All FiltersOpen Floor Plan
Sort By:  

15,697 RESULTS

SEARCH FILTERS

    Plan Type
    Square Feet
    Bedrooms
    Bathrooms
    Stories
    Garage (Vehicle Spaces)
    Architectural Styles

    Outdoor Living

    Bedroom Options
    Kitchen & Dining
    Laundry Location
    Additional Rooms

    Garage Type

    Garage Features
    Other Features
    Foundation Type

    Plan Width
    Plan Depth
    Framing Type
    Media Filters
SEARCHING...

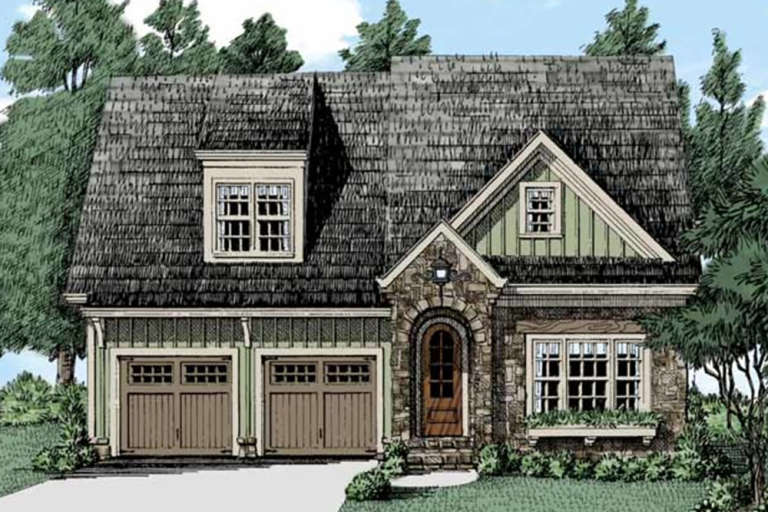





House Plan House Plan #21020 Front Elevation

PLAN #8594-00196

Starting at

$2,095
Sq Ft 2,896
Beds 4
Baths 3
½ Baths 0
Cars 2
Stories 2
Width 40'
Depth 77'
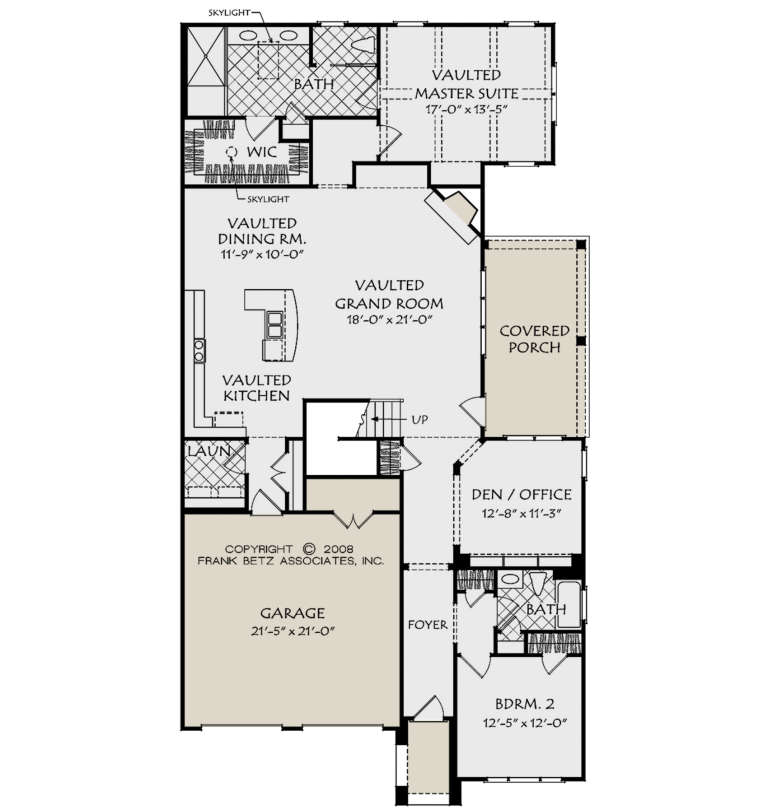

House Plan House Plan #21019 Front Elevation

PLAN #048-00269

Starting at

$1,000
Sq Ft 1,898
Beds 3
Baths 2
½ Baths 0
Cars 2
Stories 1
Width 58'
Depth 65'


House Plan House Plan #21014 Front Elevation

PLAN #8594-00191

Starting at

$1,885
Sq Ft 2,130
Beds 2
Baths 2
½ Baths 1
Cars 2
Stories 1
Width 40'
Depth 84'


House Plan House Plan #20655 Front Elevation

PLAN #8594-00019

Starting at

$2,095
Sq Ft 2,128
Beds 3
Baths 2
½ Baths 1
Cars 2
Stories 2
Width 42'
Depth 57' 9"
House Plan House Plan #20837 Front Elevation

PLAN #8594-00047

Starting at

$2,095
Sq Ft 1,922
Beds 3
Baths 2
½ Baths 1
Cars 2
Stories 2
Width 45'
Depth 53'
House Plan House Plan #20853 Front Elevation

PLAN #8594-00062

Starting at

$2,515
Sq Ft 3,710
Beds 5
Baths 4
½ Baths 1
Cars 2
Stories 2
Width 67' 10"
Depth 70'
House Plan House Plan #20854 Front Elevation

PLAN #8594-00063

Starting at

$2,725
Sq Ft 3,231
Beds 4
Baths 4
½ Baths 0
Cars 2
Stories 2
Width 56'
Depth 74'
House Plan House Plan #20872 Front Elevation

PLAN #8594-00079

Starting at

$2,515
Sq Ft 2,796
Beds 4
Baths 4
½ Baths 0
Cars 2
Stories 2
Width 60'
Depth 56'
House Plan House Plan #20873 Front Elevation

PLAN #8594-00080

Starting at

$2,305
Sq Ft 2,543
Beds 4-5
Baths 3
½ Baths 0
Cars 2
Stories 2
Width 42'
Depth 54' 6"
House Plan House Plan #20874 Front Elevation

PLAN #8594-00081

Starting at

$2,095
Sq Ft 2,281
Beds 4
Baths 3
½ Baths 1
Cars 2
Stories 2
Width 57' 6"
Depth 63'
House Plan House Plan #20896 Front Elevation

PLAN #8594-00096

Starting at

$1,885
Sq Ft 1,835
Beds 3
Baths 2
½ Baths 1
Cars 2
Stories 2
Width 42'
Depth 51' 10"
House Plan House Plan #20934 Front Elevation

PLAN #8594-00127

Starting at

$2,095
Sq Ft 1,952
Beds 3
Baths 2
½ Baths 1
Cars 2
Stories 2
Width 46' 4"
Depth 35'
House Plan House Plan #20988 Front Elevation

PLAN #8594-00181

Starting at

$3,145
Sq Ft 3,556
Beds 4
Baths 3
½ Baths 1
Cars 2
Stories 1
Width 57'
Depth 79' 8"

House Plan House Plan #20923 Front Elevation

PLAN #940-00154

Starting at

$1,100
Sq Ft 1,452
Beds 3
Baths 2
½ Baths 0
Cars 2
Stories 1
Width 53' 1"
Depth 58' 6"


House Plan House Plan #20831 Front Elevation

PLAN #940-00148

Starting at

$1,100
Sq Ft 1,400
Beds 2
Baths 2
½ Baths 1
Cars 1
Stories 2
Width 32' 5"
Depth 32' 9"


House Plan House Plan #20798 Front Elevation

PLAN #4771-00004

Starting at

$1,500
Sq Ft 3,301
Beds 3
Baths 2
½ Baths 1
Cars 3
Stories 2
Width 74'
Depth 60'
House Plan House Plan #20586 Front Elevation

PLAN #699-00126

Starting at

$1,295
Sq Ft 1,922
Beds 3
Baths 2
½ Baths 1
Cars 2
Stories 1
Width 64' 9"
Depth 65'
House Plan House Plan #20536 Front Elevation

PLAN #034-01147

Starting at

$1,680
Sq Ft 1,700
Beds 3
Baths 1
½ Baths 1
Cars 1
Stories 2
Width 44'
Depth 28' 4"
X
Shop Sign In
Favorites
Cart
Chat