15,672 Results

EDIT SEARCH FILTERS
Clear All FiltersOpen Floor Plan
Sort By:  

15,672 RESULTS

SEARCH FILTERS

    Plan Type
    Square Feet
    Bedrooms
    Bathrooms
    Stories
    Garage (Vehicle Spaces)
    Architectural Styles

    Outdoor Living

    Bedroom Options
    Kitchen & Dining
    Laundry Location
    Additional Rooms

    Garage Type

    Garage Features
    Other Features
    Foundation Type

    Plan Width
    Plan Depth
    Framing Type
    Media Filters
SEARCHING...
House Plan House Plan #2766 Front Elevation

PLAN #110-00002

Starting at

$800
Sq Ft 1,608
Beds 3
Baths 2
½ Baths 0
Cars 2
Stories 1
Width 39'
Depth 70'
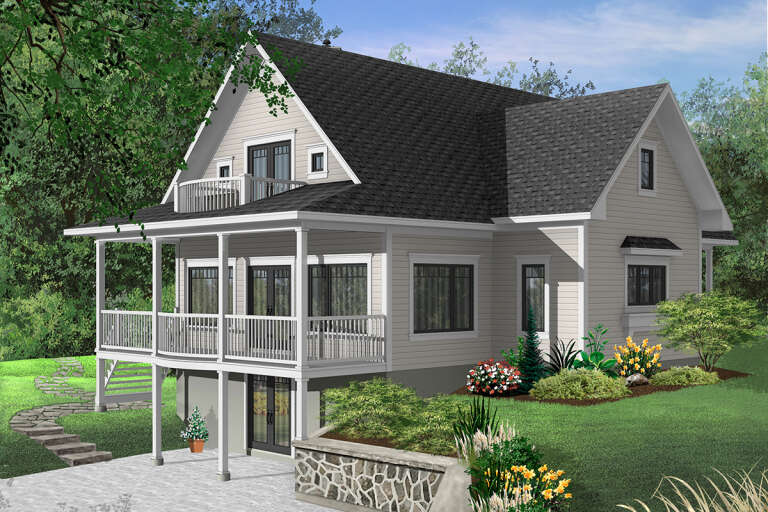

House Plan House Plan #493 Front Elevation

PLAN #034-00100

Starting at

$1,855
Sq Ft 2,393
Beds 3
Baths 3
½ Baths 1
Cars 0
Stories 2
Width 46'
Depth 39'


House Plan House Plan #408 Front Elevation

PLAN #034-00059

Starting at

$1,970
Sq Ft 2,526
Beds 3-4
Baths 3
½ Baths 1
Cars 2
Stories 2
Width 60'
Depth 48'
House Plan House Plan #34904 Angled Front Elevation

PLAN #2802-00475

Starting at

$1,050
Sq Ft 2,340
Beds 2
Baths 2
½ Baths 0
Cars 2
Stories 1.5
Width 44'
Depth 34' 2"
House Plan House Plan #33848 Angled Front Elevation

PLAN #035-01173

Starting at

$1,040
Sq Ft 1,947
Beds 3
Baths 2
½ Baths 0
Cars 2
Stories 2
Width 30'
Depth 67'
House Plan House Plan #33688 Front Elevation

PLAN #035-01163

Starting at

$1,040
Sq Ft 1,947
Beds 3
Baths 2
½ Baths 0
Cars 2
Stories 1
Width 30'
Depth 67'
House Plan House Plan #33403 Angled Front Elevation

PLAN #8314-00030

Starting at

$2,972
Sq Ft 2,972
Beds 4
Baths 3
½ Baths 1
Cars 2
Stories 1.5
Width 99' 5"
Depth 68' 1"
House Plan House Plan #33316 Angled Front Elevation

PLAN #6146-00617

Starting at

$1,350
Sq Ft 1,762
Beds 3
Baths 1
½ Baths 1
Cars 1
Stories 2
Width 26'
Depth 44'
House Plan House Plan #32894 Angled Front Elevation

PLAN #039-00754

Starting at

$2,525
Sq Ft 4,330
Beds 3
Baths 2
½ Baths 1
Cars 2
Stories 1.5
Width 72'
Depth 53'
House Plan House Plan #32796 Front Elevation

PLAN #9300-00135

Starting at

$2,491
Sq Ft 2,919
Beds 4
Baths 3
½ Baths 1
Cars 2
Stories 1.5
Width 56' 8"
Depth 62' 4"
House Plan House Plan #32619 Angled Front Elevation

PLAN #4848-00453

Starting at

$1,085
Sq Ft 1,746
Beds 4
Baths 3
½ Baths 0
Cars 1
Stories 1.5
Width 39'
Depth 51'
House Plan House Plan #32596 Front Elevation

PLAN #2802-00358

Starting at

$1,250
Sq Ft 2,404
Beds 3-5
Baths 2
½ Baths 0
Cars 3
Stories 1
Width 82' 1"
Depth 48' 4"
House Plan House Plan #32214 Angled Front Elevation

PLAN #2802-00337

Starting at

$1,250
Sq Ft 2,171
Beds 3-5
Baths 2
½ Baths 0
Cars 2
Stories 1
Width 60' 5"
Depth 65' 4"
House Plan House Plan #32121 Front Elevation

PLAN #2802-00325

Starting at

$1,250
Sq Ft 2,181
Beds 3
Baths 2
½ Baths 1
Cars 2
Stories 1
Width 65'
Depth 57' 8"
House Plan House Plan #32018 Front Elevation

PLAN #098-00463

Starting at

$2,050
Sq Ft 2,225
Beds 4
Baths 4
½ Baths 0
Cars 2
Stories 2
Width 39'
Depth 59'
House Plan House Plan #31946 Angled Front Elevation

PLAN #098-00428

Starting at

$2,050
Sq Ft 2,403
Beds 3
Baths 3
½ Baths 1
Cars 0
Stories 2
Width 35'
Depth 60'
House Plan House Plan #31914 Angled Front Elevation

PLAN #940-01191

Starting at

$1,550
Sq Ft 2,644
Beds 2
Baths 3
½ Baths 0
Cars 4
Stories 1.5
Width 86' 5"
Depth 44' 5"
House Plan House Plan #31731 Front Elevation

PLAN #2464-00155

Starting at

$1,750
Sq Ft 2,570
Beds 3
Baths 2
½ Baths 1
Cars 2
Stories 2
Width 50'
Depth 58'
X
Shop Sign In
Favorites
Cart
Chat