15,671 Results

EDIT SEARCH FILTERS
Clear All FiltersOpen Floor Plan
Sort By:  

15,671 RESULTS

SEARCH FILTERS

    Plan Type
    Square Feet
    Bedrooms
    Bathrooms
    Stories
    Garage (Vehicle Spaces)
    Architectural Styles

    Outdoor Living

    Bedroom Options
    Kitchen & Dining
    Laundry Location
    Additional Rooms

    Garage Type

    Garage Features
    Other Features
    Foundation Type

    Plan Width
    Plan Depth
    Framing Type
    Media Filters
SEARCHING...

Bungalow front elevation with brick and stone, white garage doors, red entry door, gabled roof, and dormer. House Plan # 009-00129 Digital Rendering by America's Best House Plans, Inc.
EXCLUSIVE


PLAN #009-00129

On Sale

$1,300   $1,105
Sq Ft 2,365
Beds 3
Baths 2
½ Baths 1
Cars 2
Stories 1.5
Width 40'
Depth 57'
House Plan House Plan #2800 Front Elevation


PLAN #110-00015

On Sale

$1,200   $1,020
Sq Ft 2,216
Beds 3
Baths 2
½ Baths 1
Cars 2
Stories 1
Width 67' 8"
Depth 58'
House Plan House Plan #493 Front Elevation

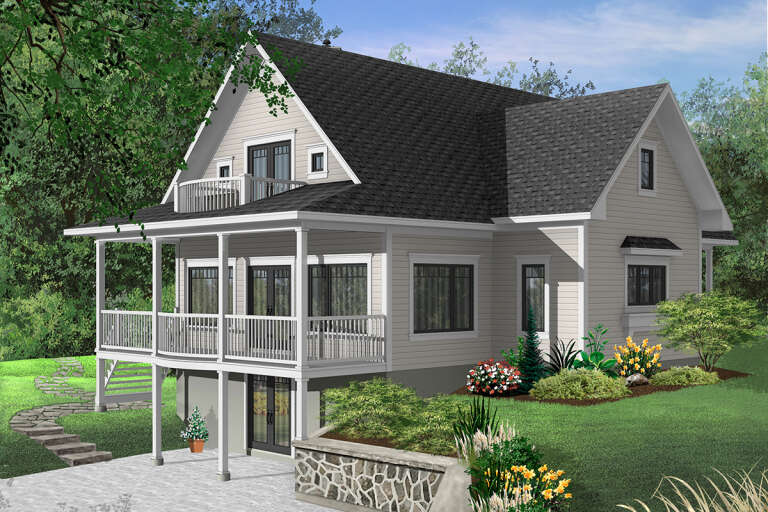
PLAN #034-00100

On Sale

$1,855   $1,577
Sq Ft 2,393
Beds 3
Baths 3
½ Baths 1
Cars 0
Stories 2
Width 46'
Depth 39'
House Plan House Plan #408 Front Elevation


PLAN #034-00059

On Sale

$1,970   $1,675
Sq Ft 2,526
Beds 3-4
Baths 3
½ Baths 1
Cars 2
Stories 2
Width 60'
Depth 48'
House Plan House Plan #34904 Angled Front Elevation

PLAN #2802-00475

On Sale

$1,050   $893
Sq Ft 2,340
Beds 2
Baths 2
½ Baths 0
Cars 2
Stories 1.5
Width 44'
Depth 34' 2"
House Plan House Plan #33848 Angled Front Elevation

PLAN #035-01173

On Sale

$1,040   $884
Sq Ft 1,947
Beds 3
Baths 2
½ Baths 0
Cars 2
Stories 2
Width 30'
Depth 67'
House Plan House Plan #33688 Front Elevation

PLAN #035-01163

On Sale

$1,040   $884
Sq Ft 1,947
Beds 3
Baths 2
½ Baths 0
Cars 2
Stories 1
Width 30'
Depth 67'
House Plan House Plan #33316 Angled Front Elevation

PLAN #6146-00617

On Sale

$1,350   $1,148
Sq Ft 1,762
Beds 3
Baths 1
½ Baths 1
Cars 1
Stories 2
Width 26'
Depth 44'
House Plan House Plan #32796 Front Elevation

PLAN #9300-00135

On Sale

$2,491   $2,117
Sq Ft 2,919
Beds 4
Baths 3
½ Baths 1
Cars 2
Stories 1.5
Width 56' 8"
Depth 62' 4"
House Plan House Plan #32654 Angled Front Elevation

PLAN #940-01261

On Sale

$1,350   $1,148
Sq Ft 2,147
Beds 3
Baths 3
½ Baths 1
Cars 1
Stories 3
Width 43'
Depth 26'
House Plan House Plan #32619 Angled Front Elevation

PLAN #4848-00453

Starting at

$1,085
Sq Ft 1,746
Beds 4
Baths 3
½ Baths 0
Cars 1
Stories 1.5
Width 39'
Depth 51'
House Plan House Plan #32596 Front Elevation

PLAN #2802-00358

On Sale

$1,250   $1,063
Sq Ft 2,404
Beds 3-5
Baths 2
½ Baths 0
Cars 3
Stories 1
Width 82' 1"
Depth 48' 4"
House Plan House Plan #32214 Angled Front Elevation

PLAN #2802-00337

On Sale

$1,250   $1,063
Sq Ft 2,171
Beds 3-5
Baths 2
½ Baths 0
Cars 2
Stories 1
Width 60' 5"
Depth 65' 4"
House Plan House Plan #32121 Front Elevation

PLAN #2802-00325

On Sale

$1,250   $1,063
Sq Ft 2,181
Beds 3
Baths 2
½ Baths 1
Cars 2
Stories 1
Width 65'
Depth 57' 8"
House Plan House Plan #31914 Angled Front Elevation

PLAN #940-01191

On Sale

$1,550   $1,318
Sq Ft 2,644
Beds 2
Baths 3
½ Baths 0
Cars 4
Stories 1.5
Width 86' 5"
Depth 44' 5"
House Plan House Plan #31725 Angled Front Elevation

PLAN #1070-00352

On Sale

$1,804   $1,533
Sq Ft 2,176
Beds 4
Baths 3
½ Baths 0
Cars 2
Stories 2
Width 42'
Depth 60' 9"
House Plan House Plan #31609 Angled Front Elevation

PLAN #6261-00061

On Sale

$1,395   $1,186
Sq Ft 2,905
Beds 4
Baths 2
½ Baths 1
Cars 2
Stories 2
Width 84'
Depth 42'
House Plan House Plan #31595 Angled Front Elevation

PLAN #6261-00053

On Sale

$1,395   $1,186
Sq Ft 3,004
Beds 5-6
Baths 3
½ Baths 1
Cars 2
Stories 2
Width 39' 8"
Depth 60'
X
Shop Sign In
Favorites
Cart
Chat