16,787 Results

EDIT SEARCH FILTERS
Clear All FiltersOpen Floor Plan
Sort By:  

16,787 RESULTS

SEARCH FILTERS

    Plan Type
    Square Feet
    Bedrooms
    Bathrooms
    Stories
    Garage (Vehicle Spaces)
    Architectural Styles

    Outdoor Living

    Bedroom Options
    Kitchen & Dining
    Laundry Location
    Additional Rooms

    Garage Type

    Garage Features
    Other Features
    Foundation Type

    Plan Width (FT)
    Plan Depth (FT)
    Plan Height (FT)
    Framing Type
    Media Filters
SEARCHING...

House Plan House Plan #486 Front Elevation

PLAN #034-00093

Starting at

$1,275
Sq Ft 840
Beds 1
Baths 1
½ Baths 0
Cars 0
Stories 1
Width 33'
Depth 31'

House Plan House Plan #139 Front Elevation

PLAN #028-00003

Starting at

$1,887
Sq Ft 2,200
Beds 3
Baths 3
½ Baths 1
Cars 2
Stories 1
Width 72'
Depth 51'

Tan Traditional front elevation with stone base, shake shingles, gabled roof, dormer, 2-car garage, and covered porch. House Plan # 009-00118 Digital Rendering by America's Best House Plans, Inc.
EXCLUSIVE

PLAN #009-00118

Starting at

$1,300
Sq Ft 2,365
Beds 3
Baths 2
½ Baths 1
Cars 2
Stories 2
Width 40'
Depth 56'


Tan traditional front elevation with shake shingles, brick accents, 2-car garage, and covered porch. House Plan # 009-00113 Digital Rendering by America's Best House Plans, Inc.
EXCLUSIVE

PLAN #009-00113

Starting at

$1,300
Sq Ft 2,330
Beds 3-4
Baths 3
½ Baths 0
Cars 2
Stories 2
Width 38'
Depth 45'
Tan Ranch front elevation with stone accents, arched window, gabled roof, dormers, and 2-car garage. House Plan # 009-00001 Digital Rendering by America's Best House Plans, Inc.
EXCLUSIVE

PLAN #009-00001

Starting at

$1,300
Sq Ft 2,397
Beds 3
Baths 2
½ Baths 0
Cars 2
Stories 1
Width 60'
Depth 68'
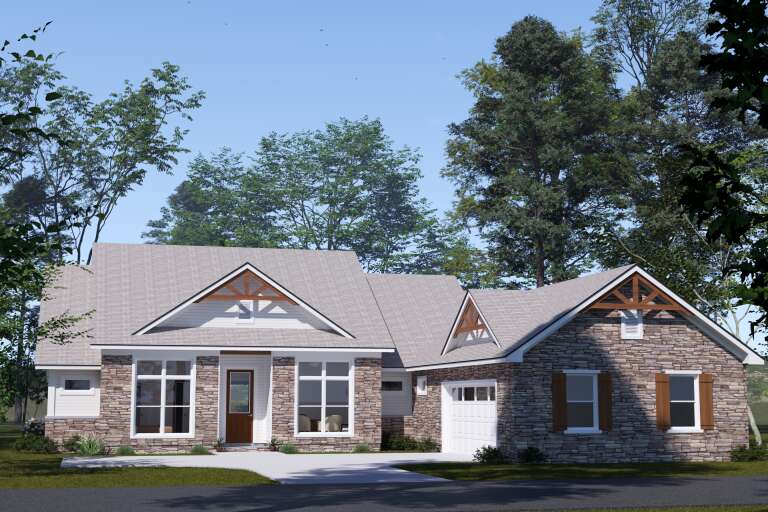
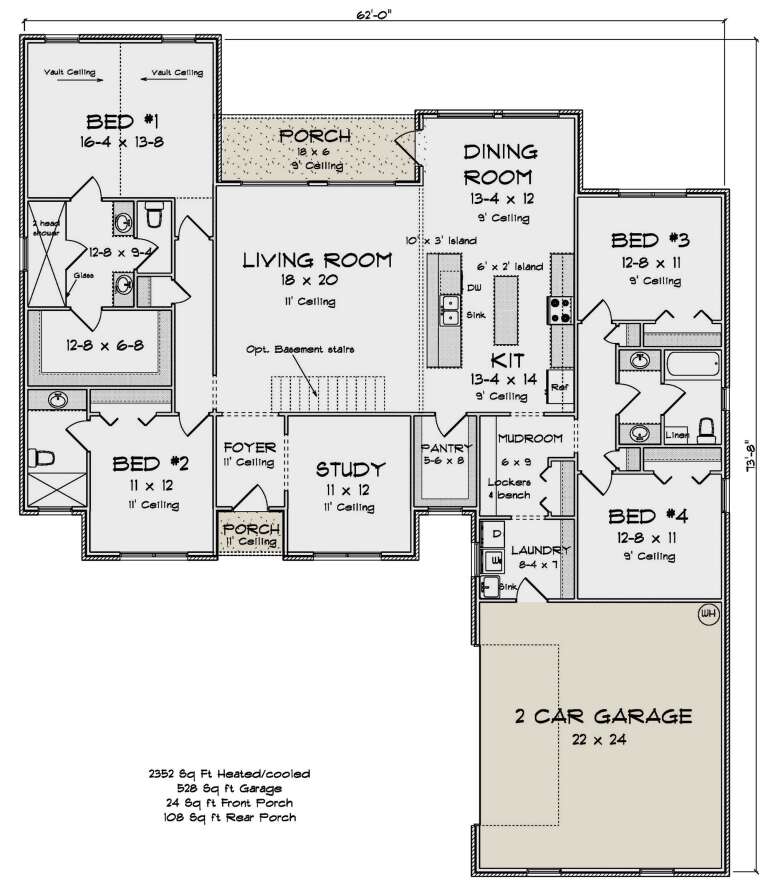
House Plan House Plan #34059 Angled Front Elevation

PLAN #4848-00500

Starting at

$1,155
Sq Ft 2,352
Beds 4
Baths 3
½ Baths 0
Cars 2
Stories 1
Width 62'
Depth 73' 8"
House Plan House Plan #33890 Front Elevation

PLAN #2464-00170

Starting at

$1,750
Sq Ft 2,601
Beds 3
Baths 3
½ Baths 0
Cars 2
Stories 2
Width 57'
Depth 49'
House Plan House Plan #33858 Front Elevation

PLAN #2802-00426

Starting at

$1,450
Sq Ft 3,316
Beds 3
Baths 3
½ Baths 1
Cars 3
Stories 2
Width 72'
Depth 55' 6"
House Plan House Plan #33689 Front Elevation

PLAN #035-01164

Starting at

$1,040
Sq Ft 1,831
Beds 3
Baths 3
½ Baths 0
Cars 0
Stories 1.5
Width 34'
Depth 50'
House Plan House Plan #33339 Angled Front Elevation

PLAN #6146-00636

Starting at

$1,055
Sq Ft 1,236
Beds 2
Baths 1
½ Baths 1
Cars 0
Stories 2
Width 22' 10"
Depth 28'
House Plan House Plan #32992 Angled Front Elevation

PLAN #940-01285

Starting at

$1,250
Sq Ft 1,984
Beds 3
Baths 2
½ Baths 1
Cars 0
Stories 2
Width 32' 6"
Depth 31'
House Plan House Plan #32972 Angled Rear Elevation

PLAN #039-00780

Starting at

$2,525
Sq Ft 4,592
Beds 3
Baths 2
½ Baths 1
Cars 2
Stories 1
Width 71'
Depth 79' 6"
House Plan House Plan #32856 Angled Front Elevation

PLAN #1020-00393

Starting at

$1,129
Sq Ft 2,307
Beds 4
Baths 3
½ Baths 0
Cars 3
Stories 1
Width 55'
Depth 51' 8"
House Plan House Plan #32594 Front Elevation

PLAN #2802-00356

Starting at

$1,350
Sq Ft 2,722
Beds 3-6
Baths 2
½ Baths 0
Cars 3
Stories 1
Width 74' 1"
Depth 60' 5"
House Plan House Plan #32249 Angled Front Elevation

PLAN #098-00483

Starting at

$2,050
Sq Ft 1,876
Beds 3
Baths 2
½ Baths 1
Cars 2
Stories 2
Width 32'
Depth 46'
House Plan House Plan #32230 Angled Front Elevation

PLAN #098-00473

Starting at

$2,050
Sq Ft 1,871
Beds 3
Baths 2
½ Baths 1
Cars 2
Stories 2
Width 36'
Depth 46'
House Plan House Plan #32136 Front Elevation

PLAN #2802-00327

Starting at

$1,450
Sq Ft 3,270
Beds 3-5
Baths 2
½ Baths 1
Cars 3
Stories 1.5
Width 117' 3"
Depth 72'
House Plan House Plan #32122 Front Elevation

PLAN #2802-00326

Starting at

$1,050
Sq Ft 1,689
Beds 3
Baths 2
½ Baths 0
Cars 2
Stories 1
Width 59' 10"
Depth 48' 8"
X
Shop Sign In
Favorites
Cart
Chat