15,716 Results

EDIT SEARCH FILTERS
Clear All FiltersOpen Floor Plan
Sort By:  

15,716 RESULTS

SEARCH FILTERS

    Plan Type
    Square Feet
    Bedrooms
    Bathrooms
    Stories
    Garage (Vehicle Spaces)
    Architectural Styles

    Outdoor Living

    Bedroom Options
    Kitchen & Dining
    Laundry Location
    Additional Rooms

    Garage Type

    Garage Features
    Other Features
    Foundation Type

    Plan Width
    Plan Depth
    Framing Type
    Media Filters
SEARCHING...









House Plan House Plan #20086 Front Elevation

PLAN #1020-00108

Starting at

$1,155
Sq Ft 2,712
Beds 4
Baths 2
½ Baths 1
Cars 2
Stories 2
Width 48'
Depth 56' 4"






House Plan House Plan #20085 Front Elevation

PLAN #1020-00107

Starting at

$1,155
Sq Ft 2,693
Beds 3
Baths 2
½ Baths 1
Cars 2
Stories 2
Width 46'
Depth 57'



House Plan House Plan #20018 Front Elevation

PLAN #1020-00043

Starting at

$2,167
Sq Ft 4,610
Beds 5
Baths 3
½ Baths 1
Cars 3
Stories 2
Width 45' 6"
Depth 80'




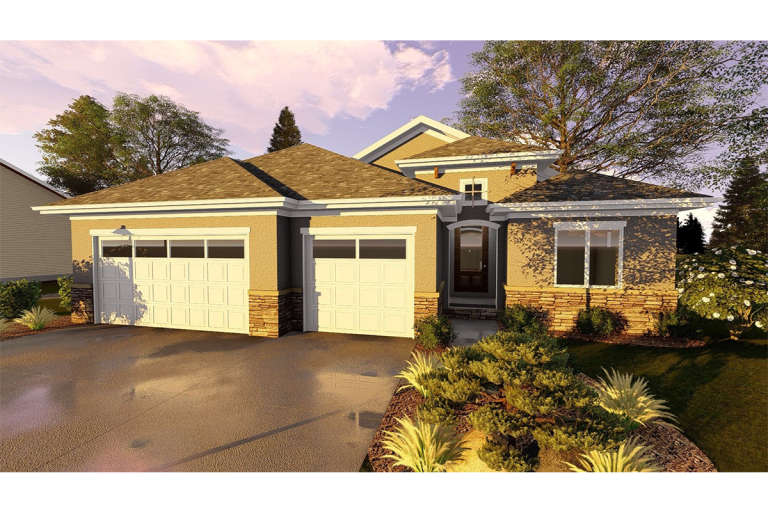

House Plan House Plan #20002 Front Elevation

PLAN #1020-00027

Starting at

$1,056
Sq Ft 1,959
Beds 2
Baths 2
½ Baths 0
Cars 3
Stories 1
Width 62'
Depth 65' 4"
House Plan House Plan #19948 Front Elevation

PLAN #286-00080

Starting at

$1,195
Sq Ft 1,959
Beds 2
Baths 2
½ Baths 1
Cars 2
Stories 2
Width 48'
Depth 45'
House Plan House Plan #19908 Front Elevation

PLAN #2559-00719

Starting at

$2,715
Sq Ft 4,925
Beds 5
Baths 3
½ Baths 1
Cars 3
Stories 1
Width 92' 6"
Depth 80'
House Plan House Plan #19857 Front Elevation

PLAN #6939-00021

Starting at

$966
Sq Ft 3,323
Beds 4-5
Baths 3
½ Baths 0
Cars 2
Stories 1.5
Width 90' 10"
Depth 51' 11"
House Plan House Plan #19847 Front Elevation

PLAN #6939-00011

Starting at

$1,127
Sq Ft 2,683
Beds 4
Baths 3
½ Baths 1
Cars 2
Stories 2
Width 57' 3"
Depth 56' 7"
House Plan House Plan #19789 Front Elevation

PLAN #3978-00154

Starting at

$2,700
Sq Ft 2,577
Beds 3
Baths 3
½ Baths 0
Cars 2
Stories 1
Width 56' 4"
Depth 74' 4"
House Plan House Plan #19734 Front Elevation

PLAN #3978-00106

Starting at

$2,300
Sq Ft 2,405
Beds 5
Baths 3
½ Baths 0
Cars 2
Stories 2
Width 37' 8"
Depth 43' 4"
House Plan House Plan #19724 Front Elevation

PLAN #3978-00096

Starting at

$1,900
Sq Ft 1,940
Beds 3
Baths 2
½ Baths 0
Cars 2
Stories 1
Width 40'
Depth 67' 4"
House Plan House Plan #19698 Front Elevation

PLAN #3978-00071

Starting at

$2,300
Sq Ft 2,448
Beds 4
Baths 3
½ Baths 0
Cars 3
Stories 1
Width 61' 6"
Depth 72' 8"
House Plan House Plan #19686 Front Elevation

PLAN #3978-00059

Starting at

$3,900
Sq Ft 4,207
Beds 5
Baths 5
½ Baths 0
Cars 3
Stories 1
Width 99'
Depth 99' 7"
House Plan House Plan #19677 Front Elevation

PLAN #3978-00051

Starting at

$2,300
Sq Ft 2,220
Beds 3-4
Baths 3
½ Baths 0
Cars 2
Stories 1
Width 49' 8"
Depth 86'
House Plan House Plan #19656 Front Elevation

PLAN #8504-00149

Starting at

$3,460
Sq Ft 2,097
Beds 3
Baths 3
½ Baths 1
Cars 2
Stories 2
Width 57'
Depth 44'
House Plan House Plan #19614 Front Elevation

PLAN #028-00155

Starting at

$1,670
Sq Ft 2,080
Beds 3
Baths 2
½ Baths 1
Cars 2
Stories 2
Width 27'
Depth 54' 4"
House Plan House Plan #19473 Front Elevation

PLAN #963-00283

Starting at

$1,499
Sq Ft 1,899
Beds 2
Baths 2
½ Baths 0
Cars 3
Stories 1
Width 53'
Depth 76'
House Plan House Plan #19457 Front Elevation

PLAN #963-00269

Starting at

$2,199
Sq Ft 4,197
Beds 4
Baths 3
½ Baths 2
Cars 3
Stories 1.5
Width 60'
Depth 91'
X
Shop Sign In
Favorites
Cart
Chat