16,787 Results

EDIT SEARCH FILTERS
Clear All FiltersOpen Floor Plan
Sort By:  

16,787 RESULTS

SEARCH FILTERS

    Plan Type
    Square Feet
    Bedrooms
    Bathrooms
    Stories
    Garage (Vehicle Spaces)
    Architectural Styles

    Outdoor Living

    Bedroom Options
    Kitchen & Dining
    Laundry Location
    Additional Rooms

    Garage Type

    Garage Features
    Other Features
    Foundation Type

    Plan Width (FT)
    Plan Depth (FT)
    Plan Height (FT)
    Framing Type
    Media Filters
SEARCHING...



House Plan House Plan #11966 Front Elevation

PLAN #2559-00189

Starting at

$1,609
Sq Ft 1,976
Beds 3
Baths 2
½ Baths 1
Cars 2
Stories 2
Width 45'
Depth 41'


House Plan House Plan #11909 Front Elevation

PLAN #2559-00132

Starting at

$1,682
Sq Ft 2,149
Beds 3
Baths 2
½ Baths 1
Cars 3
Stories 1
Width 66'
Depth 56'

House Plan House Plan #11887 Front Elevation

PLAN #2559-00110

Starting at

$2,057
Sq Ft 2,964
Beds 4
Baths 3
½ Baths 0
Cars 2
Stories 1
Width 60'
Depth 56'


House Plan House Plan #11862 Front Photo

PLAN #2559-00085

Starting at

$1,571
Sq Ft 1,817
Beds 2
Baths 2
½ Baths 0
Cars 3
Stories 1
Width 55'
Depth 50'


House Plan House Plan #11827 Front Elevation

PLAN #2559-00050

Starting at

$1,337
Sq Ft 1,271
Beds 3
Baths 2
½ Baths 0
Cars 2
Stories 1
Width 40'
Depth 58'
House Plan House Plan #11813 Front Elevation

PLAN #2559-00036

Starting at

$1,512
Sq Ft 1,699
Beds 3
Baths 3
½ Baths 1
Cars 2
Stories 2
Width 28'
Depth 53'


House Plan House Plan #11254 Front Photo

PLAN #963-00064

Starting at

$2,199
Sq Ft 4,212
Beds 3
Baths 3
½ Baths 1
Cars 3
Stories 1.5
Width 85'
Depth 86'


House Plan House Plan #11252 Front Photo

PLAN #963-00062

Starting at

$1,599
Sq Ft 2,173
Beds 2
Baths 2
½ Baths 1
Cars 3
Stories 1
Width 69'
Depth 61'
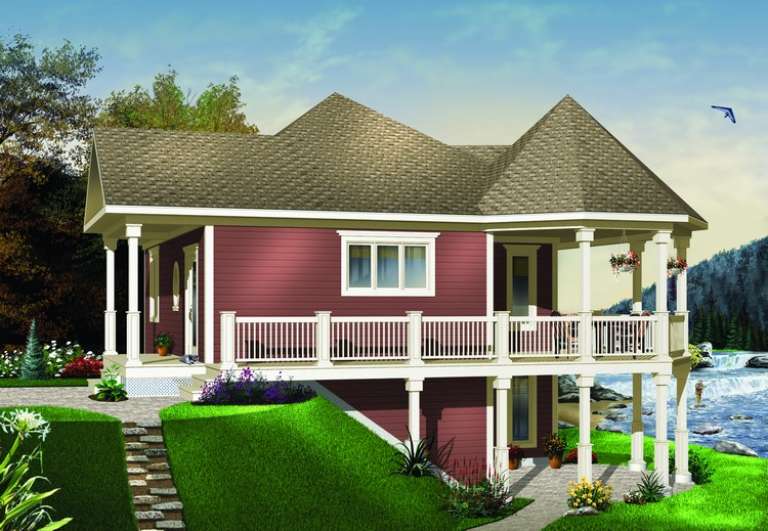

House Plan House Plan #11116 Front Elevation

PLAN #034-00864

Starting at

$1,275
Sq Ft 840
Beds 1
Baths 1
½ Baths 0
Cars 0
Stories 1
Width 33'
Depth 31'
House Plan House Plan #6431 Front Elevation

PLAN #110-00833

Starting at

$1,100
Sq Ft 2,083
Beds 4
Baths 2
½ Baths 0
Cars 2
Stories 1.5
Width 58' 8"
Depth 64' 4"
House Plan House Plan #5872 Front Elevation

PLAN #110-00807

Starting at

$1,200
Sq Ft 1,451
Beds 3
Baths 2
½ Baths 0
Cars 0
Stories 1.5
Width 37' 8"
Depth 38' 4"
House Plan House Plan #5848 Front Elevation

PLAN #110-00784

Starting at

$2,050
Sq Ft 3,374
Beds 3
Baths 2
½ Baths 1
Cars 3
Stories 1.5
Width 95'
Depth 47' 9"
House Plan House Plan #5759 Angled Front Elevation

PLAN #110-00695

Starting at

$1,000
Sq Ft 2,405
Beds 4
Baths 3
½ Baths 0
Cars 2
Stories 1.5
Width 66' 4"
Depth 68' 10"
House Plan House Plan #5691 Front Elevation

PLAN #110-00651

Starting at

$1,550
Sq Ft 3,343
Beds 4
Baths 3
½ Baths 0
Cars 2
Stories 2
Width 58' 10"
Depth 57'
House Plan House Plan #5690 Angled Front Elevation

PLAN #110-00650

Starting at

$1,100
Sq Ft 1,325
Beds 3
Baths 2
½ Baths 0
Cars 2
Stories 1
Width 48'
Depth 56' 2"
House Plan House Plan #5507 Angled Front Elevation

PLAN #110-00558

Starting at

$800
Sq Ft 1,797
Beds 3
Baths 2
½ Baths 0
Cars 2
Stories 1
Width 58'
Depth 71' 8"
House Plan House Plan #5442 Angled Front Elevation

PLAN #110-00493

Starting at

$1,000
Sq Ft 1,286
Beds 3
Baths 2
½ Baths 1
Cars 2
Stories 2
Width 34'
Depth 36'
House Plan House Plan #5425 Front Elevation

PLAN #110-00476

Starting at

$1,100
Sq Ft 1,294
Beds 2
Baths 2
½ Baths 0
Cars 2
Stories 1.5

Width 56' 6"
Depth 51'
X
Shop Sign In
Favorites
Cart
Chat