
15,709 Results

EDIT SEARCH FILTERS
Clear All FiltersOpen Floor Plan
Sort By:  

15,709 RESULTS

SEARCH FILTERS

    Plan Type
    Square Feet
    Bedrooms
    Bathrooms
    Stories
    Garage (Vehicle Spaces)
    Architectural Styles

    Outdoor Living

    Bedroom Options
    Kitchen & Dining
    Laundry Location
    Additional Rooms

    Garage Type

    Garage Features
    Other Features
    Foundation Type

    Plan Width
    Plan Depth
    Framing Type
    Media Filters
SEARCHING...
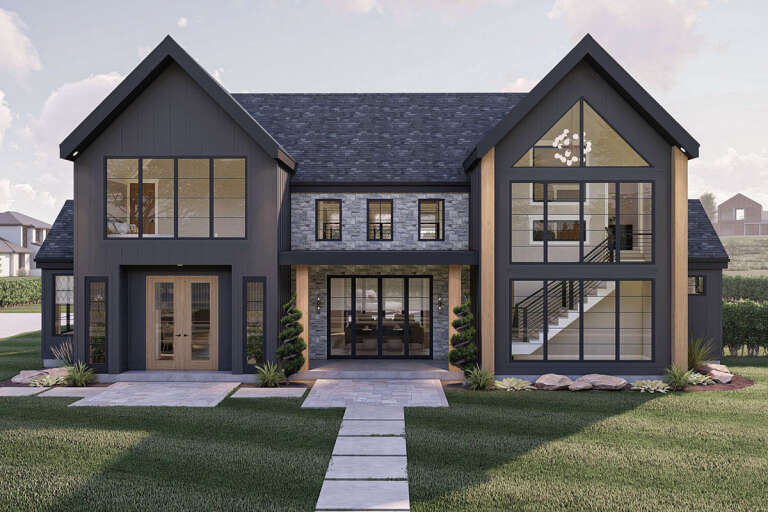

House Plan House Plan #28652 Front Elevation

PLAN #963-00741

Starting at

$1,899
Sq Ft 3,303
Beds 4
Baths 3
½ Baths 1
Cars 2
Stories 2
Width 67' 4"
Depth 72' 8"


House Plan House Plan #29115 Front Elevation

PLAN #699-00370

Starting at

$1,675
Sq Ft 3,448
Beds 4
Baths 3
½ Baths 1
Cars 3
Stories 1.5
Width 81' 9"
Depth 68' 6"


House Plan House Plan #30028 Angled Front Elevation

PLAN #041-00346

Starting at

$1,445
Sq Ft 2,065
Beds 3
Baths 2
½ Baths 1
Cars 2
Stories 1
Width 67' 2"
Depth 63' 6"


House Plan House Plan #28701 Angled Front Elevation

PLAN #5032-00227

Starting at

$1,250
Sq Ft 1,896
Beds 3
Baths 2
½ Baths 0
Cars 2
Stories 1
Width 90'
Depth 49' 5"
House Plan House Plan #19510 Front Elevation

PLAN #348-00279

Starting at

$1,400
Sq Ft 2,107
Beds 3-4
Baths 2
½ Baths 1
Cars 2
Stories 1
Width 57'
Depth 74'
House Plan House Plan #30630 Front Elevation

PLAN #8937-00044

Starting at

$2,995
Sq Ft 3,362
Beds 4
Baths 3
½ Baths 1
Cars 0
Stories 2
Width 48' 6"
Depth 58' 6"
House Plan House Plan #32970 Angled Front Elevation

PLAN #9401-00127

Starting at

$1,295
Sq Ft 2,093
Beds 3
Baths 2
½ Baths 1
Cars 2-3
Stories 1
Width 79' 2"
Depth 55' 1"
House Plan House Plan #32379 Front Elevation

PLAN #2452-00001

Starting at

$1,695
Sq Ft 3,422
Beds 4-5
Baths 3
½ Baths 1
Cars 2
Stories 2
Width 64' 11"
Depth 66'
House Plan House Plan #29240 Front Elevation

PLAN #7568-00018

Starting at

$1,895
Sq Ft 2,800
Beds 5
Baths 2
½ Baths 1
Cars 3
Stories 1
Width 80'
Depth 62'
House Plan House Plan #29733 Angled Front Elevation

PLAN #963-00825

Starting at

$1,999
Sq Ft 3,551
Beds 6
Baths 4
½ Baths 1
Cars 4
Stories 2
Width 112'
Depth 46' 8"
House Plan House Plan #30923 Front Elevation

PLAN #4534-00111

Starting at

$1,195
Sq Ft 1,222
Beds 2
Baths 2
½ Baths 0
Cars 0
Stories 1
Width 37'
Depth 50' 10"
House Plan House Plan #29661 Front Elevation

PLAN #1958-00008

Starting at

$1,295
Sq Ft 2,095
Beds 3-4
Baths 2
½ Baths 0
Cars 2
Stories 1
Width 78' 9"
Depth 53'
House Plan House Plan #35937 Front Elevation

PLAN #2464-00237

Starting at

$1,750
Sq Ft 2,127
Beds 3
Baths 2
½ Baths 0
Cars 2
Stories 1.5
Width 53'
Depth 67' 6"
House Plan House Plan #35936 Angled Front Elevation

PLAN #8937-00125

Starting at

$895
Sq Ft 1,482
Beds 2
Baths 2
½ Baths 0
Cars 0
Stories 1.5
Width 38' 5"
Depth 57' 3"
House Plan House Plan #35934 Front Elevation

PLAN #7568-00064

Starting at

$1,895
Sq Ft 2,926
Beds 3
Baths 3
½ Baths 1
Cars 2
Stories 1
Width 92'
Depth 70' 8"
House Plan House Plan #30538 Angled Front Elevation

PLAN #348-00318

Starting at

$1,300
Sq Ft 1,800
Beds 3
Baths 2
½ Baths 1
Cars 2
Stories 1
Width 40'
Depth 77'
House Plan House Plan #26021 Angled Front Elevation at Dusk

PLAN #4534-00066

Starting at

$1,845
Sq Ft 3,585
Beds 4
Baths 3
½ Baths 1
Cars 3
Stories 1
Width 87' 8"
Depth 99' 11"
House Plan House Plan #27755 Left Elevation

PLAN #5032-00178

Starting at

$1,250
Sq Ft 2,350
Beds 3
Baths 2
½ Baths 1
Cars 1
Stories 2
Width 55'
Depth 31'
X
Shop Sign In
Favorites
Cart
Chat