
16,384 Results

EDIT SEARCH FILTERS
Clear All FiltersOpen Floor Plan
Sort By:  

16,384 RESULTS

SEARCH FILTERS

    Plan Type
    Square Feet
    Bedrooms
    Bathrooms
    Stories
    Garage (Vehicle Spaces)
    Architectural Styles

    Outdoor Living

    Bedroom Options
    Kitchen & Dining
    Laundry Location
    Additional Rooms

    Garage Type

    Garage Features
    Other Features
    Foundation Type

    Plan Width
    Plan Depth
    Framing Type
    Media Filters
SEARCHING...

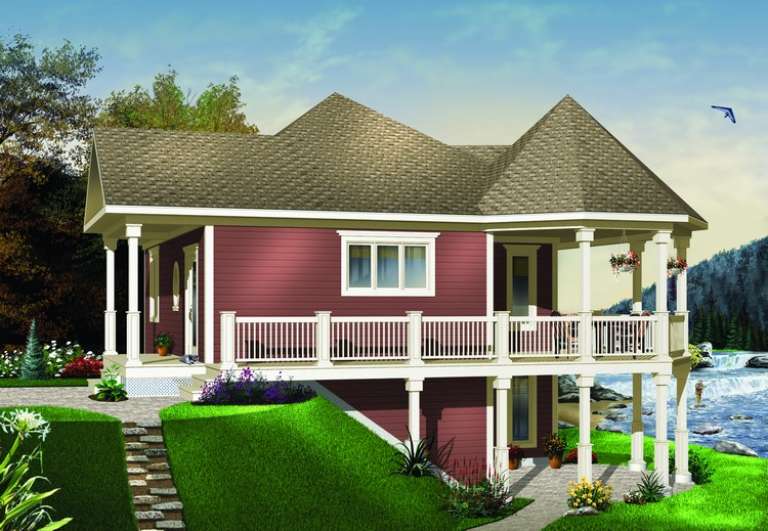




House Plan House Plan #11116 Front Elevation

PLAN #034-00864

Starting at

$1,275
Sq Ft 840
Beds 1
Baths 1
½ Baths 0
Cars 0
Stories 1
Width 33'
Depth 31'

House Plan House Plan #10916 Front Elevation

PLAN #034-00664

Starting at

$1,855
Sq Ft 2,250
Beds 3
Baths 2
½ Baths 0
Cars 2
Stories 1
Width 72'
Depth 48'

House Plan House Plan #10577 Front Elevation

PLAN #053-02272

Starting at

$899
Sq Ft 1,250
Beds 3
Baths 2
½ Baths 1
Cars 2
Stories 2
Width 40'
Depth 25'
House Plan House Plan #9438 Angled Front Elevation

PLAN #1776-00052

Starting at

$1,190
Sq Ft 2,091
Beds 3
Baths 2
½ Baths 0
Cars 2
Stories 1
Width 80' 4"
Depth 52'


House Plan House Plan #9445 Front Elevation

PLAN #1776-00059

Starting at

$1,190
Sq Ft 2,197
Beds 3
Baths 2
½ Baths 1
Cars 3
Stories 1
Width 70'
Depth 70'


House Plan House Plan #6411 Front Elevation

PLAN #110-00813

Starting at

$1,200
Sq Ft 1,397
Beds 3
Baths 2
½ Baths 0
Cars 0
Stories 1.5
Width 31' 8"
Depth 38' 4"
House Plan House Plan #5941 Front Elevation

PLAN #341-00067

Starting at

$1,950
Sq Ft 2,590
Beds 4
Baths 2
½ Baths 1
Cars 2
Stories 2
Width 40'
Depth 40'
House Plan House Plan #5889 Front Elevation

PLAN #341-00016

Starting at

$2,400
Sq Ft 3,570
Beds 4
Baths 2
½ Baths 1
Cars 3
Stories 2
Width 56'
Depth 54'
House Plan House Plan #5872 Front Elevation

PLAN #110-00807

Starting at

$1,200
Sq Ft 1,451
Beds 3
Baths 2
½ Baths 0
Cars 0
Stories 1.5
Width 37' 8"
Depth 38' 4"
House Plan House Plan #5507 Angled Front Elevation

PLAN #110-00558

Starting at

$800
Sq Ft 1,797
Beds 3
Baths 2
½ Baths 0
Cars 2
Stories 1
Width 58'
Depth 71' 8"
House Plan House Plan #5501 Angled Front Elevation

PLAN #110-00552

Starting at

$1,100
Sq Ft 1,716
Beds 3
Baths 2
½ Baths 0
Cars 2
Stories 1
Width 70'
Depth 50'
House Plan House Plan #5442 Angled Front Elevation

PLAN #110-00493

Starting at

$1,000
Sq Ft 1,286
Beds 3
Baths 2
½ Baths 1
Cars 2
Stories 2
Width 34'
Depth 36'
House Plan House Plan #5434 Front Elevation

PLAN #110-00485

Starting at

$1,550
Sq Ft 5,009
Beds 4
Baths 4
½ Baths 0
Cars 4
Stories 2
Width 85'
Depth 90' 6"

House Plan House Plan #5425 Front Elevation

PLAN #110-00476

Starting at

$1,100
Sq Ft 1,294
Beds 2
Baths 2
½ Baths 0
Cars 2
Stories 1.5
Width 56' 6"
Depth 51'
House Plan House Plan #5415 Angled Front Elevation

PLAN #110-00466

Starting at

$1,200
Sq Ft 1,837
Beds 3
Baths 2
½ Baths 0
Cars 2
Stories 1
Width 39'
Depth 81'
House Plan House Plan #5349 Angled Front Elevation

PLAN #110-00400

Starting at

$1,550
Sq Ft 2,685
Beds 4
Baths 2
½ Baths 1
Cars 2
Stories 2
Width 55' 6"
Depth 69' 6"

House Plan House Plan #5183 Angled Front Elevation

PLAN #110-00341

Starting at

$1,550
Sq Ft 3,818
Beds 4
Baths 4
½ Baths 0
Cars 2
Stories 1.5
Width 88' 8"
Depth 81' 4"
House Plan House Plan #5070 Front Elevation

PLAN #348-00196

Starting at

$1,400
Sq Ft 2,199
Beds 4
Baths 2
½ Baths 1
Cars 2
Stories 1
Width 70' 6"
Depth 60'
X
Shop Sign In
Favorites
Cart
Chat