15,737 Results

EDIT SEARCH FILTERS
Clear All FiltersOpen Floor Plan
Sort By:  

15,737 RESULTS

SEARCH FILTERS

    Plan Type
    Square Feet
    Bedrooms
    Bathrooms
    Stories
    Garage (Vehicle Spaces)
    Architectural Styles

    Outdoor Living

    Bedroom Options
    Kitchen & Dining
    Laundry Location
    Additional Rooms

    Garage Type

    Garage Features
    Other Features
    Foundation Type

    Plan Width
    Plan Depth
    Framing Type
    Media Filters
SEARCHING...









House Plan House Plan #17960 Front Elevation

PLAN #6146-00263

Starting at

$1,350
Sq Ft 1,817
Beds 4
Baths 2
½ Baths 0
Cars 0
Stories 2
Width 32'
Depth 34'








House Plan House Plan #17950 Front Elevation

PLAN #1018-00259

Starting at

$2,200
Sq Ft 4,027
Beds 4
Baths 4
½ Baths 1
Cars 3
Stories 1
Width 79' 6"
Depth 94'


House Plan House Plan #17912 Front Elevation

PLAN #039-00681

Starting at

$1,370
Sq Ft 1,804
Beds 3
Baths 2
½ Baths 1
Cars 3
Stories 1
Width 68'
Depth 49' 4"

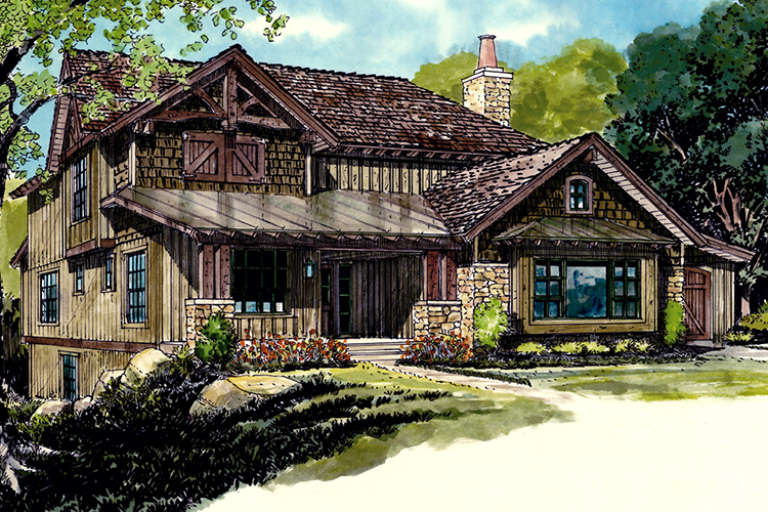
House Plan House Plan #17902 Front Elevation

PLAN #039-00671

Starting at

$1,480
Sq Ft 2,880
Beds 3
Baths 3
½ Baths 0
Cars 0
Stories 2
Width 45'
Depth 32'

House Plan House Plan #17867 Front Elevation

PLAN #039-00655

Starting at

$1,480
Sq Ft 2,568
Beds 3
Baths 2
½ Baths 0
Cars 2
Stories 1
Width 90'
Depth 44' 6"

House Plan House Plan #17866 Rear Elevation

PLAN #039-00654

Starting at

$2,085
Sq Ft 3,863
Beds 3
Baths 2
½ Baths 1
Cars 3
Stories 2
Width 80'
Depth 69'
House Plan House Plan #17795 Front Elevation

PLAN #6146-00215

Starting at

$1,350
Sq Ft 1,794
Beds 3
Baths 1
½ Baths 1
Cars 1
Stories 2
Width 36'
Depth 36'
House Plan House Plan #17745 Front Elevation

PLAN #034-01090

Starting at

$1,450
Sq Ft 1,007
Beds 2
Baths 1
½ Baths 0
Cars 0
Stories 1
Width 40' 8"
Depth 26'
House Plan House Plan #17737 Front Elevation

PLAN #1018-00256

Starting at

$1,340
Sq Ft 3,448
Beds 4
Baths 4
½ Baths 0
Cars 3
Stories 2
Width 61' 8"
Depth 65'
House Plan House Plan #17722 Front Elevation

PLAN #034-01083

Starting at

$1,740
Sq Ft 2,133
Beds 4
Baths 2
½ Baths 1
Cars 0
Stories 1
Width 44'
Depth 38'
House Plan House Plan #17676 Front Elevation

PLAN #1907-00030

Starting at

$2,550
Sq Ft 3,060
Beds 5
Baths 3
½ Baths 1
Cars 1
Stories 2
Width 48'
Depth 49'
House Plan House Plan #17673 Front Elevation

PLAN #039-00632

Starting at

$1,645
Sq Ft 3,307
Beds 3
Baths 3
½ Baths 0
Cars 2
Stories 1
Width 81'
Depth 74' 6"
House Plan House Plan #17669 Front Elevation

PLAN #039-00628

Starting at

$2,525
Sq Ft 4,550
Beds 5
Baths 3
½ Baths 0
Cars 4
Stories 1
Width 119' 8"
Depth 80' 2"
House Plan House Plan #17667 Front Elevation

PLAN #039-00626

Starting at

$1,480
Sq Ft 2,767
Beds 4
Baths 3
½ Baths 0
Cars 0
Stories 2
Width 36'
Depth 34'
House Plan House Plan #17666 Front Elevation

PLAN #1907-00028

Starting at

$2,350
Sq Ft 2,687
Beds 5
Baths 3
½ Baths 1
Cars 1
Stories 2
Width 48'
Depth 50'
House Plan House Plan #17504 Front Elevation

PLAN #6146-00095

Starting at

$1,350
Sq Ft 1,539
Beds 3
Baths 1
½ Baths 1
Cars 1
Stories 2
Width 39'
Depth 35'
House Plan House Plan #17503 Front Elevation

PLAN #6146-00094

Starting at

$1,455
Sq Ft 2,461
Beds 3
Baths 2
½ Baths 1
Cars 2
Stories 2
Width 57'
Depth 50'
House Plan House Plan #17502 Front Elevation

PLAN #6146-00093

Starting at

$1,350
Sq Ft 1,786
Beds 3
Baths 1
½ Baths 1
Cars 1
Stories 1
Width 32'
Depth 36'
X
Shop Sign In
Favorites
Cart
Chat