

15,671 Results

EDIT SEARCH FILTERS
Clear All FiltersOpen Floor Plan
Sort By:  

15,671 RESULTS

SEARCH FILTERS

    Plan Type
    Square Feet
    Bedrooms
    Bathrooms
    Stories
    Garage (Vehicle Spaces)
    Architectural Styles

    Outdoor Living

    Bedroom Options
    Kitchen & Dining
    Laundry Location
    Additional Rooms

    Garage Type

    Garage Features
    Other Features
    Foundation Type

    Plan Width
    Plan Depth
    Framing Type
    Media Filters
SEARCHING...
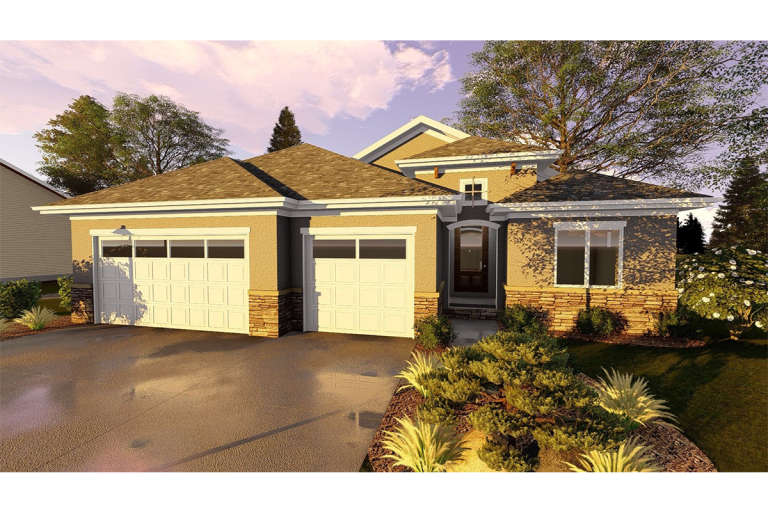





House Plan House Plan #19473 Front Elevation

PLAN #963-00283

On Sale

$1,499   $1,274
Sq Ft 1,899
Beds 2
Baths 2
½ Baths 0
Cars 3
Stories 1
Width 53'
Depth 76'


House Plan House Plan #19441 Front Elevation

PLAN #963-00256

On Sale

$1,899   $1,614
Sq Ft 3,474
Beds 4
Baths 3
½ Baths 0
Cars 2
Stories 2
Width 33'
Depth 80'

House Plan House Plan #19417 Front Elevation

PLAN #963-00234

On Sale

$1,899   $1,614
Sq Ft 3,114
Beds 3
Baths 3
½ Baths 1
Cars 2
Stories 2
Width 72'
Depth 61'



House Plan House Plan #19414 Front Elevation

PLAN #963-00232

On Sale

$1,799   $1,529
Sq Ft 2,667
Beds 4
Baths 3
½ Baths 1
Cars 3
Stories 1.5
Width 68'
Depth 65'
House Plan House Plan #19404 Front Elevation

PLAN #963-00222

On Sale

$1,599   $1,359
Sq Ft 2,263
Beds 4
Baths 2
½ Baths 1
Cars 3
Stories 2
Width 55'
Depth 49'
House Plan House Plan #19344 Front Elevation

PLAN #963-00167

On Sale

$1,399   $1,189
Sq Ft 1,467
Beds 3
Baths 2
½ Baths 0
Cars 2
Stories 1
Width 42'
Depth 68'


House Plan House Plan #19326 Front Elevation

PLAN #402-01536

On Sale

$1,405   $1,194
Sq Ft 3,247
Beds 4
Baths 2
½ Baths 2
Cars 3
Stories 1.5
Width 64'
Depth 74'


House Plan House Plan #19305 Front Elevation

PLAN #402-01515

On Sale

$1,305   $1,109
Sq Ft 2,113
Beds 3
Baths 3
½ Baths 0
Cars 2
Stories 1.5
Width 45'
Depth 57'


House Plan House Plan #19122 Front Default

PLAN #5445-00301

On Sale

$1,700   $1,445
Sq Ft 4,861
Beds 4
Baths 4
½ Baths 1
Cars 3
Stories 2
Width 61'
Depth 75'


House Plan House Plan #19008 Front Elevation

PLAN #5445-00292

On Sale

$1,115   $948
Sq Ft 2,706
Beds 3
Baths 3
½ Baths 0
Cars 3
Stories 1
Width 64'
Depth 70'
House Plan House Plan #19001 Front Elevation

PLAN #5445-00286

On Sale

$1,290   $1,097
Sq Ft 3,573
Beds 4
Baths 4
½ Baths 0
Cars 3
Stories 2
Width 87'
Depth 78'


House Plan House Plan #18911

PLAN #526-00055

On Sale

$1,350   $1,148
Sq Ft 1,452
Beds 3
Baths 2
½ Baths 0
Cars 0
Stories 1
Width 57' 6"
Depth 44'
House Plan House Plan #18905 Front Elevation

PLAN #7516-00012

On Sale

$1,640   $1,394
Sq Ft 2,776
Beds 4
Baths 3
½ Baths 0
Cars 2
Stories 1
Width 76' 6"
Depth 85' 1"
House Plan House Plan #18727 Front Elevation

PLAN #035-00791

On Sale

$1,850   $1,573
Sq Ft 3,439
Beds 4
Baths 3
½ Baths 1
Cars 3
Stories 2
Width 106'
Depth 57'
House Plan House Plan #18725 Front Elevation

PLAN #035-00789

On Sale

$1,850   $1,573
Sq Ft 3,144
Beds 4
Baths 3
½ Baths 1
Cars 2
Stories 2
Width 70'
Depth 66'
House Plan House Plan #18705 Front Elevation

PLAN #286-00073

On Sale

$1,325   $1,126
Sq Ft 2,120
Beds 3
Baths 2
½ Baths 0
Cars 3
Stories 1
Width 50'
Depth 89'
House Plan House Plan #18704 Front Elevation

PLAN #034-01136

On Sale

$1,680   $1,428
Sq Ft 1,772
Beds 3
Baths 1
½ Baths 1
Cars 0
Stories 1
Width 36'
Depth 28'


House Plan House Plan #18700 Front Elevation

PLAN #034-01132

On Sale

$1,740   $1,479
Sq Ft 2,134
Beds 3
Baths 2
½ Baths 0
Cars 0
Stories 1
Width 38'
Depth 30'
X
Shop Sign In
Favorites
Cart
Chat