15,672 Results

EDIT SEARCH FILTERS
Clear All FiltersOpen Floor Plan
Sort By:  
15,672 RESULTS

SEARCH FILTERS

    Plan Type
    Square Feet
    Bedrooms
    Bathrooms
    Stories
    Garage (Vehicle Spaces)
    Architectural Styles

    Outdoor Living

    Bedroom Options
    Kitchen & Dining
    Laundry Location
    Additional Rooms

    Garage Type

    Garage Features
    Other Features
    Foundation Type

    Plan Width
    Plan Depth
    Framing Type
    Media Filters
SEARCHING...





House Plan House Plan #27849 Front Elevation

PLAN #940-00640

Starting at

$1,350
Sq Ft 2,024
Beds 3
Baths 3
½ Baths 1
Cars 1
Stories 3
Width 25'
Depth 30'

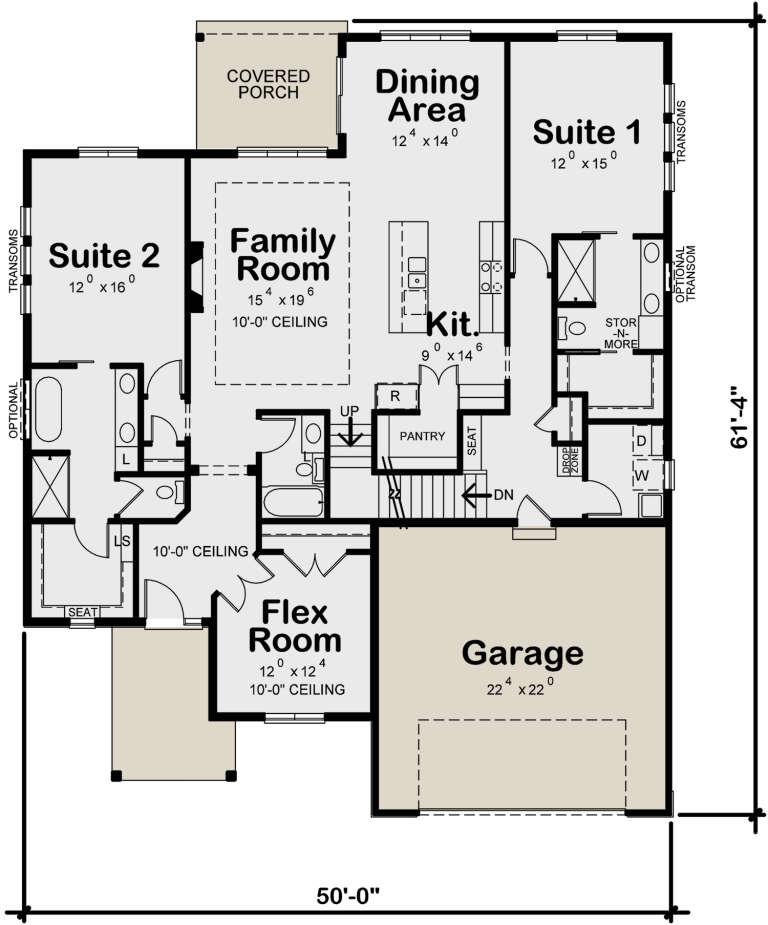



House Plan House Plan #27787 Front Elevation

PLAN #402-01769

Starting at

$1,305
Sq Ft 2,295
Beds 2
Baths 3
½ Baths 0
Cars 2
Stories 1.5
Width 50'
Depth 61' 4"





House Plan House Plan #24823 Front Elevation

PLAN #5032-00040

Starting at

$1,250
Sq Ft 1,633
Beds 3
Baths 2
½ Baths 0
Cars 2
Stories 1
Width 56'
Depth 50' 6"





House Plan House Plan #27636 Front Elevation

PLAN #940-00584

Starting at

$1,150
Sq Ft 1,541
Beds 2
Baths 2
½ Baths 0
Cars 0
Stories 1
Width 46'
Depth 42'


House Plan House Plan #27497 Front Elevation

PLAN #940-00565

Starting at

$1,350
Sq Ft 2,184
Beds 2
Baths 2
½ Baths 0
Cars 0
Stories 2
Width 32'
Depth 31'

House Plan House Plan #27466 Front Elevation


PLAN #402-01748

Starting at

$1,305
Sq Ft 2,196
Beds 5
Baths 3
½ Baths 0
Cars 2
Stories 1
Width 40'
Depth 48' 8"
House Plan House Plan #27459 Front Elevation

PLAN #940-00558

Starting at

$1,450
Sq Ft 2,411
Beds 2
Baths 2
½ Baths 0
Cars 0
Stories 1
Width 40'
Depth 32'
House Plan House Plan #27368 Front Elevation
EXCLUSIVE

PLAN #2802-00164

Starting at

$1,150
Sq Ft 1,852
Beds 2
Baths 2
½ Baths 0
Cars 3
Stories 1
Width 85'
Depth 43' 6"
House Plan House Plan #27272 Front Elevation

PLAN #6082-00201

Starting at

$1,895
Sq Ft 2,027
Beds 3
Baths 2
½ Baths 1
Cars 2
Stories 2
Width 50'
Depth 47'
House Plan House Plan #26953 Front Elevation

PLAN #940-00507

Starting at

$1,350
Sq Ft 2,088
Beds 2
Baths 2
½ Baths 0
Cars 3
Stories 2.5
Width 38'
Depth 34'
House Plan House Plan #27041 Front Elevation
EXCLUSIVE

PLAN #2802-00147

Starting at

$1,450
Sq Ft 3,975
Beds 4
Baths 3
½ Baths 1
Cars 3
Stories 2
Width 75' 2"
Depth 49'
House Plan House Plan #27107 Front Elevation

PLAN #402-01738

Starting at

$1,305
Sq Ft 2,249
Beds 2
Baths 3
½ Baths 0
Cars 2
Stories 1.5
Width 50'
Depth 61' 4"
House Plan House Plan #26931 Front Elevation

PLAN #2865-00128

Starting at

$2,425
Sq Ft 3,641
Beds 4
Baths 4
½ Baths 1
Cars 2
Stories 3
Width 50'
Depth 76'
House Plan House Plan #26747 Front Elevation

PLAN #8436-00003

Starting at

$1,344
Sq Ft 2,535
Beds 3
Baths 3
½ Baths 1
Cars 2
Stories 1
Width 43' 8"
Depth 107' 4"
House Plan House Plan #26539 Front Elevation
EXCLUSIVE

PLAN #8768-00054

Starting at

$1,272
Sq Ft 1,806
Beds 3
Baths 2
½ Baths 0
Cars 2
Stories 1
Width 46'
Depth 50'
House Plan House Plan #26640 Front Elevation

PLAN #8318-00237

Starting at

$1,650
Sq Ft 3,796
Beds 3
Baths 3
½ Baths 1
Cars 2
Stories 2
Width 54' 2"
Depth 71' 4"
House Plan House Plan #26447 Front Elevation


PLAN #5565-00131

Starting at

$4,140
Sq Ft 4,140
Beds 4
Baths 4
½ Baths 1
Cars 3
Stories 1
Width 83' 8"
Depth 117' 4"


House Plan House Plan #26391 Front Elevation

PLAN #940-00424

Starting at

$1,250
Sq Ft 1,920
Beds 2
Baths 3
½ Baths 0
Cars 3
Stories 2
Width 65' 7"
Depth 43' 11"
X
Shop Sign In
Favorites
Cart
Chat