16,766 Results

EDIT SEARCH FILTERS
Clear All FiltersOpen Floor Plan
Sort By:  

16,766 RESULTS

SEARCH FILTERS

    Plan Type
    Square Feet
    Bedrooms
    Bathrooms
    Stories
    Garage (Vehicle Spaces)
    Architectural Styles

    Outdoor Living

    Bedroom Options
    Kitchen & Dining
    Laundry Location
    Additional Rooms

    Garage Type

    Garage Features
    Other Features
    Foundation Type

    Plan Width (FT)
    Plan Depth (FT)
    Plan Height (FT)
    Framing Type
    Media Filters
SEARCHING...

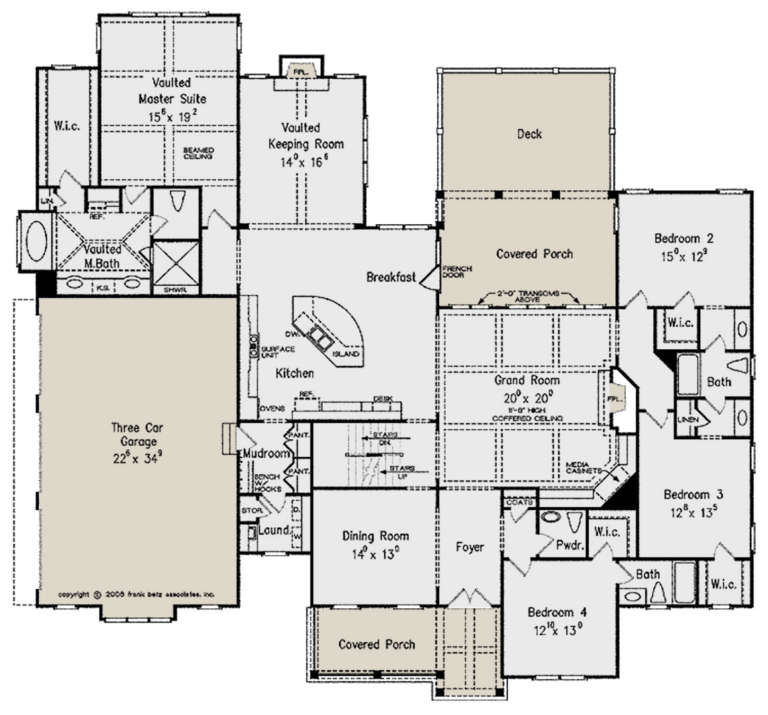






House Plan House Plan #21243 Front Elevation

PLAN #8594-00249

On Sale

$2,725   $2,316
Sq Ft 3,394
Beds 4
Baths 3
½ Baths 1
Cars 3
Stories 1
Width 83'
Depth 77'






House Plan House Plan #21240 Rear Elevation

PLAN #034-01205

On Sale

$1,510   $1,284
Sq Ft 1,200
Beds 2
Baths 1
½ Baths 0
Cars 0
Stories 1
Width 48'
Depth 30'


House Plan House Plan #21163 Front Elevation

PLAN #034-01176

On Sale

$1,680   $1,428
Sq Ft 1,525
Beds 3
Baths 1
½ Baths 1
Cars 2
Stories 1
Width 48'
Depth 58'


House Plan House Plan #21096 Front Elevation

PLAN #699-00154

On Sale

$1,995   $1,696
Sq Ft 2,282
Beds 3
Baths 2
½ Baths 0
Cars 3
Stories 1
Width 85' 4"
Depth 55'
House Plan House Plan #21076 Front Elevation

PLAN #699-00147

On Sale

$1,495   $1,271
Sq Ft 2,850
Beds 3-4
Baths 3
½ Baths 1
Cars 2
Stories 2
Width 47' 10"
Depth 65' 10"
House Plan House Plan #21030 Front Elevation

PLAN #8594-00206

On Sale

$2,515   $2,138
Sq Ft 3,042
Beds 4
Baths 4
½ Baths 0
Cars 2
Stories 2
Width 40'
Depth 78'
House Plan House Plan #21021 Front Elevation

PLAN #8594-00197

On Sale

$1,885   $1,602
Sq Ft 2,171
Beds 3
Baths 2
½ Baths 0
Cars 2
Stories 1
Width 40'
Depth 83'
House Plan House Plan #21002 Front Elevation

PLAN #2559-00816

On Sale

$1,822   $1,549
Sq Ft 2,054
Beds 3
Baths 2
½ Baths 0
Cars 3
Stories 1
Width 60'
Depth 52'
House Plan House Plan #20677 Front Elevation

PLAN #8594-00028

On Sale

$1,885   $1,602
Sq Ft 1,759
Beds 3
Baths 2
½ Baths 0
Cars 2
Stories 1
Width 54' 6"
Depth 58' 6"
House Plan House Plan #20680 Front Elevation

PLAN #8594-00031

On Sale

$2,095   $1,781
Sq Ft 1,982
Beds 3
Baths 2
½ Baths 1
Cars 2
Stories 2
Width 59'
Depth 48' 4"
House Plan House Plan #20827 Front Elevation

PLAN #8594-00044

On Sale

$2,095   $1,781
Sq Ft 2,131
Beds 4-5
Baths 3
½ Baths 0
Cars 2
Stories 2
Width 61'
Depth 52'


House Plan House Plan #20809 Front Elevation

PLAN #4771-00012

On Sale

$1,650   $1,403
Sq Ft 3,939
Beds 3
Baths 3
½ Baths 1
Cars 2
Stories 2
Width 58'
Depth 69' 4"


House Plan House Plan #20789 Front Elevation

PLAN #940-00147

On Sale

$2,050   $1,743
Sq Ft 3,100
Beds 4
Baths 4
½ Baths 1
Cars 2
Stories 2
Width 71' 5"
Depth 46' 6"
House Plan House Plan #20631 Front Elevation

PLAN #699-00127

On Sale

$1,445   $1,228
Sq Ft 3,104
Beds 4
Baths 4
½ Baths 1
Cars 2
Stories 2
Width 42'
Depth 63' 5"

House Plan House Plan #20627 Front Elevation

PLAN #940-00136

On Sale

$2,050   $1,743
Sq Ft 3,100
Beds 4-5
Baths 3
½ Baths 1
Cars 2
Stories 2
Width 69' 2"
Depth 56' 10"
House Plan House Plan #20526 Front Elevation

PLAN #2559-00805

On Sale

$2,504   $2,128
Sq Ft 4,311
Beds 3
Baths 3
½ Baths 0
Cars 2
Stories 2
Width 47'
Depth 82'
House Plan House Plan #20512 Front Elevation

PLAN #2559-00796

On Sale

$2,704   $2,298
Sq Ft 4,737
Beds 5
Baths 4
½ Baths 2
Cars 3
Stories 2
Width 73'
Depth 70'
House Plan House Plan #20501 Front Elevation

PLAN #2559-00788

On Sale

$2,456   $2,088
Sq Ft 4,177
Beds 5
Baths 5
½ Baths 1
Cars 3
Stories 2
Width 54'
Depth 60'
X
Shop Sign In
Favorites
Cart
Chat