16,373 Results

EDIT SEARCH FILTERS
Clear All FiltersOpen Floor Plan
Sort By:  

16,373 RESULTS

SEARCH FILTERS

    Plan Type
    Square Feet
    Bedrooms
    Bathrooms
    Stories
    Garage (Vehicle Spaces)
    Architectural Styles

    Outdoor Living

    Bedroom Options
    Kitchen & Dining
    Laundry Location
    Additional Rooms

    Garage Type

    Garage Features
    Other Features
    Foundation Type

    Plan Width
    Plan Depth
    Framing Type
    Media Filters
SEARCHING...




House Plan House Plan #30304 Angled Front Elevation

PLAN #940-00973

On Sale

$1,100   $935
Sq Ft 1,728
Beds 2
Baths 1
½ Baths 0
Cars 0
Stories 1
Width 32'
Depth 40'




House Plan House Plan #30233 Front Elevation

PLAN #5445-00523

On Sale

$1,200   $1,020
Sq Ft 3,498
Beds 4
Baths 4
½ Baths 0
Cars 2
Stories 2
Width 43'
Depth 69'



House Plan House Plan #30190 Angled Front Elevation

PLAN #940-00958

On Sale

$1,550   $1,318
Sq Ft 2,596
Beds 3
Baths 2
½ Baths 1
Cars 2
Stories 2
Width 62'
Depth 32'

House Plan House Plan #30063 Angled Front Elevation

PLAN #207-00132

On Sale

$2,450   $2,083
Sq Ft 2,723
Beds 3
Baths 2
½ Baths 1
Cars 2
Stories 1
Width 59' 2"
Depth 70' 8"



House Plan House Plan #30052 Angled Front Elevation

PLAN #2559-01018

On Sale

$1,724   $1,465
Sq Ft 2,197
Beds 4
Baths 3
½ Baths 1
Cars 1
Stories 3
Width 22'
Depth 54'


House Plan House Plan #29989 Angled Front Elevation

PLAN #035-01072

On Sale

$1,850   $1,573
Sq Ft 3,004
Beds 4
Baths 3
½ Baths 1
Cars 2
Stories 1
Width 89'
Depth 84'


House Plan House Plan #29941 Angled Front Elevation

PLAN #940-00910

On Sale

$1,250   $1,063
Sq Ft 1,878
Beds 2
Baths 1
½ Baths 0
Cars 4
Stories 2
Width 60'
Depth 24'


House Plan House Plan #29904 Angled Front Elevation

PLAN #035-01069

On Sale

$1,270   $1,080
Sq Ft 2,345
Beds 3
Baths 2
½ Baths 1
Cars 2
Stories 2
Width 57' 6"
Depth 34'
House Plan House Plan #29898 Angled Front Elevation

PLAN #8768-00139

On Sale

$1,272   $1,081
Sq Ft 1,655
Beds 4
Baths 2
½ Baths 0
Cars 2
Stories 1
Width 59'
Depth 47'
House Plan House Plan #29742 Front Elevation

PLAN #2802-00243

On Sale

$1,350   $1,148
Sq Ft 2,627
Beds 4
Baths 3
½ Baths 0
Cars 2
Stories 2
Width 58' 2"
Depth 38'
House Plan House Plan #29730 Front Elevation

PLAN #5631-00227

On Sale

$1,550   $1,318
Sq Ft 1,968
Beds 3
Baths 2
½ Baths 1
Cars 2
Stories 2
Width 47'
Depth 71'
House Plan House Plan #29720 Front Elevation

PLAN #8768-00136

On Sale

$2,279   $1,937
Sq Ft 3,897
Beds 4
Baths 4
½ Baths 1
Cars 2
Stories 1
Width 65'
Depth 66' 7"
House Plan House Plan #29716 Front Elevation

PLAN #8768-00132

On Sale

$1,272   $1,081
Sq Ft 1,606
Beds 4
Baths 2
½ Baths 1
Cars 2
Stories 2
Width 26'
Depth 45'

House Plan House Plan #29670 Angled Front Elevation

PLAN #1958-00013

On Sale

$1,395   $1,186
Sq Ft 2,631
Beds 3
Baths 2
½ Baths 1
Cars 3
Stories 1.5
Width 91' 4"
Depth 62' 8"

House Plan House Plan #29553 Angled Front Elevation

PLAN #028-00197

On Sale

$2,430   $2,066
Sq Ft 2,256
Beds 3
Baths 2
½ Baths 1
Cars 0
Stories 2
Width 20'
Depth 111' 10"
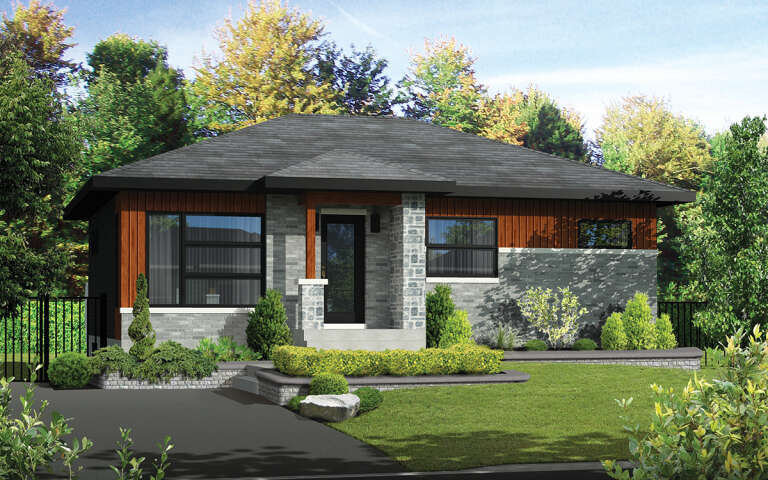

House Plan House Plan #29499 Angled Front Elevation

PLAN #6146-00565

On Sale

$855   $727
Sq Ft 972
Beds 2
Baths 1
½ Baths 0
Cars 0
Stories 1
Width 36'
Depth 27'

House Plan House Plan #29380 Front Elevation

PLAN #2802-00223

On Sale

$1,050   $893
Sq Ft 1,552
Beds 3
Baths 2
½ Baths 0
Cars 2
Stories 1
Width 38'
Depth 60'


House Plan House Plan #29347 Front Elevation

PLAN #2464-00106

On Sale

$1,750   $1,488
Sq Ft 1,899
Beds 3
Baths 2
½ Baths 1
Cars 2
Stories 1
Width 66'
Depth 40'
X
Shop Sign In
Favorites
Cart
Chat