16,359 Results

EDIT SEARCH FILTERS
Clear All FiltersOpen Floor Plan
Sort By:  

16,359 RESULTS

SEARCH FILTERS

    Plan Type
    Square Feet
    Bedrooms
    Bathrooms
    Stories
    Garage (Vehicle Spaces)
    Architectural Styles

    Outdoor Living

    Bedroom Options
    Kitchen & Dining
    Laundry Location
    Additional Rooms

    Garage Type

    Garage Features
    Other Features
    Foundation Type

    Plan Width
    Plan Depth
    Framing Type
    Media Filters
SEARCHING...




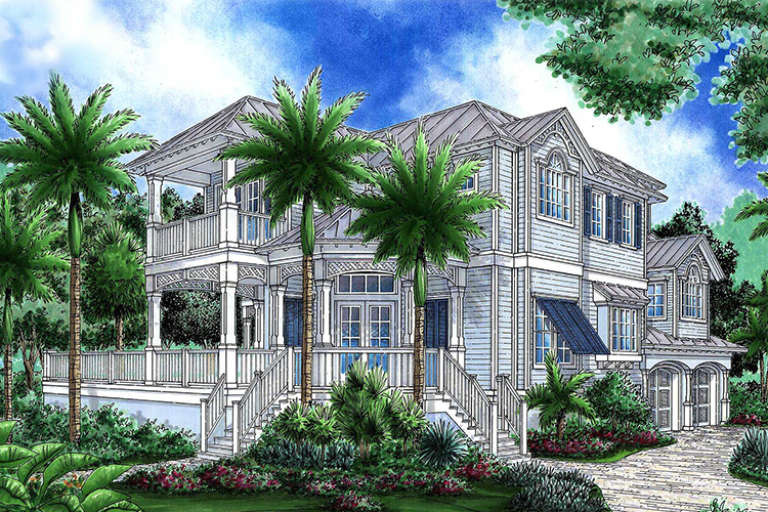
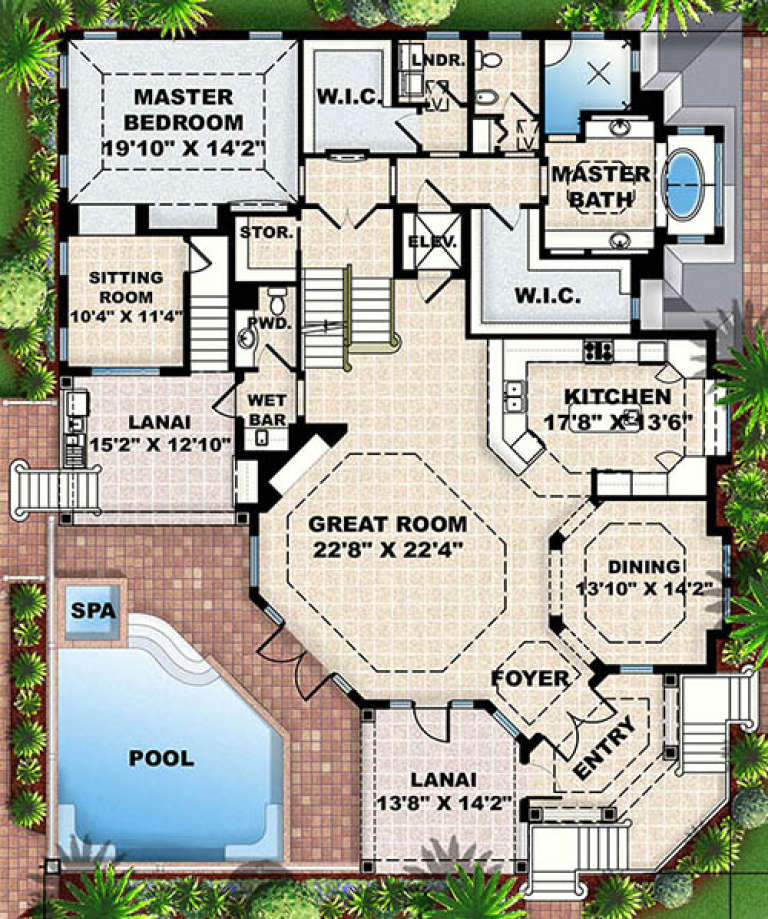
House Plan House Plan #18338 Front Elevation

PLAN #8318-00035

Starting at

$2,850
Sq Ft 5,054
Beds 4
Baths 4
½ Baths 1
Cars 2
Stories 1
Width 95' 7"
Depth 95' 8"





House Plan House Plan #18167 Front Elevation

PLAN #1754-00025

Starting at

$2,050
Sq Ft 4,808
Beds 3
Baths 3
½ Baths 2
Cars 0
Stories 2
Width 56'
Depth 52'

House Plan House Plan #18115 Front Elevation

PLAN #1754-00005

Starting at

$1,225
Sq Ft 1,733
Beds 3
Baths 2
½ Baths 0
Cars 2
Stories 1
Width 52'
Depth 62' 10"


House Plan House Plan #18104 Front Elevation

PLAN #034-01131

Starting at

$1,740
Sq Ft 2,164
Beds 3
Baths 2
½ Baths 1
Cars 2
Stories 2
Width 67'
Depth 33'
House Plan House Plan #18028 Front Elevation

PLAN #6082-00028

Starting at

$1,895
Sq Ft 2,066
Beds 3
Baths 3
½ Baths 0
Cars 2
Stories 1.5
Width 50'
Depth 55'
House Plan House Plan #17974 Front Elevation

PLAN #5445-00252

Starting at

$1,700
Sq Ft 4,691
Beds 4
Baths 4
½ Baths 1
Cars 4
Stories 1.5
Width 103'
Depth 96'
House Plan House Plan #17952 Front Elevation

PLAN #1018-00261

Starting at

$2,800
Sq Ft 4,473
Beds 4
Baths 4
½ Baths 1
Cars 3
Stories 2
Width 58' 8"
Depth 72' 2"
House Plan House Plan #17930 Front Elevation

PLAN #039-00686

Starting at

$1,480
Sq Ft 2,750
Beds 3
Baths 2
½ Baths 1
Cars 2
Stories 1.5
Width 103' 5"
Depth 49'
House Plan House Plan #17887 Angled Front Elevation

PLAN #348-00273

Starting at

$1,400
Sq Ft 2,203
Beds 4
Baths 2
½ Baths 0
Cars 2
Stories 1
Width 61'
Depth 70'

House Plan House Plan #17870 Rear Elevation

PLAN #039-00658

Starting at

$2,525
Sq Ft 4,242
Beds 4
Baths 4
½ Baths 0
Cars 2
Stories 1
Width 64' 6"
Depth 74' 9"
House Plan House Plan #17750 Front Elevation

PLAN #034-01095

Starting at

$1,680
Sq Ft 1,600
Beds 2
Baths 2
½ Baths 0
Cars 2
Stories 1
Width 48'
Depth 48'


House Plan House Plan #17652 Front Elevation

PLAN #4848-00341

Starting at

$1,125
Sq Ft 2,198
Beds 4
Baths 3
½ Baths 1
Cars 3
Stories 1.5
Width 72'
Depth 50' 6"


House Plan House Plan #17598 Front Elevation

PLAN #6146-00176

Starting at

$1,055
Sq Ft 1,248
Beds 3
Baths 1
½ Baths 1
Cars 0
Stories 2
Width 24'
Depth 26'


House Plan House Plan #17556 Front Elevation

PLAN #6146-00141

Starting at

$855
Sq Ft 971
Beds 3
Baths 1
½ Baths 0
Cars 0
Stories 1
Width 32' 4"
Depth 36' 6"


House Plan House Plan #17554 Front Elevation

PLAN #6146-00139

Starting at

$855
Sq Ft 1,080
Beds 2
Baths 1
½ Baths 1
Cars 0
Stories 2
Width 22'
Depth 32'

House Plan House Plan #17548 Front Elevation

PLAN #6146-00133

Starting at

$1,255
Sq Ft 1,464
Beds 2
Baths 2
½ Baths 0
Cars 0
Stories 2
Width 35' 4"
Depth 32'


House Plan House Plan #17521 Front Elevation

PLAN #6146-00111

Starting at

$1,255
Sq Ft 1,452
Beds 3
Baths 1
½ Baths 1
Cars 1
Stories 2
Width 29'
Depth 32'

House Plan House Plan #17407

PLAN #041-00135

Starting at

$1,395
Sq Ft 1,934
Beds 3
Baths 2
½ Baths 1
Cars 2
Stories 1
Width 56' 10"
Depth 74' 8"
X
Shop Sign In
Favorites
Cart
Chat