15,706 Results

EDIT SEARCH FILTERS
Clear All FiltersOpen Floor Plan
Sort By:  

15,706 RESULTS

SEARCH FILTERS

    Plan Type
    Square Feet
    Bedrooms
    Bathrooms
    Stories
    Garage (Vehicle Spaces)
    Architectural Styles

    Outdoor Living

    Bedroom Options
    Kitchen & Dining
    Laundry Location
    Additional Rooms

    Garage Type

    Garage Features
    Other Features
    Foundation Type

    Plan Width
    Plan Depth
    Framing Type
    Media Filters
SEARCHING...







House Plan House Plan #23552 Front Elevation

PLAN #963-00345

Starting at

$1,699
Sq Ft 2,443
Beds 4
Baths 2
½ Baths 1
Cars 2
Stories 2
Width 43'
Depth 61'






House Plan House Plan #23241 Front Elevation

PLAN #8318-00124

Starting at

$1,650
Sq Ft 3,870
Beds 3
Baths 4
½ Baths 0
Cars 2
Stories 2
Width 86' 3"
Depth 54' 10"




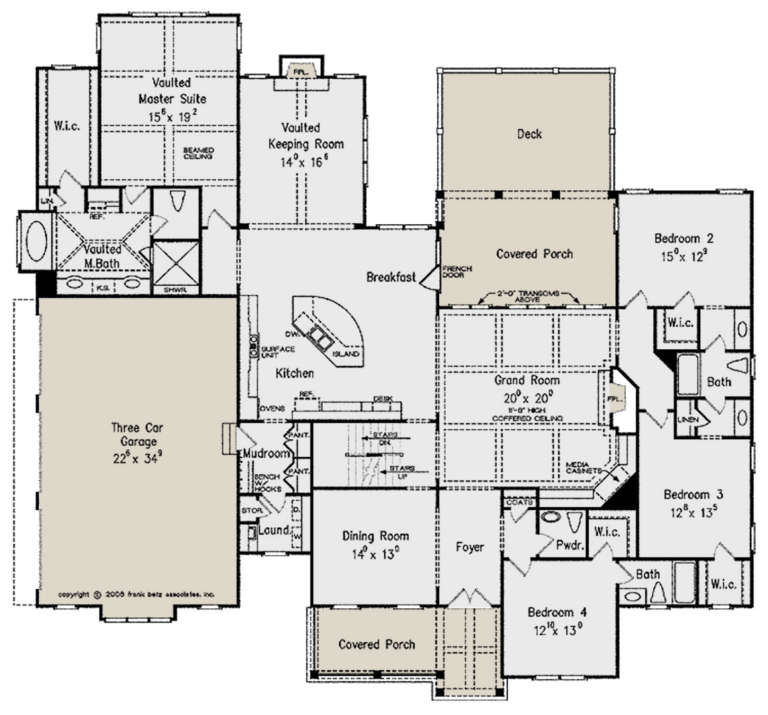
House Plan House Plan #23171 Front Elevation

PLAN #2559-00829

Starting at

$1,994
Sq Ft 2,946
Beds 4
Baths 3
½ Baths 1
Cars 0
Stories 1
Width 92' 4"
Depth 67' 5"




House Plan House Plan #23115 Front Elevation

PLAN #8594-00312

Starting at

$1,570
Sq Ft 1,644
Beds 2-3
Baths 2
½ Baths 0
Cars 2
Stories 1
Width 34'
Depth 68'
House Plan House Plan #23017 Front Elevation

PLAN #8594-00304

Starting at

$2,305
Sq Ft 2,717
Beds 3
Baths 2
½ Baths 1
Cars 2
Stories 2
Width 46'
Depth 85'
House Plan House Plan #22884 Front Elevation

PLAN #3978-00239

Starting at

$2,300
Sq Ft 2,282
Beds 4
Baths 3
½ Baths 0
Cars 2
Stories 1
Width 57'
Depth 63' 4"
House Plan House Plan #22779 Front Elevation

PLAN #3978-00226

Starting at

$1,900
Sq Ft 1,720
Beds 3
Baths 2
½ Baths 0
Cars 2
Stories 1
Width 40'
Depth 56'
House Plan House Plan #22744 Front Elevation

PLAN #8318-00121

Starting at

$1,550
Sq Ft 3,004
Beds 3
Baths 3
½ Baths 1
Cars 0
Stories 1
Width 78' 7"
Depth 90' 4"
House Plan House Plan #22464 Front Elevation

PLAN #8594-00294

Starting at

$2,515
Sq Ft 2,689
Beds 4
Baths 4
½ Baths 0
Cars 2
Stories 2
Width 60'
Depth 56'
House Plan House Plan #22079 Front Elevation

PLAN #5631-00114

Starting at

$3,850
Sq Ft 4,851
Beds 3
Baths 3
½ Baths 1
Cars 3
Stories 2
Width 113' 3"
Depth 82' 6"
House Plan House Plan #21834 Front Elevation

PLAN #699-00212

Starting at

$1,895
Sq Ft 3,798
Beds 5
Baths 4
½ Baths 0
Cars 2
Stories 2
Width 54' 10"
Depth 69' 10"
House Plan House Plan #21694 Front Elevation

PLAN #8594-00273

Starting at

$2,305
Sq Ft 2,240
Beds 4-5
Baths 3
½ Baths 0
Cars 2
Stories 1
Width 57'
Depth 68'

House Plan House Plan #21645 Front Elevation

PLAN #1020-00338

Starting at

$1,155
Sq Ft 2,727
Beds 2
Baths 2
½ Baths 1
Cars 4
Stories 1
Width 97'
Depth 65' 8"
House Plan House Plan #21243 Front Elevation

PLAN #8594-00249

Starting at

$2,725
Sq Ft 3,394
Beds 4
Baths 3
½ Baths 1
Cars 3
Stories 1
Width 83'
Depth 77'


House Plan House Plan #21218 Front Elevation

PLAN #034-01192

Starting at

$1,740
Sq Ft 2,135
Beds 4
Baths 2
½ Baths 1
Cars 1
Stories 2
Width 38' 4"
Depth 44'
House Plan House Plan #21056 Front Elevation

PLAN #699-00134

Starting at

$1,895
Sq Ft 1,974
Beds 3
Baths 2
½ Baths 0
Cars 1
Stories 1
Width 42' 10"
Depth 45' 10"
House Plan House Plan #21036 Front Elevation

PLAN #8594-00212

Starting at

$2,515
Sq Ft 3,194
Beds 4-5
Baths 4
½ Baths 0
Cars 2
Stories 2
Width 40'
Depth 57' 4"
House Plan House Plan #21021 Front Elevation

PLAN #8594-00197

Starting at

$1,885
Sq Ft 2,171
Beds 3
Baths 2
½ Baths 0
Cars 2
Stories 1
Width 40'
Depth 83'
X
Shop Sign In
Favorites
Cart
Chat