16,359 Results

EDIT SEARCH FILTERS
Clear All FiltersOpen Floor Plan
Sort By:  

16,359 RESULTS

SEARCH FILTERS

    Plan Type
    Square Feet
    Bedrooms
    Bathrooms
    Stories
    Garage (Vehicle Spaces)
    Architectural Styles

    Outdoor Living

    Bedroom Options
    Kitchen & Dining
    Laundry Location
    Additional Rooms

    Garage Type

    Garage Features
    Other Features
    Foundation Type

    Plan Width
    Plan Depth
    Framing Type
    Media Filters
SEARCHING...







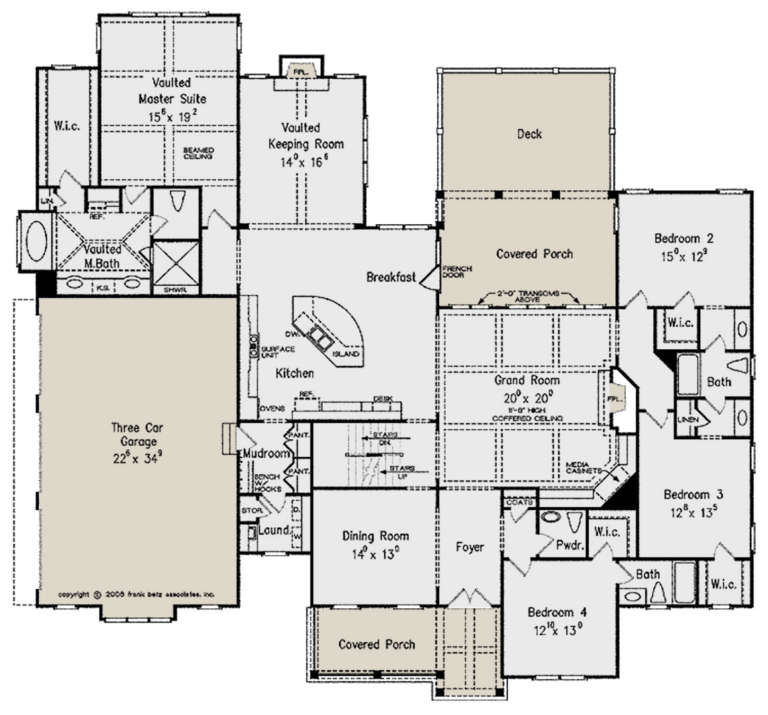
House Plan House Plan #23821 Front Elevation

PLAN #286-00092

Starting at

$1,295
Sq Ft 1,545
Beds 3
Baths 2
½ Baths 0
Cars 2
Stories 1
Width 37'
Depth 56'


House Plan House Plan #23804 Front Elevation

PLAN #1776-00095

Starting at

$1,120
Sq Ft 1,958
Beds 3
Baths 2
½ Baths 1
Cars 0
Stories 1
Width 56'
Depth 51'
House Plan House Plan #23676 Front Elevation

PLAN #7306-00006

Starting at

$1,145
Sq Ft 2,403
Beds 3
Baths 2
½ Baths 1
Cars 3
Stories 1
Width 78'
Depth 58' 7"


House Plan House Plan #23658 Angled Front Elevation

PLAN #402-01598

Starting at

$1,355
Sq Ft 2,506
Beds 4
Baths 3
½ Baths 1
Cars 2
Stories 2
Width 40'
Depth 48'


House Plan House Plan #23644 Front Elevation

PLAN #4848-00355

Starting at

$1,065
Sq Ft 1,564
Beds 2-3
Baths 2
½ Baths 1
Cars 0
Stories 2
Width 20'
Depth 46' 6"
House Plan House Plan #23572 Front Elevation

PLAN #8594-00336

Starting at

$2,305
Sq Ft 2,939
Beds 4
Baths 3
½ Baths 1
Cars 2
Stories 2
Width 64'
Depth 55' 4"
House Plan House Plan #23518 Front Elevation

PLAN #8594-00320

Starting at

$2,515
Sq Ft 3,104
Beds 5
Baths 4
½ Baths 0
Cars 2
Stories 2
Width 65' 4"
Depth 52'
House Plan House Plan #23430 Front Elevation

PLAN #963-00331

Starting at

$1,599
Sq Ft 2,066
Beds 4
Baths 2
½ Baths 1
Cars 2
Stories 2
Width 40'
Depth 57'
House Plan House Plan #23178 Front Elevation \

PLAN #2559-00830

Starting at

$1,829
Sq Ft 2,611
Beds 3-4
Baths 3
½ Baths 0
Cars 2
Stories 1
Width 38'
Depth 63'


House Plan House Plan #23136 Front Elevation

PLAN #8594-00315

Starting at

$2,725
Sq Ft 3,254
Beds 4
Baths 3
½ Baths 0
Cars 2
Stories 2
Width 65' 4"
Depth 53' 8"


House Plan House Plan #23115 Front Elevation

PLAN #8594-00312

Starting at

$1,570
Sq Ft 1,644
Beds 2-3
Baths 2
½ Baths 0
Cars 2
Stories 1
Width 34'
Depth 68'
House Plan House Plan #22779 Front Elevation

PLAN #3978-00226

Starting at

$1,900
Sq Ft 1,720
Beds 3
Baths 2
½ Baths 0
Cars 2
Stories 1
Width 40'
Depth 56'


House Plan House Plan #22380 Front Elevation

PLAN #6082-00167

Starting at

$2,295
Sq Ft 3,736
Beds 4
Baths 3
½ Baths 1
Cars 3
Stories 1
Width 91' 2"
Depth 93' 6"
House Plan House Plan #22100 Front Elevation

PLAN #940-00160

Starting at

$2,450
Sq Ft 3,621
Beds 4
Baths 3
½ Baths 1
Cars 3
Stories 2
Width 88' 5"
Depth 70' 3"


House Plan House Plan #22016 Front Elevation

PLAN #5631-00105

Starting at

$1,950
Sq Ft 2,862
Beds 2
Baths 2
½ Baths 1
Cars 3
Stories 1
Width 109' 3"
Depth 57' 2"
House Plan House Plan #21456 Front Elevation

PLAN #8594-00268

Starting at

$2,095
Sq Ft 2,004
Beds 3
Baths 2
½ Baths 1
Cars 2
Stories 2
Width 59'
Depth 47' 10"
House Plan House Plan #21264 Front Elevation

PLAN #8594-00263

Starting at

$3,145
Sq Ft 3,644
Beds 4
Baths 4
½ Baths 1
Cars 3
Stories 2
Width 67' 4"
Depth 72'
House Plan House Plan #21243 Front Elevation

PLAN #8594-00249

Starting at

$2,725
Sq Ft 3,394
Beds 4
Baths 3
½ Baths 1
Cars 3
Stories 1
Width 83'
Depth 77'
X
Shop Sign In
Favorites
Cart
Chat