16,359 Results

EDIT SEARCH FILTERS
Clear All FiltersOpen Floor Plan
Sort By:  

16,359 RESULTS

SEARCH FILTERS

    Plan Type
    Square Feet
    Bedrooms
    Bathrooms
    Stories
    Garage (Vehicle Spaces)
    Architectural Styles

    Outdoor Living

    Bedroom Options

    Kitchen & Dining
    Laundry Location
    Additional Rooms

    Garage Type

    Garage Features
    Other Features
    Foundation Type

    Plan Width
    Plan Depth
    Framing Type
    Media Filters
SEARCHING...








House Plan House Plan #26084 Front Elevation

PLAN #9279-00044

Starting at

$945
Sq Ft 2,303
Beds 3
Baths 2
½ Baths 0
Cars 2
Stories 1
Width 54' 10"
Depth 87' 4"







House Plan House Plan #26028 Front Elevation

PLAN #402-01713

Starting at

$1,255
Sq Ft 1,676
Beds 3
Baths 2
½ Baths 0
Cars 3
Stories 1
Width 50'
Depth 58'


House Plan House Plan #26005 Front Elevation

PLAN #5445-00477

Starting at

$1,050
Sq Ft 2,098
Beds 3
Baths 2
½ Baths 1
Cars 1
Stories 1
Width 40'
Depth 77'


House Plan House Plan #25842 Front Elevation

PLAN #8318-00209

Starting at

$1,850
Sq Ft 3,889
Beds 5
Baths 4
½ Baths 0
Cars 3
Stories 1
Width 105' 10"
Depth 69' 11"
House Plan House Plan #25750 Front Elevation

PLAN #8504-00175

Starting at

$2,530
Sq Ft 1,534
Beds 2
Baths 2
½ Baths 0
Cars 2
Stories 1
Width 40'
Depth 58'
House Plan House Plan #25710 Front Elevation

PLAN #2699-00021

Starting at

$1,195

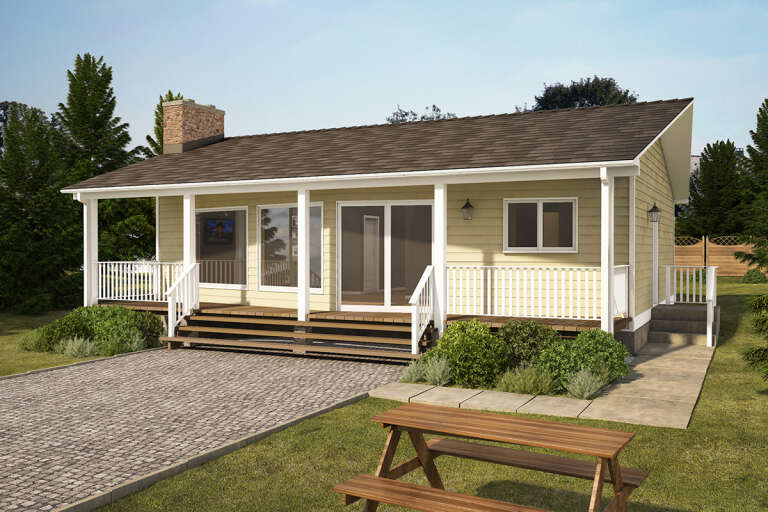


Sq Ft 884
Beds 2
Baths 1
½ Baths 0
Cars 0
Stories 1
Width 34'
Depth 28'
House Plan House Plan #25491 Front Elevation

PLAN #2699-00018

Starting at

$1,595
Sq Ft 2,237
Beds 3
Baths 3
½ Baths 0
Cars 2
Stories 1.5
Width 69'
Depth 54' 6"


House Plan House Plan #25260 Front Elevation

PLAN #034-01286

Starting at

$2,310
Sq Ft 3,313
Beds 3
Baths 2
½ Baths 1
Cars 2
Stories 2
Width 61' 1"
Depth 48'
House Plan House Plan #25212 Front Elevation

PLAN #5445-00443

Starting at

$1,200
Sq Ft 3,436
Beds 3
Baths 3
½ Baths 1
Cars 2
Stories 2
Width 40'
Depth 75'
House Plan House Plan #25113 Front Elevation

PLAN #8318-00183

Starting at

$1,100
Sq Ft 2,382
Beds 3
Baths 2
½ Baths 0
Cars 2
Stories 1
Width 60' 8"
Depth 73' 10"
House Plan House Plan #25082 Front Elevation

PLAN #035-00885

Starting at

$1,040
Sq Ft 1,880
Beds 3
Baths 2
½ Baths 1
Cars 2
Stories 2
Width 38'
Depth 59' 8"
House Plan House Plan #24833 Front Elevation

PLAN #2559-00880

Starting at

$1,928
Sq Ft 2,682
Beds 4
Baths 2
½ Baths 1
Cars 2
Stories 2
Width 60'
Depth 59' 6"
House Plan House Plan #24820 Angled Front Elevation

PLAN #5032-00037

Starting at

$1,250
Sq Ft 1,510
Beds 3
Baths 2
½ Baths 0
Cars 2
Stories 1
Width 48'
Depth 60'
House Plan House Plan #24700 Front Elevation

PLAN #5445-00409

Starting at

$1,050
Sq Ft 2,338
Beds 3
Baths 2
½ Baths 1
Cars 3
Stories 1
Width 50'
Depth 85'
House Plan House Plan #24589 Front Elevation

PLAN #402-01652

Starting at

$1,305
Sq Ft 2,448
Beds 4
Baths 3
½ Baths 1
Cars 2
Stories 2
Width 45'
Depth 59' 8"


House Plan House Plan #24538 Front Elevation

PLAN #034-01259

Starting at

$1,855
Sq Ft 2,392
Beds 5
Baths 3
½ Baths 1
Cars 0
Stories 3
Width 39' 8"
Depth 36' 8"
House Plan House Plan #24503 Front Elevation
EXCLUSIVE

PLAN #1462-00022

Starting at

$1,750
Sq Ft 2,605
Beds 4
Baths 2
½ Baths 1
Cars 2
Stories 2
Width 48' 6"
Depth 65'
House Plan House Plan #24502 Front Elevation

PLAN #5445-00372

Starting at

$1,290
Sq Ft 3,921
Beds 5
Baths 4
½ Baths 2
Cars 3
Stories 2
Width 90'
Depth 67'
X
Shop Sign In
Favorites
Cart
Chat