15,704 Results

EDIT SEARCH FILTERS
Clear All FiltersOpen Floor Plan
Sort By:  

15,704 RESULTS

SEARCH FILTERS

    Plan Type
    Square Feet
    Bedrooms
    Bathrooms
    Stories
    Garage (Vehicle Spaces)
    Architectural Styles

    Outdoor Living

    Bedroom Options
    Kitchen & Dining
    Laundry Location
    Additional Rooms

    Garage Type

    Garage Features
    Other Features
    Foundation Type

    Plan Width
    Plan Depth
    Framing Type
    Media Filters
SEARCHING...







House Plan House Plan #29670 Angled Front Elevation

PLAN #1958-00013

Starting at

$1,395
Sq Ft 2,631
Beds 3
Baths 2
½ Baths 1
Cars 3
Stories 1.5
Width 91' 4"
Depth 62' 8"







House Plan House Plan #29553 Angled Front Elevation

PLAN #028-00197

Starting at

$2,430
Sq Ft 2,256
Beds 3
Baths 2
½ Baths 1
Cars 0
Stories 2
Width 20'
Depth 111' 10"



House Plan House Plan #29546 Front Elevation

PLAN #2464-00114

Starting at

$1,750
Sq Ft 2,890
Beds 3
Baths 2
½ Baths 0
Cars 2
Stories 1.5
Width 91'
Depth 57'
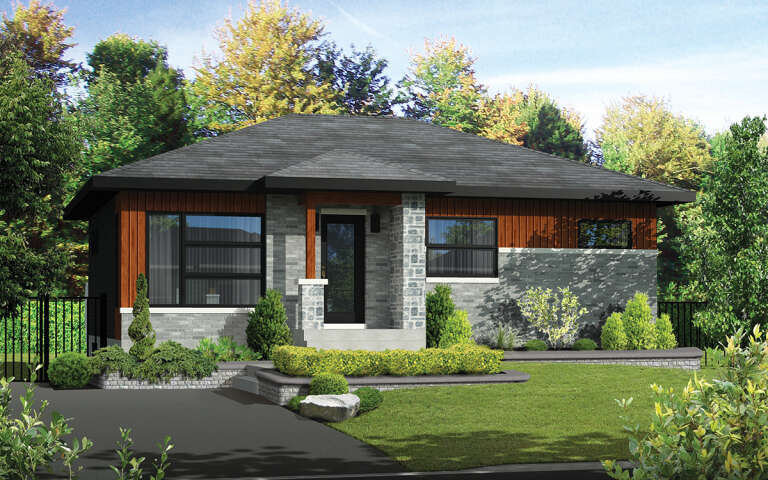



House Plan House Plan #29499 Angled Front Elevation

PLAN #6146-00565

Starting at

$855
Sq Ft 972
Beds 2
Baths 1
½ Baths 0
Cars 0
Stories 1
Width 36'
Depth 27'


House Plan House Plan #29364 Angled Front Elevation

PLAN #940-00803

Starting at

$1,550
Sq Ft 2,600
Beds 3
Baths 3
½ Baths 1
Cars 0
Stories 2
Width 72' 4"
Depth 62' 4"


House Plan House Plan #29347 Front Elevation

PLAN #2464-00106

Starting at

$1,750
Sq Ft 1,899
Beds 3
Baths 2
½ Baths 1
Cars 2
Stories 1
Width 66'
Depth 40'
House Plan House Plan #29318 Front Elevation

PLAN #2464-00104

Starting at

$1,750
Sq Ft 2,826
Beds 3
Baths 2
½ Baths 1
Cars 3
Stories 2
Width 71'
Depth 35'
House Plan House Plan #29197 Angled Front Elevation

PLAN #3978-00279

Starting at

$1,900
Sq Ft 1,515
Beds 3
Baths 2
½ Baths 0
Cars 1
Stories 1
Width 35'
Depth 60'
House Plan House Plan #29212 Front Elevation

PLAN #4195-00056

Starting at

$1,295
Sq Ft 2,845
Beds 4
Baths 3
½ Baths 0
Cars 3
Stories 2
Width 65'
Depth 49' 9"
House Plan House Plan #29080 Front Elevation

PLAN #2464-00097

Starting at

$1,750
Sq Ft 2,116
Beds 3
Baths 2
½ Baths 1
Cars 2
Stories 2
Width 40'
Depth 65'
House Plan House Plan #29075 Front Elevation

PLAN #402-01794

Starting at

$1,305
Sq Ft 2,071
Beds 3
Baths 2
½ Baths 0
Cars 2
Stories 1
Width 50' 8"
Depth 78' 8"
House Plan House Plan #28973 Front Elevation
EXCLUSIVE

PLAN #7174-00009

Starting at

$1,395
Sq Ft 3,036
Beds 4
Baths 3
½ Baths 1
Cars 2
Stories 2
Width 42'
Depth 87'
House Plan House Plan #28944 Angled Front Elevation

PLAN #1637-00155

Starting at

$2,800
Sq Ft 3,768
Beds 7
Baths 4
½ Baths 1
Cars 0
Stories 3
Width 44'
Depth 48'
House Plan House Plan #28909 Front Elevation

PLAN #3978-00262

Starting at

$1,900
Sq Ft 1,638
Beds 4
Baths 2
½ Baths 0
Cars 2
Stories 1
Width 37'
Depth 69'
House Plan House Plan #28763 Angled Front Elevation

PLAN #940-00723

Starting at

$1,550
Sq Ft 2,607
Beds 2
Baths 3
½ Baths 2
Cars 0
Stories 3
Width 20'
Depth 38'
House Plan House Plan #28715 Angled Front Elevation

PLAN #039-00726

Starting at

$1,370
Sq Ft 1,896
Beds 3
Baths 2
½ Baths 0
Cars 0
Stories 2
Width 34'
Depth 34'
House Plan House Plan #28689 Front Elevation

PLAN #425-00050

Starting at

$1,750
Sq Ft 3,908
Beds 4
Baths 4
½ Baths 1
Cars 3
Stories 2
Width 95' 3"
Depth 51'
House Plan House Plan #28577 Front Elevation

PLAN #2464-00082

Starting at

$2,150
Sq Ft 3,250
Beds 3
Baths 2
½ Baths 1
Cars 2
Stories 1
Width 85'
Depth 64' 10"
X
Shop Sign In
Favorites
Cart
Chat