16,369 Results

EDIT SEARCH FILTERS
Clear All FiltersOpen Floor Plan
Sort By:  

16,369 RESULTS

SEARCH FILTERS

    Plan Type
    Square Feet
    Bedrooms
    Bathrooms
    Stories
    Garage (Vehicle Spaces)
    Architectural Styles

    Outdoor Living

    Bedroom Options
    Kitchen & Dining
    Laundry Location
    Additional Rooms

    Garage Type

    Garage Features
    Other Features
    Foundation Type

    Plan Width
    Plan Depth
    Framing Type
    Media Filters
SEARCHING...
House Plan House Plan #2871 Angled Front Elevation

PLAN #110-00036

Starting at

$1,350
Sq Ft 2,444
Beds 3
Baths 2
½ Baths 1
Cars 2
Stories 1
Width 67'
Depth 66'


House Plan House Plan #1724 Front Elevation

PLAN #039-00378

Starting at

$1,370
Sq Ft 1,876
Beds 2
Baths 2
½ Baths 1
Cars 2
Stories 2
Width 44'
Depth 30'


House Plan House Plan #1471 Front Elevation

PLAN #048-00003

Starting at

$770
Sq Ft 848
Beds 1
Baths 1
½ Baths 0
Cars 0
Stories 1
Width 40'
Depth 34'

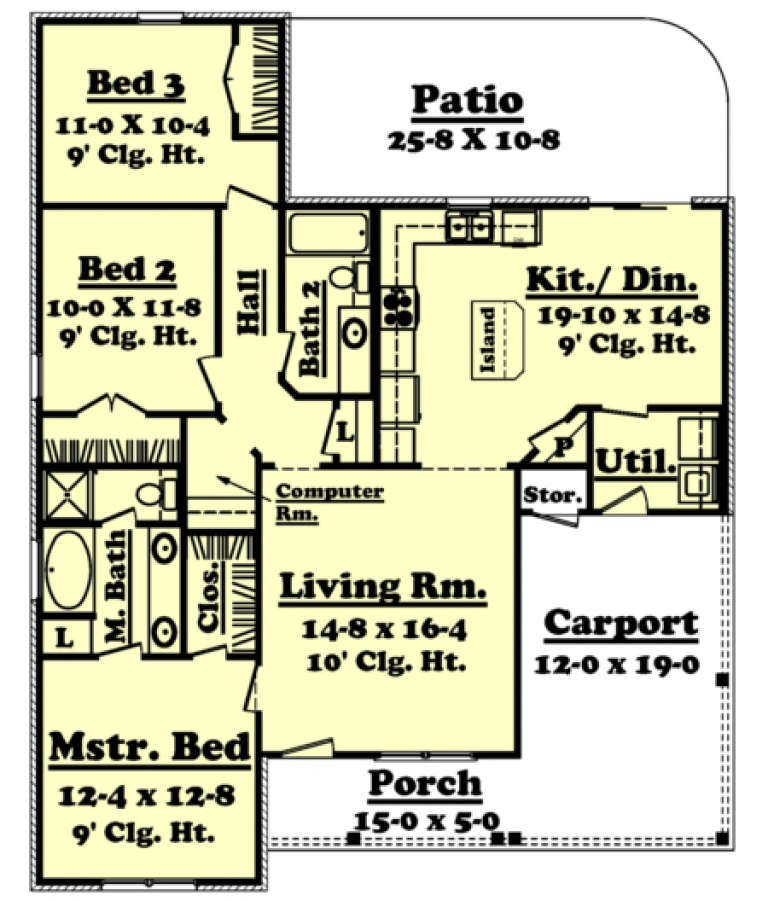
House Plan House Plan #1208 Front Elevation

PLAN #041-00002

Starting at

$1,345
Sq Ft 1,350
Beds 3
Baths 2
½ Baths 0
Cars 1
Stories 1
Width 40'
Depth 50'
House Plan House Plan #574 Front Elevation

PLAN #034-00150

Starting at

$1,855
Sq Ft 2,243
Beds 3-4
Baths 2
½ Baths 0
Cars 0
Stories 2
Width 34' 4"
Depth 28' 8"
House Plan House Plan #518 Front Elevation

PLAN #034-00111

Starting at

$1,450
Sq Ft 1,127
Beds 3
Baths 1
½ Baths 0
Cars 0
Stories 1
Width 42'
Depth 26' 10"
House Plan House Plan #34084 Angled Front Elevation

PLAN #957-00121

Starting at

$1,229
Sq Ft 2,938
Beds 3
Baths 3
½ Baths 0
Cars 2
Stories 1.5
Width 46' 4"
Depth 62' 9"
House Plan House Plan #33932 Front Elevation

PLAN #2464-00183

Starting at

$1,750
Sq Ft 2,056
Beds 3
Baths 2
½ Baths 1
Cars 2
Stories 2
Width 44'
Depth 62'
House Plan House Plan #33824 Front Elevation

PLAN #2464-00163

Starting at

$1,750
Sq Ft 2,897
Beds 3
Baths 2
½ Baths 1
Cars 2
Stories 1.5
Width 87' 7"
Depth 68' 5"
House Plan House Plan #31414 Angled Front Elevation

PLAN #5801-00001

Starting at

$1,445
Sq Ft 2,900
Beds 4
Baths 2
½ Baths 1
Cars 2
Stories 2
Width 37'
Depth 78'
House Plan House Plan #33277 Front Elevation

PLAN #2802-00399

Starting at

$1,550
Sq Ft 4,889
Beds 4
Baths 4
½ Baths 1
Cars 3
Stories 2
Width 91'
Depth 66'
House Plan House Plan #33253 Angled Front Elevation

PLAN #098-00618

Starting at

$2,050
Sq Ft 1,502
Beds 2
Baths 2
½ Baths 1
Cars 1
Stories 2
Width 20'
Depth 52'
House Plan House Plan #33223 Angled Front Elevation

PLAN #940-01299

Starting at

$1,350
Sq Ft 2,008
Beds 3
Baths 3
½ Baths 1
Cars 1
Stories 3
Width 25'
Depth 30'
House Plan House Plan #33147 Angled Front Elevation

PLAN #098-00573

Starting at

$2,050
Sq Ft 2,060
Beds 4
Baths 3
½ Baths 1
Cars 2
Stories 2
Width 28'
Depth 56'
House Plan House Plan #33078 Front Elevation

PLAN #098-00534

Starting at

$2,050
Sq Ft 2,132
Beds 3
Baths 3
½ Baths 1
Cars 2
Stories 2
Width 40'
Depth 54'
House Plan House Plan #33055 Front Elevation

PLAN #098-00529

Starting at

$2,050
Sq Ft 2,216
Beds 3
Baths 2
½ Baths 1
Cars 2
Stories 2
Width 40'
Depth 52'
House Plan House Plan #32995 Angled Front Elevation

PLAN #940-01288

Starting at

$1,050
Sq Ft 1,154
Beds 1
Baths 1
½ Baths 1
Cars 0
Stories 2
Width 20' 3"
Depth 28' 6"
House Plan House Plan #32992 Angled Front Elevation

PLAN #940-01285

Starting at

$1,250
Sq Ft 1,984
Beds 3
Baths 2
½ Baths 1
Cars 0
Stories 2
Width 32' 6"
Depth 31'
X
Shop Sign In
Favorites
Cart
Chat