15,707 Results

EDIT SEARCH FILTERS
Clear All FiltersOpen Floor Plan
Sort By:  

15,707 RESULTS

SEARCH FILTERS

    Plan Type
    Square Feet
    Bedrooms
    Bathrooms
    Stories
    Garage (Vehicle Spaces)
    Architectural Styles

    Outdoor Living

    Bedroom Options
    Kitchen & Dining
    Laundry Location
    Additional Rooms

    Garage Type

    Garage Features
    Other Features
    Foundation Type

    Plan Width
    Plan Depth
    Framing Type
    Media Filters
SEARCHING...
White French Country Front Elevation, brick siding, dark trim, metal bay roof, wood accents, lanterns, and landscaping. House Plan # 2452-00023 Digital Rendering by America's Best House Plans, Inc.

PLAN #2452-00023

Starting at

$1,995
Sq Ft 3,695
Beds 4-5
Baths 3
½ Baths 1
Cars 2
Stories 2
Width 60'
Depth 67'
White Craftsman, Front Elevation with stone siding, dark shutters, arched window, wood door, and manicured landscaping. House Plan # 2802-00566 Digital Rendering by America's Best House Plans, Inc.
EXCLUSIVE

PLAN #2802-00566

Starting at

$1,450
Sq Ft 3,976
Beds 4-7
Baths 3
½ Baths 0
Cars 3
Stories 2
Width 80'
Depth 63' 3"


House Plan House Plan #24588 Front Elevation

PLAN #402-01651

Starting at

$1,255
Sq Ft 1,603
Beds 3
Baths 2
½ Baths 0
Cars 2
Stories 1
Width 42'
Depth 51' 4"


House Plan House Plan #14352 Front Elevation

PLAN #5633-00063

Starting at

$1,299
Sq Ft 1,712
Beds 3
Baths 2
½ Baths 1
Cars 2
Stories 1
Width 67'
Depth 42' 4"
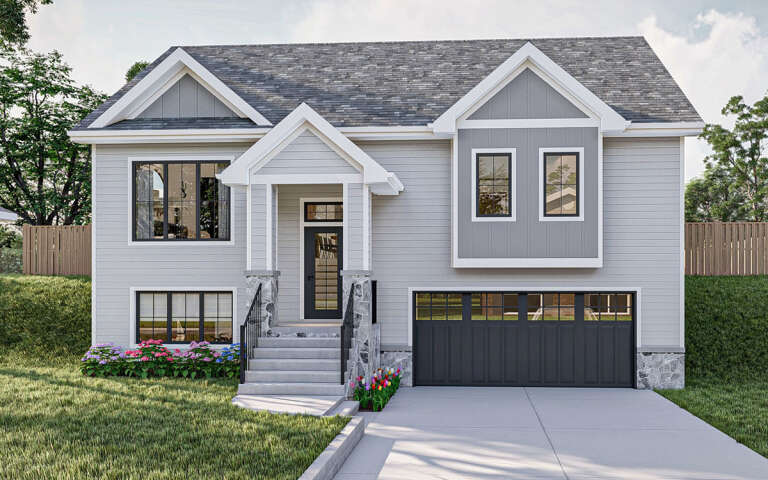

House Plan House Plan #18933

PLAN #526-00071

Starting at

$1,350
Sq Ft 1,392
Beds 3
Baths 2
½ Baths 0
Cars 2
Stories 1
Width 68'
Depth 29'
Green Craftsman front elevation with board-and-batten siding, stone base, white trim, front porch, and 2-car garage. House Plan # 009-00069 Digital Rendering by America's Best House Plans, Inc.
EXCLUSIVE

PLAN #009-00069

Starting at

$1,300
Sq Ft 2,465
Beds 3
Baths 2
½ Baths 1
Cars 2
Stories 2
Width 45'
Depth 45'
House Plan House Plan #29468 Angled Front Elevation

PLAN #963-00810

Starting at

$1,499
Sq Ft 1,981
Beds 3
Baths 2
½ Baths 0
Cars 2
Stories 1
Width 43'
Depth 41'
House Plan House Plan #29482 Angled Front Elevation

PLAN #677-00016

Starting at

$1,095
Sq Ft 1,371
Beds 4
Baths 2
½ Baths 0
Cars 2
Stories 1
Width 45'
Depth 60'
House Plan House Plan #32255 Angled Front Elevation

PLAN #5032-00321

Starting at

$1,250
Sq Ft 1,565
Beds 3
Baths 2
½ Baths 1
Cars 1
Stories 2
Width 23' 7"
Depth 53'


House Plan House Plan #26715 Front Elevation

PLAN #940-00482

Starting at

$1,150
Sq Ft 1,536
Beds 3
Baths 2
½ Baths 0
Cars 0
Stories 1
Width 48'
Depth 48'
House Plan House Plan #9395 Front Elevation

PLAN #1776-00009

Starting at

$990
Sq Ft 1,260
Beds 3
Baths 2
½ Baths 0
Cars 0
Stories 1
Width 46'
Depth 36'
House Plan House Plan #30050 Angled Front Elevation

PLAN #2559-01016

Starting at

$1,532
Sq Ft 1,807
Beds 3
Baths 2
½ Baths 1
Cars 0
Stories 2
Width 42'
Depth 44'


House Plan House Plan #3594 Front Elevation

PLAN #340-00026

Starting at

$450
Sq Ft 1,040
Beds 4
Baths 2
½ Baths 0
Cars 0
Stories 1
Width 40'
Depth 26'
House Plan House Plan #3572 Front Elevation

PLAN #340-00004

Starting at

$450
Sq Ft 1,405
Beds 4
Baths 2
½ Baths 0
Cars 2
Stories 1
Width 48'
Depth 44'

White Modern Farmhouse front elevation at dusk with metal roof, board-and-batten siding, and wood porch. House Plan # 009-00471 Digital Rendering by America's Best House Plans, Inc.
EXCLUSIVE

PLAN #009-00471

Starting at

$1,300
Sq Ft 2,362
Beds 3-4
Baths 2
½ Baths 1
Cars 2-3
Stories 1
Width 86'
Depth 74' 6"
Dark gray Barndominium front elevation with metal roof, stone accents, porch, and dusk lighting. House Plan # 009-00472 Digital Rendering by America's Best House Plans, Inc.
EXCLUSIVE

PLAN #009-00472

Starting at

$1,250
Sq Ft 1,780
Beds 3
Baths 2
½ Baths 0
Cars 3
Stories 1
Width 108'
Depth 50'
Tan Craftsman, Angled Front Elevation, stone siding, timber trusses, metal roof accents, stone path, desert landscaping. House Plan # 1462-00236 Digital Rendering by America's Best House Plans, Inc.
EXCLUSIVE

PLAN #1462-00236

Starting at

$1,750
Sq Ft 2,596
Beds 3
Baths 2
½ Baths 1
Cars 3
Stories 1
Width 114' 6"
Depth 54' 6"
Tan Craftsman, Front Elevation with shingle siding, stone base, brown garage, white columns, and colorful landscaping. House Plan # 3125-00054 Digital Rendering by America's Best House Plans, Inc.

PLAN #3125-00054

Starting at

$1,395
Sq Ft 2,454
Beds 3-4
Baths 3
½ Baths 0
Cars 2
Stories 2
Width 39' 9"
Depth 66'
X
Shop Sign In
Favorites
Cart
Chat