15,801 Results

EDIT SEARCH FILTERS
Clear All FiltersOpen Floor Plan
Sort By:  

15,801 RESULTS

SEARCH FILTERS

    Plan Type
    Square Feet
    Bedrooms
    Bathrooms
    Stories
    Garage (Vehicle Spaces)
    Architectural Styles

    Outdoor Living

    Bedroom Options
    Kitchen & Dining
    Laundry Location
    Additional Rooms

    Garage Type

    Garage Features
    Other Features
    Foundation Type

    Plan Width
    Plan Depth
    Framing Type
    Media Filters
SEARCHING...
White Contemporary, Angled Front Elevation, stucco siding, wood accents, dark window frames, stone path, lush landscaping. House Plan # 4100-00043 Digital Rendering by America's Best House Plans, Inc.

PLAN #4100-00043

Starting at

$1,695
Sq Ft 2,199
Beds 3
Baths 2
½ Baths 1
Cars 0
Stories 1
Width 87'
Depth 68'

House Plan House Plan #818 Front Elevation


PLAN #035-00167

Starting at

$835
Sq Ft 1,331
Beds 3
Baths 2
½ Baths 1
Cars 0
Stories 2
Width 24'
Depth 32'


White Modern Farmhouse front elevation with board-and-batten siding, brick base, and covered porch. House Plan # 009-00416 Digital Rendering by America's Best House Plans, Inc.
EXCLUSIVE

PLAN #009-00416

Starting at

$1,250
Sq Ft 1,924
Beds 3
Baths 2
½ Baths 0
Cars 2
Stories 1
Width 52'
Depth 54'
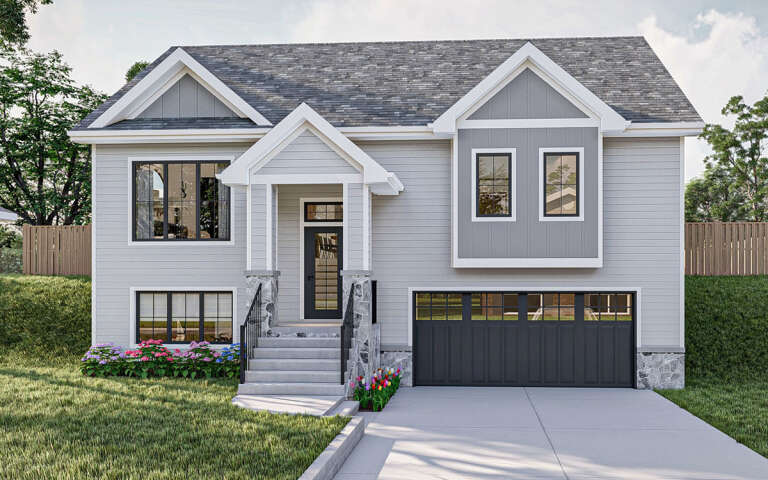
House Plan House Plan #28598 Angled Front Elevation

PLAN #677-00012

Starting at

$1,195
Sq Ft 1,561
Beds 4
Baths 2
½ Baths 0
Cars 2
Stories 1
Width 45'
Depth 62'


House Plan House Plan #29699 Angled Front Elevation


PLAN #4848-00389

Starting at

$1,045
Sq Ft 1,280
Beds 3
Baths 2
½ Baths 1
Cars 0
Stories 2
Width 20'
Depth 37'



House Plan House Plan #30067 Front Elevation

PLAN #7071-00007

Starting at

$1,495
Sq Ft 2,586
Beds 4
Baths 3
½ Baths 0
Cars 3
Stories 1
Width 58' 2"
Depth 76' 11"

House Plan House Plan #24588 Front Elevation

PLAN #402-01651

Starting at

$1,255
Sq Ft 1,603
Beds 3
Baths 2
½ Baths 0
Cars 2
Stories 1
Width 42'
Depth 51' 4"

House Plan House Plan #14352 Front Elevation

PLAN #5633-00063

Starting at

$1,299
Sq Ft 1,712
Beds 3
Baths 2
½ Baths 1
Cars 2
Stories 1
Width 67'
Depth 42' 4"
House Plan House Plan #18933

PLAN #526-00071

Starting at

$1,350
Sq Ft 1,392
Beds 3
Baths 2
½ Baths 0
Cars 2
Stories 1
Width 68'
Depth 29'
House Plan House Plan #13650 Front Elevation

PLAN #034-01030

Starting at

$1,855
Sq Ft 2,422
Beds 3-4
Baths 2
½ Baths 1
Cars 2
Stories 2
Width 40'
Depth 56'
House Plan House Plan #29468 Angled Front Elevation

PLAN #963-00810

Starting at

$1,499
Sq Ft 1,981
Beds 3
Baths 2
½ Baths 0
Cars 2
Stories 1
Width 43'
Depth 41'
House Plan House Plan #29482 Angled Front Elevation

PLAN #677-00016

Starting at

$1,095
Sq Ft 1,371
Beds 4
Baths 2
½ Baths 0
Cars 2
Stories 1
Width 45'
Depth 60'
House Plan House Plan #32255 Angled Front Elevation

PLAN #5032-00321

Starting at

$1,250
Sq Ft 1,565
Beds 3
Baths 2
½ Baths 1
Cars 1
Stories 2
Width 23' 7"
Depth 53'
House Plan House Plan #26715 Front Elevation

PLAN #940-00482

Starting at

$1,150


Sq Ft 1,536
Beds 3
Baths 2
½ Baths 0
Cars 0
Stories 1
Width 48'
Depth 48'

House Plan House Plan #9395 Front Elevation

PLAN #1776-00009

Starting at

$990
Sq Ft 1,260
Beds 3
Baths 2
½ Baths 0
Cars 0
Stories 1
Width 46'
Depth 36'
House Plan House Plan #30050 Angled Front Elevation

PLAN #2559-01016

Starting at

$1,532
Sq Ft 1,807
Beds 3
Baths 2
½ Baths 1
Cars 0
Stories 2
Width 42'
Depth 44'
White Contemporary, Front Elevation with smooth siding, black-framed windows, covered porch, and landscaped garden beds. House Plan # 4100-00042 Digital Rendering by America's Best House Plans, Inc.

PLAN #4100-00042

Starting at

$1,295
Sq Ft 1,451
Beds 2-3
Baths 2
½ Baths 0
Cars 1
Stories 1
Width 60'
Depth 48'
Grey Traditional Front Elevation, horizontal siding, arched window, covered porch, brick steps, and lush landscaping. House Plan # 699-00519 Digital Rendering by America's Best House Plans, Inc.

PLAN #699-00519

Starting at

$1,145
Sq Ft 1,429
Beds 3
Baths 2
½ Baths 0
Cars 1
Stories 1
Width 59'
Depth 47'
X
Shop Sign In
Favorites
Cart
Chat