15,701 Results

EDIT SEARCH FILTERS
Clear All FiltersOpen Floor Plan
Sort By:  

15,701 RESULTS

SEARCH FILTERS

    Plan Type
    Square Feet
    Bedrooms
    Bathrooms
    Stories
    Garage (Vehicle Spaces)
    Architectural Styles

    Outdoor Living

    Bedroom Options
    Kitchen & Dining
    Laundry Location
    Additional Rooms

    Garage Type

    Garage Features
    Other Features
    Foundation Type

    Plan Width
    Plan Depth
    Framing Type
    Media Filters
SEARCHING...
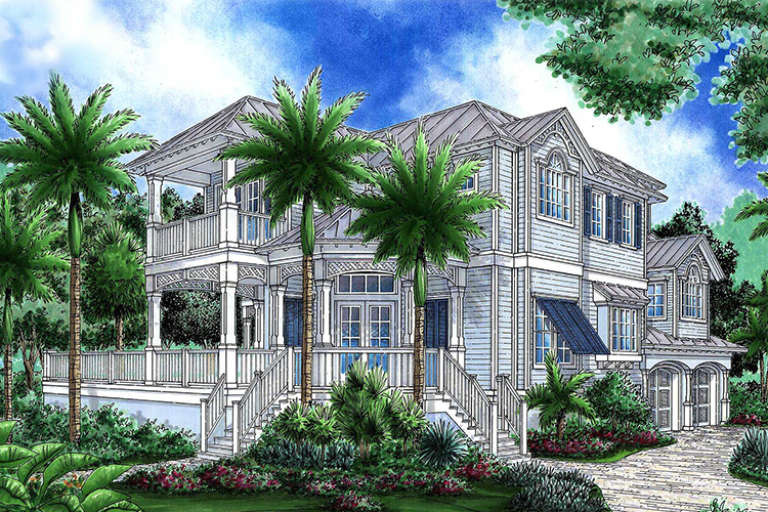








House Plan House Plan #18479 Front Elevation

PLAN #5631-00075

Starting at

$2,200
Sq Ft 3,413
Beds 4
Baths 3
½ Baths 0
Cars 3
Stories 1.5
Width 80' 3"
Depth 77'


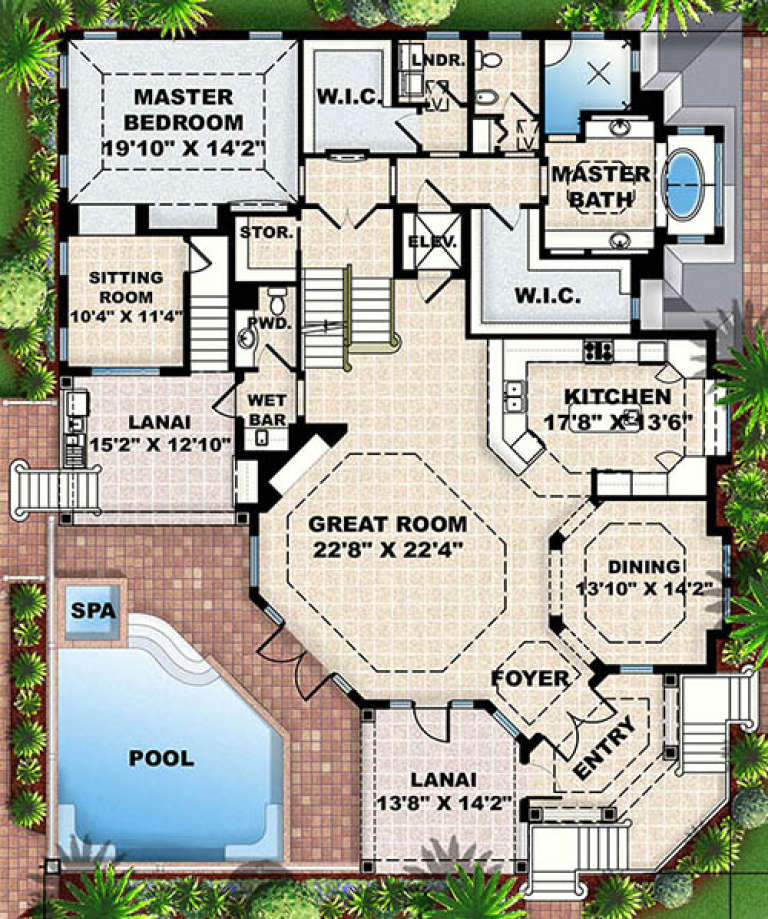


House Plan House Plan #18456 Front Elevation

PLAN #4534-00003

Starting at

$1,295
Sq Ft 2,254
Beds 4
Baths 3
½ Baths 0
Cars 2
Stories 1
Width 68' 7"
Depth 67' 2"







House Plan House Plan #18425 Front Elevation

PLAN #6146-00371

Starting at

$855
Sq Ft 1,029
Beds 2
Baths 1
½ Baths 0
Cars 1
Stories 1
Width 32'
Depth 40'





House Plan House Plan #18398 Front Elevation

PLAN #1907-00040

Starting at

$2,185
Sq Ft 2,090
Beds 3
Baths 3
½ Baths 1
Cars 3
Stories 1
Width 60'
Depth 56'
House Plan House Plan #18362 Front Elevation

PLAN #402-01445

Starting at

$1,355
Sq Ft 2,500
Beds 3
Baths 2
½ Baths 0
Cars 3
Stories 1
Width 68'
Depth 64'
House Plan House Plan #18338 Front Elevation

PLAN #8318-00035

Starting at

$2,850
Sq Ft 5,054
Beds 4
Baths 4
½ Baths 1
Cars 2
Stories 1
Width 95' 7"
Depth 95' 8"
House Plan House Plan #18274 Front Elevation

PLAN #6146-00284

Starting at

$855
Sq Ft 1,028
Beds 2
Baths 1
½ Baths 0
Cars 0
Stories 1
Width 31'
Depth 38'
House Plan House Plan #18155

PLAN #035-00722

Starting at

$1,040
Sq Ft 1,881
Beds 3
Baths 2
½ Baths 0
Cars 0
Stories 1
Width 48'
Depth 68'
House Plan House Plan #18149

PLAN #035-00716

Starting at

$1,140
Sq Ft 2,009
Beds 3
Baths 2
½ Baths 0
Cars 2
Stories 1
Width 50'
Depth 62'
House Plan House Plan #18133

PLAN #035-00705

Starting at

$1,040
Sq Ft 1,791
Beds 3
Baths 2
½ Baths 0
Cars 2
Stories 1
Width 62'
Depth 57'
House Plan House Plan #18028 Front Elevation

PLAN #6082-00028

Starting at

$1,895
Sq Ft 2,066
Beds 3
Baths 3
½ Baths 0
Cars 2
Stories 1.5
Width 50'
Depth 55'
House Plan House Plan #18017 Front Elevation

PLAN #6082-00018

Starting at

$1,895
Sq Ft 2,746
Beds 3
Baths 2
½ Baths 1
Cars 2
Stories 1
Width 69' 4"
Depth 74' 2"
House Plan House Plan #18010 Front Elevation

PLAN #6082-00011

Starting at

$1,895
Sq Ft 2,818
Beds 3
Baths 2
½ Baths 1
Cars 2
Stories 1
Width 91' 9"
Depth 81' 6"
House Plan House Plan #17952 Front Elevation

PLAN #1018-00261

Starting at

$2,800
Sq Ft 4,473
Beds 4
Baths 4
½ Baths 1
Cars 3
Stories 2
Width 58' 8"
Depth 72' 2"
House Plan House Plan #17930 Front Elevation

PLAN #039-00686

Starting at

$1,480
Sq Ft 2,750
Beds 3
Baths 2
½ Baths 1
Cars 2
Stories 1.5
Width 103' 5"
Depth 49'
House Plan House Plan #17913 Front Elevation

PLAN #039-00682

Starting at

$2,635
Sq Ft 5,545
Beds 5
Baths 4
½ Baths 1
Cars 3
Stories 2
Width 72'
Depth 53' 4"
House Plan House Plan #17815 Front Elevation

PLAN #940-00006

Starting at

$1,550
Sq Ft 2,235
Beds 3
Baths 2
½ Baths 1
Cars 2
Stories 1.5
Width 65' 5"
Depth 75' 8"

House Plan House Plan #17788 Front Elevation

PLAN #6146-00208


Starting at

$1,255
Sq Ft 1,302
Beds 2
Baths 1
½ Baths 1
Cars 0
Stories 2
Width 22'
Depth 32'
X
Shop Sign In
Favorites
Cart
Chat