15,671 Results

EDIT SEARCH FILTERS
Clear All FiltersOpen Floor Plan
Sort By:  

15,671 RESULTS

SEARCH FILTERS

    Plan Type
    Square Feet
    Bedrooms
    Bathrooms
    Stories
    Garage (Vehicle Spaces)
    Architectural Styles

    Outdoor Living

    Bedroom Options
    Kitchen & Dining
    Laundry Location
    Additional Rooms

    Garage Type

    Garage Features
    Other Features
    Foundation Type

    Plan Width
    Plan Depth
    Framing Type
    Media Filters
SEARCHING...





House Plan House Plan #26267 Front Elevation

PLAN #402-01726

On Sale

$1,305   $1,109
Sq Ft 2,373
Beds 4
Baths 3
½ Baths 1
Cars 3
Stories 2
Width 48'
Depth 58'



House Plan House Plan #26204 Front Elevation

PLAN #5565-00115

On Sale

$3,203   $2,723
Sq Ft 3,203
Beds 4
Baths 3
½ Baths 1
Cars 3
Stories 2
Width 82'
Depth 59' 4"


House Plan House Plan #26193 Front Elevation

PLAN #035-00959

On Sale

$835   $710
Sq Ft 1,383
Beds 3
Baths 2
½ Baths 0
Cars 2
Stories 1
Width 48'
Depth 58'




House Plan House Plan #26156 Front Elevation

PLAN #035-00956

On Sale

$1,270   $1,080
Sq Ft 2,321
Beds 3
Baths 2
½ Baths 1
Cars 2
Stories 1
Width 62'
Depth 84'
House Plan House Plan #26095 Front Elevation

PLAN #035-00949

On Sale

$1,345   $1,143
Sq Ft 2,511
Beds 3
Baths 2
½ Baths 1
Cars 2
Stories 1
Width 101' 9"
Depth 67' 2"

House Plan House Plan #26084 Front Elevation

PLAN #9279-00044

On Sale

$945   $803
Sq Ft 2,303
Beds 3
Baths 2
½ Baths 0
Cars 2
Stories 1
Width 54' 10"
Depth 87' 4"


House Plan House Plan #26061 Front Elevation

PLAN #035-00946

On Sale

$1,345   $1,143
Sq Ft 2,584
Beds 3
Baths 2
½ Baths 1
Cars 2
Stories 2
Width 60'
Depth 74' 10"

House Plan House Plan #26045 Front Elevation

PLAN #402-01716

On Sale

$1,255   $1,067
Sq Ft 2,690
Beds 4
Baths 2
½ Baths 1
Cars 3
Stories 2
Width 67'
Depth 56'
House Plan House Plan #26040 Front Elevation

PLAN #5565-00105

On Sale

$3,641   $3,095
Sq Ft 3,641
Beds 4
Baths 4
½ Baths 1
Cars 3
Stories 1
Width 69' 8"
Depth 108'
House Plan House Plan #25970 Front Elevation

PLAN #5032-00122

On Sale

$1,250   $1,063
Sq Ft 2,078
Beds 3
Baths 2
½ Baths 1
Cars 3
Stories 1
Width 94' 2"
Depth 49'


House Plan House Plan #25879 Front Elevation

PLAN #035-00933

On Sale

$2,435   $2,070
Sq Ft 4,448
Beds 5
Baths 5
½ Baths 2
Cars 2
Stories 2
Width 123' 10"
Depth 61'


House Plan House Plan #25731 Front Elevation

PLAN #6146-00434

On Sale

$1,350   $1,148
Sq Ft 1,602
Beds 3
Baths 1
½ Baths 0
Cars 0
Stories 1
Width 40'
Depth 44'
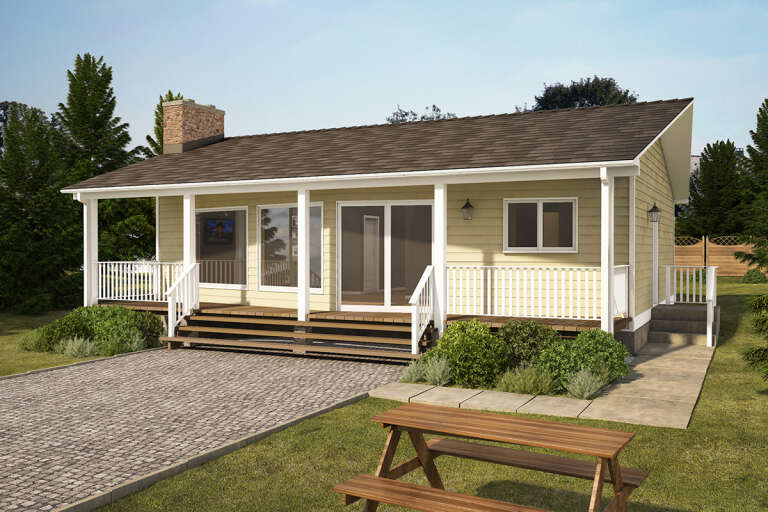

House Plan House Plan #25710 Front Elevation

PLAN #2699-00021

On Sale

$1,195   $1,016
Sq Ft 884
Beds 2
Baths 1
½ Baths 0
Cars 0
Stories 1
Width 34'
Depth 28'
House Plan House Plan #25678 Front Elevation

PLAN #940-00358

On Sale

$1,100   $935
Sq Ft 1,727
Beds 2
Baths 2
½ Baths 0
Cars 2
Stories 2.5
Width 38'
Depth 34'


House Plan House Plan #25601 Front Elevation

PLAN #940-00340

On Sale

$2,150   $1,828
Sq Ft 3,321
Beds 4
Baths 3
½ Baths 0
Cars 2
Stories 1.5
Width 90' 9"
Depth 50'


House Plan House Plan #25260 Front Elevation

PLAN #034-01286

On Sale

$2,310   $1,964
Sq Ft 3,313
Beds 3
Baths 2
½ Baths 1
Cars 2
Stories 2
Width 61' 1"
Depth 48'


House Plan House Plan #25259 Front Elevation

PLAN #034-01285

On Sale

$2,200   $1,870
Sq Ft 2,965
Beds 3
Baths 2
½ Baths 1
Cars 2
Stories 2
Width 76'
Depth 53'

House Plan House Plan #25177 Front Elevation

PLAN #402-01684

On Sale

$1,625   $1,381
Sq Ft 3,961
Beds 2
Baths 2
½ Baths 2
Cars 3
Stories 1
Width 85' 4"
Depth 90'
X
Shop Sign In
Favorites
Cart
Chat